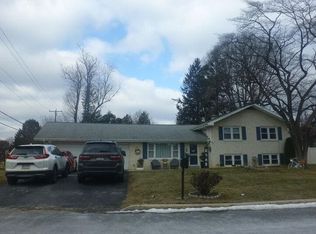
Space, versatility, and outdoor living come together at this distinctive bi-level home featuring a second-story addition, FOUR bedrooms, FOUR full bathrooms, and TWO PRIMARY BEDROOM SUITES! Offering an abundance of total living space, this home provides a flexible layout with room to spread out and make it your own. The unique floor plan offers the potential for a variety of living arrangements, with two primary bedroom suites providing added privacy and convenience. Cathedral ceilings, skylights, and an open floor plan enhance the home's character, while the breakfast area offers a welcoming spot to start your day. The fully finished lower level adds valuable living space and includes a convenient laundry area, with a second laundry location on the upper level for added flexibility. The main level includes the living room, dining area, kitchen, two full baths, and three bedrooms. The second story can be accessed by the spiral staircase, and offers the second primary bedroom suite with the 4th bedroom, a full bath, and full laundry, along with an egress out to the deck and backyard. The lower level finishes out the home, and includes a finished family room, wet bar, full bathroom, second laundry, and access to the home's garage. Step outside and enjoy the expansive wood deck extending along the rear and side of the home and a fully fenced in backyard; an ideal setting for outdoor dining, entertaining, relaxing, or simply enjoying the seasons. Situated on a desirable corner lot with front, side, and rear yard space, the property also features a two-car attached garage with interior access, and a paved driveway. Additional highlights include a newer roof, natural gas forced-air heating, central air conditioning, and public water and public sewer. Conveniently located in Muhlenberg Township and Muhlenberg School District, this home offers an appealing combination of space, functionality, and distinctive features. With its two primary suites, generous outdoor living area, and versatile multi-level layout, this is an opportunity you won't want to miss. Schedule your showing and discover all the possibilities this home has to offer!
For sale
$384,900
4000 Stoudts Ferry Bridge Rd, Laureldale, PA 19605
4beds
3,120sqft
Single Family Residence
Built in 1991
0.25 Acres Lot
$-- Zestimate®
$123/sqft
$-- HOA
What's special
Fully fenced in backyardFully finished lower levelOpen floor planNewer roofDesirable corner lotFinished family roomSpiral staircase
- 6 days
- 929
- 52
Likely to sell faster than
Zillow last checked:
Listing updated:
Listed by:
Kevin Snyder 610-670-2770,
RE/MAX Of Reading (610) 670-2770,
Co-Listing Agent: Joshua Forry 610-670-2770,
RE/MAX Of Reading
Source: Bright MLS,MLS#: PABK2079476
Facts & features
Interior
Bedrooms & bathrooms
- Bedrooms: 4
- Bathrooms: 4
- Full bathrooms: 4
- Main level bathrooms: 2
- Main level bedrooms: 3
Rooms
- Room types: Living Room, Dining Room, Bedroom 2, Bedroom 3, Bedroom 4, Kitchen, Family Room, Foyer, Bedroom 1, Laundry, Bathroom 1, Bathroom 2, Bathroom 3, Full Bath
Bedroom 1
- Level: Main
Bedroom 2
- Level: Main
Bedroom 3
- Level: Main
Bedroom 4
- Level: Upper
Bathroom 1
- Level: Main
Bathroom 2
- Level: Main
Bathroom 3
- Level: Upper
Dining room
- Level: Main
Family room
- Level: Lower
Foyer
- Level: Main
Other
- Level: Lower
Kitchen
- Level: Main
Laundry
- Level: Lower
Laundry
- Level: Upper
Living room
- Level: Main
Heating
- Forced Air, Natural Gas
Cooling
- Central Air, Electric
Appliances
- Included: Dishwasher, Electric Water Heater
- Laundry: Lower Level, Laundry Room
Features
- Primary Bath(s), Breakfast Area, Cathedral Ceiling(s)
- Flooring: Ceramic Tile, Laminate
- Windows: Skylight(s)
- Basement: Full,Finished
- Has fireplace: No
Interior area
- Total structure area: 3,120
- Total interior livable area: 3,120 sqft
- Finished area above ground: 2,636
- Finished area below ground: 484
Property
Parking
- Total spaces: 6
- Parking features: Inside Entrance, Oversized, Free, Driveway, Paved, Attached, Other
- Attached garage spaces: 2
- Uncovered spaces: 4
Accessibility
- Accessibility features: None
Features
- Levels: Bi-Level,Two
- Stories: 2
- Patio & porch: Deck
- Pool features: None
- Fencing: Wood,Full
- Has view: Yes
- View description: Garden, Street
Lot
- Size: 0.25 Acres
- Features: Corner Lot, Front Yard, Rear Yard, SideYard(s), Suburban
Details
- Additional structures: Above Grade, Below Grade
- Parcel number: 66439920918767
- Zoning: RES
- Special conditions: Standard
Construction
Type & style
- Home type: SingleFamily
- Architectural style: Traditional
- Property subtype: Single Family Residence
Materials
- Wood Siding
- Foundation: Block
- Roof: Pitched,Shingle
Condition
- Average,Excellent,Good,Very Good
- New construction: No
- Year built: 1991
Utilities & green energy
- Electric: 200+ Amp Service
- Sewer: Public Sewer
- Water: Public
Community & HOA
Community
- Subdivision: Riverview Park
HOA
- Has HOA: No
Location
- Region: Laureldale
- Municipality: MUHLENBERG TWP
Financial & listing details
- Price per square foot: $123/sqft
- Tax assessed value: $147,700
- Annual tax amount: $7,971
- Date on market: 10/23/2026
- Listing agreement: Exclusive Right To Sell
- Listing terms: Cash,Conventional,FHA,PHFA,VA Loan,Negotiable
- Ownership: Fee Simple
- Road surface type: Black Top, Paved
Estimated market value
Not available
Estimated sales range
Not available
Not available
Price history
| Date | Event | Price |
|---|---|---|
| 10/23/2026 | Listed for sale | $384,900+327.7%$123/sqft |
Source:  Bright MLS #PABK2079476 Report a problem | ||
| 4/7/2011 | Sold | $90,000-51.6%$29/sqft |
Source: Public Record Report a problem | ||
| 12/17/2010 | Price change | $185,900-2.1%$60/sqft |
Source: CENTURY 21 Call First #wp7422 Report a problem | ||
| 9/18/2010 | Listed for sale | $189,900-7.4%$61/sqft |
Source: NCI #7422RB Report a problem | ||
| 5/23/2005 | Sold | $205,000$66/sqft |
Source: Public Record Report a problem | ||
Public tax history
| Year | Property taxes | Tax assessment |
|---|---|---|
| 2025 | $7,713 +8.5% | $147,700 |
| 2024 | $7,111 +6.5% | $147,700 |
| 2023 | $6,674 +1.7% | $147,700 |
| 2022 | $6,563 +2.4% | $147,700 |
| 2021 | $6,408 | $147,700 |
| 2020 | $6,408 +2.2% | $147,700 |
| 2019 | $6,272 +1.8% | $147,700 |
| 2018 | $6,162 +1.9% | $147,700 |
| 2017 | $6,046 +237.6% | $147,700 |
| 2016 | $1,791 | $147,700 |
| 2015 | $1,791 | $147,700 |
| 2014 | -- | $147,700 |
| 2013 | -- | $147,700 |
| 2012 | -- | $147,700 |
| 2011 | -- | $147,700 |
| 2010 | -- | $147,700 |
| 2009 | -- | $147,700 |
| 2008 | -- | $147,700 |
| 2007 | -- | $147,700 |
| 2006 | -- | $147,700 |
| 2005 | -- | $147,700 |
| 2004 | -- | $147,700 |
| 2003 | -- | $147,700 |
| 2002 | -- | $147,700 |
| 2000 | -- | $147,700 |
Find assessor info on the county website
Monthly payment
Est. payment
Payment breakdown
Explore the cost of this home by adjusting the details. Changes won't be saved.Climate risks
Neighborhood: 19605
Nearby schools
Schools provided by the listing agent
- District: Muhlenberg
Source: Bright MLS. This data may not be complete. We recommend contacting the local school district to confirm school assignments for this home.
Similar homes
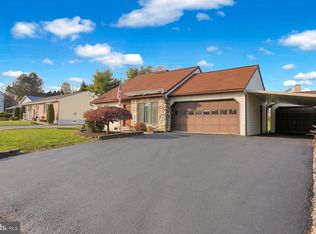
- $399,9003 bd3 ba2.6k sqft821 Whitner Rd, Reading, PA 19605For Sale
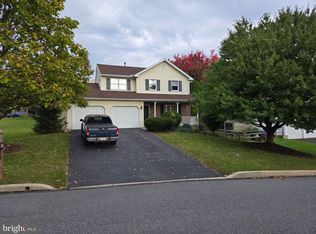
 MLS ID #PABK2079538, Ron Samsel, United Real Estate Strive 212. Bright MLS
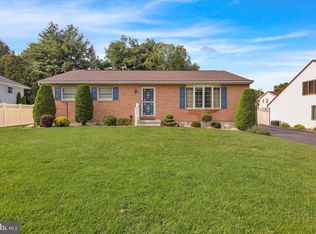
- $350,0004 bd2 ba1.9k sqft914 Suellen Dr, Reading, PA 19605For Sale
 MLS ID #PABK2079866, FRANKLIN CAPELLAN, Iron Valley Real Estate of Berks. Bright MLS
- $399,9993 bd3 ba2.5k sqft1161 Ashbourne Dr, Reading, PA 19605For Sale
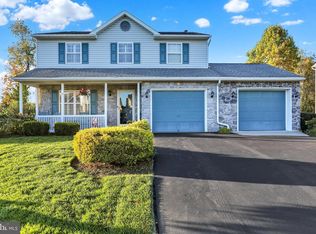 MLS ID #PABK2079744, Katiejo Shank, RE/MAX Of Reading. Bright MLS
- $--3 bd2 ba2.2k sqft771 Florida Ave, Reading, PA 19605Auction
 Auction.com 2
- $399,9005 bd2 ba2.1k sqft309 Hain Ave, Reading, PA 19605For SaleMLS ID #PABK2079438, Gil Carbon, Century 21 Gold. Bright MLS
- $325,0004 bd4 ba1.7k sqft1023 Amity Cir, Reading, PA 19605For SaleMLS ID #PABK2079780, Laura Callowhill, Iron Valley Real Estate of Berks. Bright MLS
- $449,0004 bd3 ba2.4k sqft1199 Ashbourne Dr, Reading, PA 19605For SaleMLS ID #PABK2078370, Alex Betances, Betances Realty Group. Bright MLS
- $470,0004 bd3 ba4.1k sqft3244 Willow Grove Ave, Reading, PA 19605For SaleMLS ID #PABK2079884, Cindy Borelli, Keller Williams Platinum Realty - Wyomissing. Bright MLS
- $420,0004 bd3 ba1.8k sqft411 Beltline Ave, Reading, PA 19605For SaleMLS ID #PABK2072214, Angela Tolosky, Coldwell Banker Realty. Bright MLS
- $430,0003 bd3 ba1.8k sqft3025 Red Oak Rd, Reading, PA 19605For SaleMLS ID #PABK2078096, Randy Weidner, RE/MAX Of Reading. Bright MLS
- $464,0004 bd3 ba2.8k sqft1004 Helm Ln, Reading, PA 19605For SaleMLS ID #PABK2076532, Matthew Gantkowski, RE/MAX Of Reading. Bright MLS
- $349,9003 bd3 ba2.1k sqft1037 Christina Dr, Leesport, PA 19533For SaleMLS ID #PABK2080084, Jen Barkman, Coldwell Banker Realty. Bright MLS
- $489,0004 bd3 ba2.7k sqft1007 Antonio Dr, Reading, PA 19605For SaleMLS ID #PABK2079406, John Griffin, Iron Valley Real Estate of Berks. Bright MLS
- $399,9003 bd2 ba2.8k sqft1000 Jean Ave, Reading, PA 19605For SaleMLS ID #PABK2079128, Robert Inselmann, Iron Valley Real Estate of Lehigh Valley. Bright MLS
- $525,0003 bd3 ba2.8k sqft1001 River Crest Dr, Reading, PA 19605For SaleMLS ID #PABK2079118, Daniel Ortiz, Real of Pennsylvania. Bright MLS
- $389,9004 bd4 ba2.8k sqft37 Park Rd, Wyomissing, PA 19609For SaleMLS ID #PABK2077486, Dave Pizzico, Keller Williams Platinum Realty - Wyomissing. Bright MLS
- $375,0005 bd3 ba2.2k sqft45 Howard St, West Lawn, PA 19609For SaleMLS ID #PABK2079892, Jason Miller, Coldwell Banker Realty. Bright MLS
