Welcome to 45 Howard Street in the heart of West Lawn! This beautiful home offers wonderful curb appeal, plenty of living space, and the charm and character that make a house feel like home. Featuring five spacious bedrooms and two full bathrooms, this property provides plenty of room for comfortable everyday living. The home also features a large walk-in closet that offers the potential to be converted into a sixth bedroom, giving you even more flexibility to fit your needs. The kitchen includes a convenient walk-in pantry, providing excellent storage and plenty of space to keep everything organized. Outside, you’ll find a fully fenced yard, perfect for entertaining, outdoor activities, pets, or simply relaxing and enjoying your own private space. The welcoming front porch adds to the home’s charm and provides a great place to sit and unwind. Conveniently located in the Wilson School District, close to shopping, restaurants, and local amenities, this property offers a great combination of space, character, and location. With so much to offer, 45 Howard Street is ready for its next owner to move in and make it their own!
Pending
$375,000
45 Howard St, West Lawn, PA 19609
5beds
2,288sqft
Single Family Residence
Built in 1890
7,840 Square Feet Lot
$-- Zestimate®
$164/sqft
$-- HOA
What's special
Fully fenced yardPlenty of living spaceWelcoming front porchFive spacious bedroomsWonderful curb appealLarge walk-in closet
- 18 days
- 2,139
- 209
Likely to sell faster than
Zillow last checked:
Listing updated:
Listed by:
Jason Miller 484-721-7218,
Coldwell Banker Realty 6103739900
Source: Bright MLS,MLS#: PABK2079892
Facts & features
Interior
Bedrooms & bathrooms
- Bedrooms: 5
- Bathrooms: 3
- Full bathrooms: 2
- 1/2 bathrooms: 1
Basement
- Area: 0
Heating
- Hot Water, Natural Gas
Cooling
- Central Air, Electric
Appliances
- Included: Gas Water Heater
- Laundry: In Basement
Features
- Attic, Bathroom - Tub Shower, Bathroom - Stall Shower, Butlers Pantry, Dining Area, Floor Plan - Traditional, Eat-in Kitchen
- Flooring: Carpet, Ceramic Tile, Hardwood, Wood, Concrete
- Basement: Exterior Entry,Concrete,Shelving,Space For Rooms,Side Entrance,Walk-Out Access,Unfinished,Workshop
- Number of fireplaces: 1
- Fireplace features: Decorative
Interior area
- Total structure area: 2,288
- Total interior livable area: 2,288 sqft
- Finished area above ground: 2,288
- Finished area below ground: 0
Property
Parking
- Parking features: On Street
- Has uncovered spaces: Yes
Accessibility
- Accessibility features: Doors - Swing In
Features
- Levels: Three
- Stories: 3
- Exterior features: Play Area, Play Equipment
- Pool features: None
- Fencing: Full,Wood
Lot
- Size: 7,840 Square Feet
Details
- Additional structures: Above Grade, Below Grade
- Parcel number: 80438611669925
- Zoning: RESIDENTIAL
- Special conditions: Standard
Construction
Type & style
- Home type: SingleFamily
- Architectural style: Victorian
- Property subtype: Single Family Residence
Materials
- Frame
- Foundation: Block
- Roof: Asphalt
Condition
- Excellent
- New construction: No
- Year built: 1890
Utilities & green energy
- Sewer: Public Sewer
- Water: Public
- Utilities for property: Cable Connected, Electricity Available, Natural Gas Available, Water Available
Community & HOA
Community
- Subdivision: None Available
HOA
- Has HOA: No
Location
- Region: West Lawn
- Municipality: WEST LAWN BORO
Financial & listing details
- Price per square foot: $164/sqft
- Tax assessed value: $125,100
- Annual tax amount: $5,720
- Date on market: 10/21/2026
- Listing agreement: Exclusive Agency
- Listing terms: Cash,Conventional,FHA,VA Loan
- Inclusions: 2 Refrigerators, Washer And Dryer, Swing Set, Trampoline
- Ownership: Fee Simple
Estimated market value
Not available
Estimated sales range
Not available
Not available
Price history
| Date | Event | Price |
|---|---|---|
| 10/31/2026 | Pending sale | $375,000$164/sqft |
Source:  Bright MLS #PABK2079892 Report a problem | ||
| 10/21/2026 | Listed for sale | $375,000+23%$164/sqft |
Source: Bright MLS #PABK2079892 Report a problem | ||
| 9/21/2022 | Sold | $305,000-6.2%$133/sqft |
Source: Bright MLS #PABK2017978 Report a problem | ||
| 8/6/2022 | Pending sale | $325,000$142/sqft |
Source: Bright MLS #PABK2017978 Report a problem | ||
| 7/17/2022 | Price change | $325,000-7.1%$142/sqft |
Source: Bright MLS #PABK2017978 Report a problem | ||
| 7/5/2022 | Listed for sale | $350,000+22.9%$153/sqft |
Source: Bright MLS #PABK2017978 Report a problem | ||
| 2/24/2021 | Sold | $284,900$125/sqft |
Source: Public Record Report a problem | ||
| 12/21/2020 | Pending sale | $284,900$125/sqft |
Source: Bright MLS #PABK371588 Report a problem | ||
| 12/15/2020 | Listed for sale | $284,900+64.8%$125/sqft |
Source: RE/MAX Of Reading #PABK371588 Report a problem | ||
| 9/15/2003 | Sold | $172,900$76/sqft |
Source: Public Record Report a problem | ||
Public tax history
| Year | Property taxes | Tax assessment |
|---|---|---|
| 2025 | $5,562 +3.9% | $125,100 |
| 2024 | $5,352 +5% | $125,100 |
| 2023 | $5,100 +2.5% | $125,100 |
| 2022 | $4,975 +3.6% | $125,100 |
| 2021 | $4,800 | $125,100 |
| 2020 | $4,800 +2.9% | $125,100 |
| 2019 | $4,663 +0.9% | $125,100 |
| 2018 | $4,623 +1.7% | $125,100 |
| 2017 | $4,545 +184.3% | $125,100 |
| 2016 | $1,599 | $125,100 |
| 2015 | $1,599 | $125,100 |
| 2014 | -- | $125,100 |
| 2013 | -- | $125,100 |
| 2012 | -- | $125,100 |
| 2011 | -- | $125,100 |
| 2010 | -- | $125,100 |
| 2009 | -- | $125,100 |
| 2008 | -- | $125,100 |
| 2007 | -- | $125,100 |
| 2006 | -- | $125,100 |
| 2005 | -- | $125,100 |
| 2004 | -- | $125,100 |
| 2003 | -- | $125,100 |
| 2002 | -- | $125,100 |
| 2000 | -- | $125,100 |
Find assessor info on the county website
Monthly payment
Est. payment
Payment breakdown
Explore the cost of this home by adjusting the details. Changes won't be saved.Climate risks
Neighborhood: Springmont
Nearby schools
Schools provided by the listing agent
- District: Wilson
Source: Bright MLS. This data may not be complete. We recommend contacting the local school district to confirm school assignments for this home.
Similar homes
- $389,9004 bd4 ba2.8k sqft37 Park Rd, Wyomissing, PA 19609For Sale

 MLS ID #PABK2077486, Dave Pizzico, Keller Williams Platinum Realty - Wyomissing. Bright MLS
- $279,9003 bd2 ba1.5k sqft57 Laird St, West Lawn, PA 19609For Sale
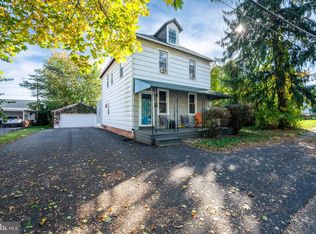 MLS ID #PABK2080248, Ms. Brenna Barkasi, United Real Estate Strive 212. Bright MLS
- $399,9004 bd2 ba1.5k sqft4205 Penn Ave, Sinking Spring, PA 19608For Sale
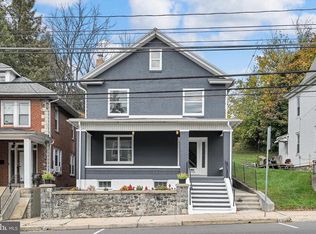 MLS ID #PABK2080396, Mr. Joseph Nunez, Pagoda Realty ERA Powered. Bright MLS
- $345,0003 bd2 ba1.6k sqft517 Wellington Ave, Reading, PA 19609For Sale
 MLS ID #PABK2075260, Mark Wagner, Realty One Group Alliance. Bright MLS
- $389,9005 bd2 ba2.1k sqft309 Hain Ave, Reading, PA 19605For SaleMLS ID #PABK2079438, Gil Carbon, Century 21 Gold. Bright MLS
- $396,9004 bd3 ba2.5k sqft792 Fairmont Ave, Mohnton, PA 19540For SaleMLS ID #PABK2077254, Chad Schlanger, United Real Estate Strive 212. Bright MLS
- $329,0005 bd2 ba1.9k sqft201 N Brobst St, Shillington, PA 19607For SaleMLS ID #PABK2079724, John Gantkowski, Iron Valley Real Estate of Berks. Bright MLS
- $365,0005 bd3 ba2.8k sqft1301 Butter Ln, Reading, PA 19606For SaleMLS ID #PABK2078128, Scott Graby, Gacono Real Estate LLC. Bright MLS
- $345,0005 bd3 ba2.5k sqft5125 Bernville Rd, Bernville, PA 19506For SaleMLS ID #PABK2079122, Wendy McCooey, RE/MAX Of Reading. Bright MLS
- $325,0003 bd3 ba1.6k sqft837 Acacia Ave, Reading, PA 19605For SaleMLS ID #PABK2080294, Cory Stoltz, Berkshire Hathaway HomeServices Homesale Realty. Bright MLS
- $474,9005 bd4 ba3.2k sqft450 Parkview Rd, Reading, PA 19606For SaleMLS ID #PABK2079900, Susan McFadden, Keller Williams Platinum Realty - Wyomissing. Bright MLS
- $309,9003 bd2 ba1.2k sqft1557 Delaware Ave, Reading, PA 19610For SaleMLS ID #PABK2079700, Ed Hollock, Keller Williams Platinum Realty - Wyomissing. Bright MLS
- $349,9004 bd3 ba2.5k sqft1642 Mineral Spring Rd, Reading, PA 19602For SaleMLS ID #PABK2078652, William Roman, Century 21 Gold. Bright MLS
- $354,9004 bd2 ba1.9k sqft201 Nichols St, Leesport, PA 19533For SaleMLS ID #PABK2080150, Joel Ovalle, Saunders Real Estate. Bright MLS
- $264,9002 bd1 ba1.3k sqft2142 Reading Blvd, Reading, PA 19609For SaleMLS ID #PABK2079006, Bobby Hulmes, Iron Valley Real Estate of Berks. Bright MLS
- $350,0004 bd2 ba1.5k sqft56 E Church St, Stevens, PA 17578For SaleMLS ID #PALA2098256, Amy Moore, Kingsway Realty - Ephrata. Bright MLS
- $550,0004 bd3 ba2.6k sqft300 Chestnut St, Shillington, PA 19607For SaleMLS ID #PABK2079606, Todd Sell, Pagoda Realty ERA Powered. Bright MLS
- $375,0003 bd1 ba1.4k sqft425 Centre St, Reading, PA 19605For SaleMLS ID #PABK2076092, Silvia Hernandez, United Real Estate Strive 212. Bright MLS
- $389,9003 bd2 ba1.5k sqft5873 Michele Dr, Narvon, PA 17555For SaleMLS ID #PALA2098284, Tracey Jones, Hostetter Realty LLC. Bright MLS
