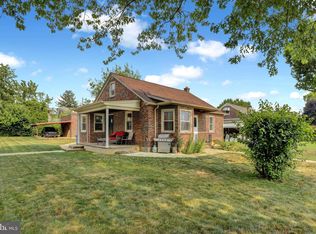
Stunning brick home showcasing quality upgrades, beautiful décor, and exceptional care by its owners! This beautifully maintained 5-bedroom, 3-full-bath home blends timeless charm with thoughtful updates and spacious living areas. Step inside to a gorgeous living room featuring a floor-to-ceiling stone, gas fireplace and an eye-catching light fixture. Hardwood floors flow throughout, accented by a beautiful tile inlay that creates an elegant transition to the tile flooring. The spacious kitchen is sure to impress with abundant wood cabinetry, granite countertops, beautiful tilework, and a large island with pendant lighting. The adjoining dining area offers plenty of room for hosting family and friends and features another stunning light fixture. A large addition built in 2008 expands the living space with a vaulted family room and sliding glass doors leading to the private, fenced backyard. The first-floor primary suite features a beautiful wallpaper accent wall and a private, full bath, along with an additional generously sized bedroom on the main level. Upstairs, you'll find three more bedrooms and a newer full bath with tile finishes. Need a dedicated workspace? A separate office with its own entrance offers excellent flexibility for working from home. The basement provides even more possibilities with a working fireplace, full bath, and additional usable space. Outside, enjoy a fenced backyard, ample parking, and an impressive 22' x 34' detached garage built in 2018, featuring tall ceilings and a garage door, making it ideal for contractors, hobbyists, or car enthusiasts. This exceptional property offers space, versatility, and beautiful details throughout! You will LOVE this home!
Pending
$399,900
3516 Stoudts Ferry Bridge Rd, Reading, PA 19605
5beds
2,840sqft
Single Family Residence
Built in 1950
0.25 Acres Lot
$-- Zestimate®
$141/sqft
$-- HOA
What's special
Stunning brick homeEye-catching light fixtureAmple parkingPrivate fenced backyardFenced backyardQuality upgradesFloor-to-ceiling stone gas fireplace
- 15 days
- 1,083
- 104
Zillow last checked:
Listing updated:
Listed by:
Jim Ernst 610-779-2500,
Century 21 Gold - Exeter 610-779-2500
Source: GLVR,MLS#: 786776 Originating MLS: Lehigh Valley MLS
Facts & features
Interior
Bedrooms & bathrooms
- Bedrooms: 5
- Bathrooms: 4
- Full bathrooms: 3
- 1/2 bathrooms: 1
Primary bedroom
- Level: First
- Dimensions: 16.00 x 19.00
Bedroom
- Level: Second
- Dimensions: 11.00 x 9.00
Bedroom
- Level: Second
- Dimensions: 13.00 x 16.00
Bedroom
- Level: Second
- Dimensions: 11.00 x 12.00
Bedroom
- Level: First
- Dimensions: 10.00 x 20.00
Primary bathroom
- Level: First
- Dimensions: 6.00 x 12.00
Den
- Level: First
- Dimensions: 10.00 x 7.00
Dining room
- Level: First
- Dimensions: 11.00 x 12.00
Family room
- Level: First
- Dimensions: 16.00 x 29.00
Other
- Level: Second
- Dimensions: 8.00 x 6.00
Other
- Level: Lower
- Dimensions: 4.00 x 10.00
Half bath
- Level: First
- Dimensions: 4.00 x 4.00
Kitchen
- Level: First
- Dimensions: 13.00 x 20.00
Living room
- Level: First
- Dimensions: 16.00 x 20.00
Other
- Description: Utility Room
- Level: Lower
- Dimensions: 11.00 x 24.00
Recreation
- Level: Lower
- Dimensions: 16.00 x 15.00
Heating
- Forced Air, Gas
Cooling
- Central Air
Appliances
- Included: Electric Oven, Electric Range, Electric Water Heater, Microwave, Refrigerator
Features
- Dining Area, Separate/Formal Dining Room
- Flooring: Ceramic Tile, Luxury Vinyl, Luxury VinylPlank
- Basement: Partial,Partially Finished
Interior area
- Total interior livable area: 2,840 sqft
- Finished area above ground: 2,600
- Finished area below ground: 240
Property
Parking
- Total spaces: 4
- Parking features: Driveway, Detached, Garage
- Garage spaces: 4
- Has uncovered spaces: Yes
Features
- Stories: 2
- Exterior features: Pool
- Has private pool: Yes
- Pool features: Above Ground
Lot
- Size: 0.25 Acres
Details
- Parcel number: 66530805099936
- Zoning: R2
- Special conditions: None
Construction
Type & style
- Home type: SingleFamily
- Architectural style: Colonial
- Property subtype: Single Family Residence
Materials
- Brick, Vinyl Siding
- Roof: Other
Condition
- Unknown
- Year built: 1950
Utilities & green energy
- Electric: 200+ Amp Service
- Sewer: Public Sewer
- Water: Public
Community & HOA
Community
- Subdivision: Not in Development
Location
- Region: Reading
Financial & listing details
- Price per square foot: $141/sqft
- Tax assessed value: $122,700
- Annual tax amount: $6,622
- Date on market: 10/22/2026
- Ownership type: Fee Simple
Estimated market value
Not available
Estimated sales range
Not available
Not available
Price history
| Date | Event | Price |
|---|---|---|
| 10/26/2026 | Pending sale | $399,900$141/sqft |
Source:  GLVR #786776 Report a problem | ||
| 10/22/2026 | Listed for sale | $399,900+158.8%$141/sqft |
Source: GLVR #786776 Report a problem | ||
| 6/22/2005 | Sold | $154,500$54/sqft |
Source: Public Record Report a problem | ||
Public tax history
| Year | Property taxes | Tax assessment |
|---|---|---|
| 2025 | $6,407 +8.5% | $122,700 |
| 2024 | $5,907 +6.5% | $122,700 |
| 2023 | $5,544 +1.7% | $122,700 |
| 2022 | $5,452 +2.4% | $122,700 |
| 2021 | $5,324 +5.7% | $122,700 +5.7% |
| 2020 | $5,037 +2.2% | $116,100 |
| 2019 | $4,930 +1.8% | $116,100 |
| 2018 | $4,843 +1.9% | $116,100 |
| 2017 | $4,752 +237.6% | $116,100 |
| 2016 | $1,408 | $116,100 |
| 2015 | $1,408 | $116,100 |
| 2014 | -- | $116,100 |
| 2013 | -- | $116,100 |
| 2012 | -- | $116,100 |
| 2011 | -- | $116,100 |
| 2010 | -- | $116,100 +25.1% |
| 2009 | -- | $92,800 |
| 2008 | -- | $92,800 |
| 2007 | -- | $92,800 |
| 2006 | -- | $92,800 |
| 2005 | -- | $92,800 |
| 2004 | -- | $92,800 |
| 2003 | -- | $92,800 |
| 2002 | -- | $92,800 |
| 2000 | -- | $92,800 |
Find assessor info on the county website
Monthly payment
Est. payment
Payment breakdown
Explore the cost of this home by adjusting the details. Changes won't be saved.Climate risks
Neighborhood: 19605
Nearby schools
Schools provided by the listing agent
- High: Muhlenberg
- District: Muhlenberg
Source: GLVR. This data may not be complete. We recommend contacting the local school district to confirm school assignments for this home.
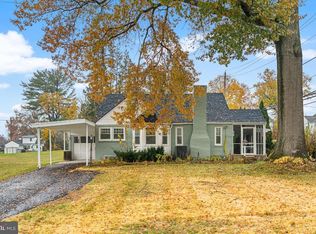
- $273,6003 bd1 ba1.1k sqft3522 Stoudts Ferry Bridge Rd, Reading, PA 19605Off Market
- $368,4004 bd2 ba2k sqft3500 Stoudts Ferry Bridge Rd, Reading, PA 19605Off Market
- $301,3003 bd1 ba1.1k sqft3534 Stoudts Ferry Bridge Rd, Reading, PA 19605Off Market
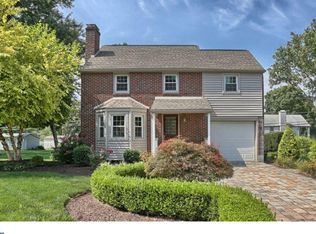
- $338,0003 bd2 ba1.7k sqft817 Beach St, Reading, PA 19605Sold
Similar homes
- $389,9005 bd2 ba2.1k sqft309 Hain Ave, Reading, PA 19605For Sale
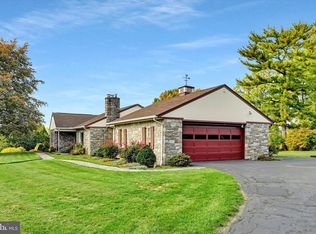
 MLS ID #PABK2079438, Gil Carbon, Century 21 Gold. Bright MLS
- $329,9993 bd1 ba1.9k sqft310 Carolina Ave, Reading, PA 19605For Sale
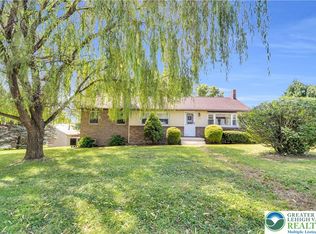 MLS ID #786879, Lori A. Minotto, Century 21 Gold - Exeter. GLVR
- $389,9004 bd4 ba2.8k sqft37 Park Rd, Wyomissing, PA 19609For Sale
 MLS ID #PABK2077486, Dave Pizzico, Keller Williams Platinum Realty - Wyomissing. Bright MLS
- $375,0003 bd1 ba1.4k sqft425 Centre St, Reading, PA 19605For Sale
 MLS ID #PABK2076092, Silvia Hernandez, United Real Estate Strive 212. Bright MLS
- $399,9004 bd3 ba1.8k sqft1317 Lorraine Rd, Reading, PA 19604For SaleMLS ID #PABK2076872, Jose Madrigal, Pagoda Realty ERA Powered. Bright MLS
- $474,9005 bd3 ba2.3k sqft2510 Goddard Ave, Reading, PA 19608For SaleMLS ID #PABK2080404, Chris Marrella, Keller Williams Platinum Realty - Wyomissing. Bright MLS
- $396,9004 bd3 ba2.5k sqft792 Fairmont Ave, Mohnton, PA 19540For SaleMLS ID #PABK2077254, Chad Schlanger, United Real Estate Strive 212. Bright MLS
- $365,0005 bd3 ba2.8k sqft1301 Butter Ln, Reading, PA 19606For SaleMLS ID #PABK2078128, Scott Graby, Gacono Real Estate LLC. Bright MLS
- $525,0003 bd3 ba2.8k sqft1001 River Crest Dr, Reading, PA 19605For SaleMLS ID #PABK2079118, Daniel Ortiz, Real of Pennsylvania. Bright MLS
- $354,9004 bd2 ba1.7k sqft2309 Hampden Blvd, Reading, PA 19604For SaleMLS ID #PABK2078088, Shalani Colon, Realty One Group Alliance. Bright MLS
- $345,0005 bd3 ba2.5k sqft5125 Bernville Rd, Bernville, PA 19506For SaleMLS ID #PABK2079122, Wendy McCooey, RE/MAX Of Reading. Bright MLS
- $354,9004 bd2 ba1.9k sqft201 Nichols St, Leesport, PA 19533For SaleMLS ID #PABK2080150, Joel Ovalle, Saunders Real Estate. Bright MLS
- $415,0003 bd2 ba1.7k sqft106 Daisy Ct, Sinking Spring, PA 19608For SaleMLS ID #PABK2080512, Kent Gutzler, Iron Valley Real Estate of Berks. Bright MLS
- $525,0004 bd3 ba2.7k sqft283 Ida Red Dr, Leesport, PA 19533For SaleMLS ID #PABK2080486, Tricia Mountz Bubel, RE/MAX Of Reading. Bright MLS
- $425,0003 bd2 ba2.2k sqft324 Grove Rd, Mohrsville, PA 19541For SaleMLS ID #PABK2079416, Krissi Swavely, Iron Valley Real Estate of Berks. Bright MLS
- $369,9004 bd2 ba1.5k sqft117 Anderson Ave, Reading, PA 19606For SaleMLS ID #PABK2079130, McKenzie Hunter, Keller Williams Platinum Realty - Wyomissing. Bright MLS
- $479,9004 bd3 ba2.8k sqft83 Flint Ridge Dr, Reading, PA 19607For SaleMLS ID #PABK2077724, Craig Stringer, Pagoda Realty ERA Powered. Bright MLS
