This fantastic custom built 4 bedroom home located in the Oley School District offers the best of all worlds. Situated on 6.73 wooded acres this property could be perfect for a nature lover or hunter. The home offers a combined 2924 sq. ft. of living space including a beautiful finished lower level with a massive wet bar and fireplace with a large brick hearth. The main level features a large living area with another brick fireplace that opens in to a formal dining room. The kitchen is equally as impressive with all the modern features a buyer is looking for including a spacious work island and a separate breakfast nook. Rounding out the main floor is a large home office that is also the potential 4th bedroom and a spacious laundry room. The second level has 3 spacious bedrooms including the master suite that features dual walk-in closets, a separate dressing area and a very nice master bath. The mechanicals of the house are sound and provide 3 different heat sources including the economical exterior wood burning furnace that alone will heat the home and potentially the 54x24 pole barn. The exterior was professionally landscaped and hardscaped and is virtually maintenance free. Properties in the Oley School District do not come available often and this is the perfect home just waiting for the perfect buyer.
For sale
$649,900
4050 Hillview Rd, Temple, PA 19560
4beds
2,924sqft
Single Family Residence
Built in 1990
6.73 Acres Lot
$635,500 Zestimate®
$222/sqft
$-- HOA
What's special
Brick fireplaceBeautiful finished lower levelMassive wet barLarge home officeSeparate breakfast nookSpacious work islandFormal dining room
- --
- on Zillow
- 1,258
- views
- 143
- saves
Zillow last checked:
Listing updated:
Listed by:
Cj Levan 610-463-4684,
United Real Estate Strive 212 (610) 372-0212
Source: Bright MLS,MLS#: PABK2080094
Facts & features
Interior
Bedrooms & bathrooms
- Bedrooms: 4
- Bathrooms: 3
- Full bathrooms: 2
- 1/2 bathrooms: 1
- Main level bathrooms: 1
- Main level bedrooms: 1
Rooms
- Room types: Living Room, Dining Room, Bedroom 2, Bedroom 4, Kitchen, Bedroom 1, Great Room, Laundry, Bathroom 3
Bedroom 1
- Level: Upper
- Area: 182 Square Feet
- Dimensions: 13 X 14
Bedroom 2
- Level: Upper
- Area: 182 Square Feet
- Dimensions: 13 X 14
Bedroom 4
- Level: Main
- Area: 300 Square Feet
- Dimensions: 15 X 20
Bathroom 3
- Level: Upper
- Area: 210 Square Feet
- Dimensions: 14 X 15
Dining room
- Level: Main
- Area: 168 Square Feet
- Dimensions: 12 X 14
Great room
- Level: Lower
- Area: 450 Square Feet
- Dimensions: 15 X 30
Kitchen
- Level: Main
- Area: 280 Square Feet
- Dimensions: 14 X 20
Laundry
- Level: Main
- Area: 64 Square Feet
- Dimensions: 8 X 8
Living room
- Level: Main
- Area: 210 Square Feet
- Dimensions: 14 X 15
Heating
- Heat Pump, Wood Stove, Propane, Wood, Electric
Cooling
- Central Air, Electric
Appliances
- Included: Refrigerator, Washer, Dryer, Microwave, Electric Water Heater
- Laundry: Laundry Room
Features
- Basement: Full
- Number of fireplaces: 1
Interior area
- Total structure area: 2,924
- Total interior livable area: 2,924 sqft
- Finished area above ground: 2,474
- Finished area below ground: 450
Property
Parking
- Total spaces: 8
- Parking features: Garage Faces Front, Asphalt, Driveway, Detached
- Garage spaces: 3
- Uncovered spaces: 5
Accessibility
- Accessibility features: None
Features
- Levels: Two
- Stories: 2
- Pool features: None
Lot
- Size: 6.73 Acres
Details
- Additional structures: Above Grade, Below Grade
- Parcel number: 22531802876950
- Zoning: RES
- Special conditions: Standard
Construction
Type & style
- Home type: SingleFamily
- Architectural style: Contemporary
- Property subtype: Single Family Residence
Materials
- Vinyl Siding, Aluminum Siding
- Foundation: Brick/Mortar
Condition
- Excellent
- New construction: No
- Year built: 1990
Utilities & green energy
- Electric: 200+ Amp Service
- Sewer: On Site Septic
- Water: Well
Community & HOA
Community
- Subdivision: Deer Path Hill
HOA
- Has HOA: No
Location
- Region: Temple
- Municipality: ALSACE TWP
Financial & listing details
- Price per square foot: $222/sqft
- Tax assessed value: $209,000
- Annual tax amount: $9,200
- Date on market: 11/2/2026
- Listing agreement: Exclusive Right To Sell
- Listing terms: Cash,Conventional,VA Loan,FHA
- Exclusions: House Generator That Was Never Completely Installed
- Ownership: Fee Simple
Estimated market value
$635,500
$604,000 - $667,000
$2,795/mo
Price history
| Date | Event | Price |
|---|---|---|
| 9/18/2023 | Sold | $1,263-99.6% |
Source: Public Record Report a problem | ||
| 5/8/2019 | Sold | $359,000$123/sqft |
Source: Public Record Report a problem | ||
| 2/26/2019 | Pending sale | $359,000$123/sqft |
Source: BHHS Homesale Realty- Reading Berks #1008356534 Report a problem | ||
| 1/16/2019 | Price change | $359,000-1.6%$123/sqft |
Source: BHHS Homesale Realty- Reading Berks #1008356534 Report a problem | ||
| 11/13/2018 | Price change | $364,900-1.4%$125/sqft |
Source: Berkshire Hathaway Homesale Realty - Wyomissing #1008356534 Report a problem | ||
| 9/18/2018 | Price change | $369,900-1.3%$127/sqft |
Source: Keller Williams Platinum Realty #1001969564 Report a problem | ||
| 8/7/2018 | Price change | $374,900-2.6%$128/sqft |
Source: Keller Williams Platinum Realty #1001969564 Report a problem | ||
| 7/1/2018 | Listed for sale | $385,000+10%$132/sqft |
Source: Keller Williams Platinum Realt #1001969564 Report a problem | ||
| 6/16/2006 | Sold | $350,000+17.1%$120/sqft |
Source: Public Record Report a problem | ||
| 2/2/2004 | Sold | $299,000$102/sqft |
Source: Public Record Report a problem | ||
Public tax history
| Year | Property taxes | Tax assessment |
|---|---|---|
| 2026 | $9,200 +2.6% | $209,000 |
| 2025 | $8,965 +6.8% | $209,000 |
| 2024 | $8,398 +3.8% | $209,000 |
| 2023 | $8,087 +1.3% | $209,000 |
| 2022 | $7,983 +1.3% | $209,000 |
| 2021 | $7,878 +1.6% | $209,000 |
| 2020 | $7,753 +2.2% | $209,000 |
| 2019 | $7,585 +296.3% | $209,000 |
| 2018 | $1,914 -74% | $209,000 |
| 2017 | $7,357 +296.8% | $209,000 |
| 2016 | $1,854 +8.1% | $209,000 |
| 2015 | $1,715 | $209,000 |
| 2014 | -- | $209,000 |
| 2013 | -- | $209,000 |
| 2012 | -- | $209,000 |
| 2011 | -- | $209,000 |
| 2010 | -- | $209,000 |
| 2009 | -- | $209,000 |
| 2008 | -- | $209,000 |
| 2007 | -- | $209,000 |
| 2006 | -- | $209,000 |
| 2005 | -- | $209,000 |
| 2004 | -- | $209,000 |
| 2003 | -- | $209,000 |
| 2002 | -- | $209,000 |
| 2000 | -- | $209,000 |
Find assessor info on the county website
Monthly payment
Est. payment
Payment breakdown
Explore the cost of this home by adjusting the details. Changes won't be saved.Climate risks
Neighborhood: 19560
Nearby schools
Schools provided by the listing agent
- District: Oley Valley
Source: Bright MLS. This data may not be complete. We recommend contacting the local school district to confirm school assignments for this home.

Similar homes
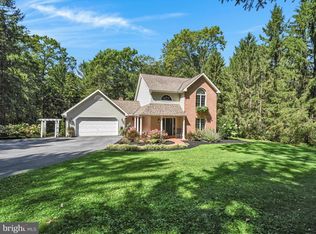
- $--4 bd3 ba3k sqft731 Rivervale Rd, Reading, PA 19605Auction
 Auction.com 2
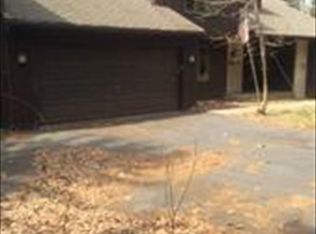
- $600,0003 bd2 ba1.6k sqft4511A Sefranka Rd, Temple, PA 19560For Sale
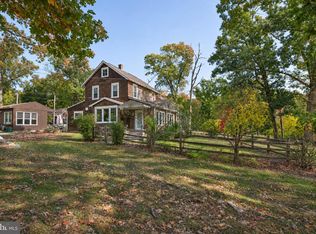
 MLS ID #PABK2080546, Cole Golden, RE/MAX Of Reading. Bright MLS
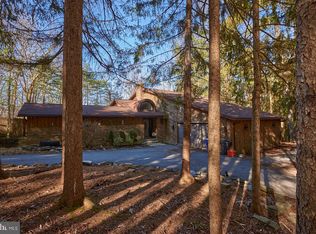
- $624,9004 bd1 ba1.6k sqft407 Ontelaunee Dr, Shoemakersville, PA 19555For Sale
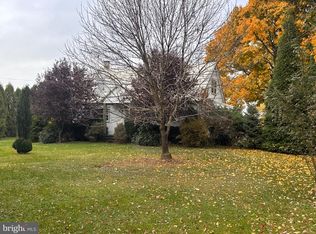 MLS ID #PABK2080556, Craig Reinert, Keller Williams Platinum Realty - Wyomissing. Bright MLS
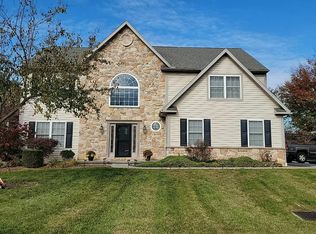
- $475,0003 bd2 ba2.5k sqft4178 Painted Sky Rd, Reading, PA 19606For Sale
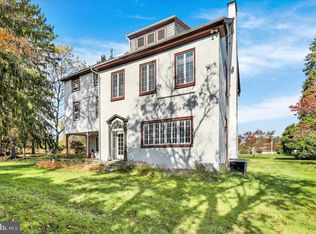 MLS ID #PABK2080720, Samuel Padovani, RE/MAX Of Reading. Bright MLS
- $500,0003 bd2 ba2.1k sqft502 Mountainside Rd, Temple, PA 19560For SaleMLS ID #PABK2080058, Hayden Caballero, Keller Williams Elite. Bright MLS
- $499,9004 bd3 ba3k sqft1014 Josephine Dr, Temple, PA 19560For SaleMLS ID #PABK2077032, Bob Miller, Compass RE. Bright MLS
- $614,9003 bd2 ba2.9k sqft3211 Pricetown Rd, Fleetwood, PA 19522For SaleMLS ID #PABK2071526, Zack Nebbaki, EXP Realty, LLC. Bright MLS
- $414,9004 bd3 ba2.4k sqft1432 Frush Valley Rd, Laureldale, PA 19605For SaleMLS ID #PABK2080874, Juan Cortes-Carreno, BHHS Homesale Realty- Reading Berks. Bright MLS
- $585,0004 bd4 ba3.7k sqft109 Sunny Ct, Leesport, PA 19533For SaleMLS ID #PABK2079710, Justin Crossley, Iron Valley Real Estate of Berks. Bright MLS
- $424,9004 bd3 ba2.8k sqft339 Cactus Rd, Blandon, PA 19510For SaleMLS ID #PABK2080740, Amanda Higginbotham, Keller Williams Platinum Realty - Wyomissing. Bright MLS
- $619,5004 bd3 ba2.2k sqft0 McCoy Ln, Leesport, PA 19533New ConstructionMLS ID #PABK2069824, Jen Blankenbiller, BHHS Homesale Realty- Reading Berks. Bright MLS
- $524,9004 bd4 ba3.8k sqft90 Kerr Rd, Reading, PA 19606For SaleMLS ID #PABK2079492, Jodi Brick Tibbetts, BHHS Homesale Realty- Reading Berks. Bright MLS
- $778,8884 bd3 ba4.1k sqft69 Santa Maria Dr, Reading, PA 19606For SaleMLS ID #PABK2076652, Anthony Borelli, Century 21 Gold. Bright MLS
- $424,9004 bd3 ba2.2k sqft1 Buckskin Dr, Reading, PA 19607For SaleMLS ID #PABK2080570, Peter Heim, Keller Williams Platinum Realty - Wyomissing. Bright MLS
- $460,0004 bd2 ba2.5k sqft465 Antietam Rd, Reading, PA 19606For SaleMLS ID #PABK2078254, Ed Spayd, RE/MAX Of Reading. Bright MLS
- $750,0004 bd2 ba2.3k sqft357 Fry Rd, Fleetwood, PA 19522For SaleMLS ID #PABK2074994, Brad Bentz, Coldwell Banker Realty. Bright MLS
- $450,0005 bd4 ba3.2k sqft450 Parkview Rd, Reading, PA 19606For SaleMLS ID #PABK2079900, Susan McFadden, Keller Williams Platinum Realty - Wyomissing. Bright MLS
