Welcome to 502 Mountainside Rd, a spectacular, one-of-a-kind log cabin retreat tucked away at the very end of the road in Temple, just north of Reading on Irish Mountain. Positioned on a sprawling 3.5-acre lot, this unique sanctuary delivers an authentic mountain escape with unmatched privacy, tranquility, and natural beauty. Step through the front door into a breathtaking interior featuring handcrafted log architecture and a dramatic, open-concept layout centered around a massive living room with soaring high ceilings. The main floor offers convenient everyday living with a dedicated laundry room, two comfortable bedrooms, a full bathroom, and a striking kitchen that leaves a lasting impression. Upstairs, the private primary suite overlooks the grand living area below, framed by exposed log beams and boasting a massive full bathroom equipped with a walk-in closet and a soothing jacuzzi-style soaking tub. Expanding your outdoor possibilities, the lush 3.5-acre grounds include a four-stall horse stable, making this extraordinary mountain haven ideal for equestrian enthusiasts, nature lovers, or anyone seeking a peaceful private retreat. Schedule your private tour today to experience this masterpiece in person!
For sale
$525,000
502 Mountainside Rd, Temple, PA 19560
3beds
2,184sqft
Single Family Residence
Built in 2007
3.53 Acres Lot
$598,700 Zestimate®
$240/sqft
$-- HOA
What's special
Four-stall horse stableExposed log beamsStriking kitchenSoothing jacuzzi-style soaking tubHandcrafted log architectureDedicated laundry roomDramatic open-concept layout
- 1 day
- 210
- 41
Zillow last checked:
Listing updated:
Listed by:
Hayden Caballero 626-506-8383,
Keller Williams Elite 7175532500
Source: Bright MLS,MLS#: PABK2080058
Facts & features
Interior
Bedrooms & bathrooms
- Bedrooms: 3
- Bathrooms: 2
- Full bathrooms: 2
- Main level bathrooms: 1
- Main level bedrooms: 2
Basement
- Area: 0
Heating
- Forced Air, Wood, Propane
Cooling
- Central Air, Electric
Appliances
- Included: Electric Water Heater
Features
- Dry Wall
- Flooring: Carpet, Laminate
- Basement: Full,Garage Access,Partially Finished,Walk-Out Access
- Number of fireplaces: 1
Interior area
- Total structure area: 2,184
- Total interior livable area: 2,184 sqft
- Finished area above ground: 2,184
- Finished area below ground: 0
Property
Parking
- Total spaces: 12
- Parking features: Storage, Basement, Garage Faces Rear, Inside Entrance, Attached, Driveway
- Attached garage spaces: 2
- Uncovered spaces: 10
Accessibility
- Accessibility features: None
Features
- Levels: Two
- Stories: 2
- Pool features: None
- Has spa: Yes
- Spa features: Indoor, Private
- Has view: Yes
- View description: Trees/Woods
Lot
- Size: 3.53 Acres
- Features: Backs to Trees, Front Yard, Irregular Lot, Mountainous, No Thru Street, Wooded, Private, Rear Yard, SideYard(s), Secluded, Mountain
Details
- Additional structures: Above Grade, Below Grade
- Parcel number: 66541018421431
- Zoning: RES
- Special conditions: Standard
- Horses can be raised: Yes
- Horse amenities: Stable(s)
Construction
Type & style
- Home type: SingleFamily
- Architectural style: Cabin/Lodge,Log Home
- Property subtype: Single Family Residence
Materials
- Frame, Log Siding, Log
- Foundation: Brick/Mortar
Condition
- New construction: No
- Year built: 2007
Utilities & green energy
- Sewer: On Site Septic
- Water: Well
Community & HOA
Community
- Subdivision: None Available
HOA
- Has HOA: No
Location
- Region: Temple
- Municipality: MUHLENBERG TWP
Financial & listing details
- Price per square foot: $240/sqft
- Tax assessed value: $214,300
- Annual tax amount: $11,566
- Date on market: 10/23/2026
- Listing agreement: Exclusive Right To Sell
- Listing terms: Cash,Conventional,VA Loan
- Exclusions: Camper, Grader, Boat, Wood Stove
- Ownership: Fee Simple
Estimated market value
$598,700
$551,000 - $647,000
$2,718/mo
Price history
| Date | Event | Price |
|---|---|---|
| 10/23/2026 | Listed for sale | $525,000+56.7%$240/sqft |
Source:  Bright MLS #PABK2080058 Report a problem | ||
| 5/22/2014 | Sold | $335,000-1.2%$153/sqft |
Source: Public Record Report a problem | ||
| 1/25/2014 | Listing removed | $339,000$155/sqft |
Source: Integral Property Solutions, LLC #6280171 Report a problem | ||
| 1/23/2014 | Price change | $339,000-2.9%$155/sqft |
Source: Integral Property Solutions, LLC #6280171 Report a problem | ||
| 9/17/2013 | Listed for sale | $349,000+10.5%$160/sqft |
Source: Integral Property Solutions, LLC #6280171 Report a problem | ||
| 9/8/2008 | Sold | $315,704$145/sqft |
Source: Public Record Report a problem | ||
Public tax history
| Year | Property taxes | Tax assessment |
|---|---|---|
| 2025 | $11,191 +8.5% | $214,300 |
| 2024 | $10,317 +6.5% | $214,300 |
| 2023 | $9,684 +1.7% | $214,300 |
| 2022 | $9,523 +2.4% | $214,300 |
| 2021 | $9,298 | $214,300 |
| 2020 | $9,298 +2.2% | $214,300 |
| 2019 | $9,101 +1.8% | $214,300 |
| 2018 | $8,940 +1.9% | $214,300 |
| 2017 | $8,772 +237.6% | $214,300 |
| 2016 | $2,598 | $214,300 |
| 2015 | $2,598 | $214,300 +3.2% |
| 2014 | -- | $207,700 |
| 2013 | -- | $207,700 |
| 2012 | -- | $207,700 |
| 2011 | -- | $207,700 |
| 2010 | -- | $207,700 |
| 2009 | -- | $207,700 +414.1% |
| 2008 | -- | $40,400 |
| 2007 | -- | $40,400 |
Find assessor info on the county website
Monthly payment
Est. payment
Payment breakdown
Explore the cost of this home by adjusting the details. Changes won't be saved.Climate risks
Neighborhood: 19560
Nearby schools
Schools provided by the listing agent
- Elementary: Muhlenberg Elementary Center
- Middle: Muhlenberg
- High: Muhlenberg
- District: Muhlenberg
Source: Bright MLS. This data may not be complete. We recommend contacting the local school district to confirm school assignments for this home.
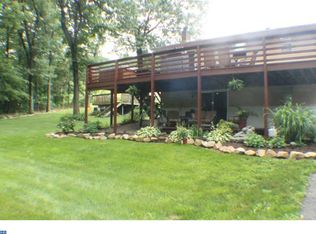
Similar homes
- $495,0004 bd3 ba2.3k sqft115 Sunny Ct, Leesport, PA 19533For Sale
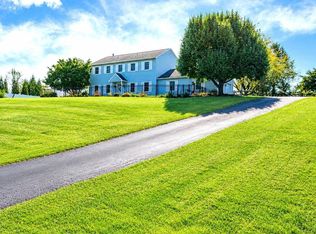
 MLS ID #PABK2079482, Dana Randazzo, Daryl Tillman Realty Group. Bright MLS
- $469,9004 bd3 ba2.6k sqft317 Titus Rd, Blandon, PA 19510For Sale
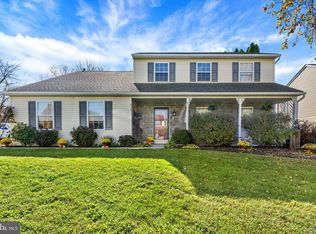 MLS ID #PABK2079792, BRYAN MILLER, Sands & Company Real Estate. Bright MLS
- $499,9003 bd1 ba2.6k sqft5 Bowers Rd, Reading, PA 19605For Sale
 MLS ID #786175, Gilbert W. Carbon, Century 21 Gold - Exeter. GLVR
- $499,9004 bd3 ba3k sqft1014 Josephine Dr, Temple, PA 19560For Sale
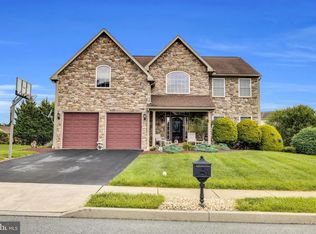 MLS ID #PABK2077032, Bob Miller, Compass RE. Bright MLS
- $425,0003 bd2 ba2.2k sqft324 Grove Rd, Mohrsville, PA 19541For SaleMLS ID #PABK2079416, Krissi Swavely, Iron Valley Real Estate of Berks. Bright MLS
- $500,0003 bd3 ba2.9k sqft433 Eagleview Dr, Mohrsville, PA 19541For SaleMLS ID #PABK2076056, Tyler Miller, Keller Williams Platinum Realty - Wyomissing. Bright MLS
- $295,0003 bd2 ba2.2k sqft341 Chestnut St, Leesport, PA 19533For SaleMLS ID #PABK2079880, Jen Blankenbiller, BHHS Homesale Realty- Reading Berks. Bright MLS
- $525,0003 bd3 ba2.8k sqft1001 River Crest Dr, Reading, PA 19605For SaleMLS ID #PABK2079118, Daniel Ortiz, Real of Pennsylvania. Bright MLS
- $475,0004 bd2 ba2.5k sqft1046 Cross Keys Rd, Leesport, PA 19533For SaleMLS ID #PABK2077922, Jen Blankenbiller, BHHS Homesale Realty- Reading Berks. Bright MLS
- $424,9003 bd3 ba2.5k sqft1161 Ashbourne Dr, Reading, PA 19605For SaleMLS ID #PABK2079744, Katiejo Shank, RE/MAX Of Reading. Bright MLS
- $374,9003 bd3 ba1.9k sqft33 Rosalies Way, Temple, PA 19560New ConstructionMLS ID #PABK2077140, Jerry Buffa, Coldwell Banker Realty. Bright MLS
- $--4 bd3 ba2.2k sqft4110 Danor Dr, Reading, PA 19605For SaleMLS ID #PABK2079384, Rebecca Quell, Keller Williams Platinum Realty - Wyomissing. Bright MLS
- $434,9004 bd2 ba2.3k sqft1010 Cross Keys Rd, Leesport, PA 19533For SaleMLS ID #PABK2078308, Joel Ovalle, Saunders Real Estate. Bright MLS
