Flooded with natural light! This 3 bedroom, 2.5 bath semi-detached home offers over 1,800 sq. ft. of thoughtfully designed living space plus a 2-car garage and a walkout basement. The open kitchen is complete with granite countertops and a center island with seating and is perfect for gatherings and everyday meals. The living area creates a warm and welcoming atmosphere throughout. Upstairs, the spacious primary suite feels like a retreat with its cozy seating area, walk-in closet, and private bath with a double vanity. A second-floor laundry adds convenience you’ll love. This property offers the perfect balance of privacy and neighborhood charm.
New construction
$374,900
33 Rosalies Way, Temple, PA 19560
3beds
1,900sqft
Single Family Residence
Built in ----
4,065 Square Feet Lot
$373,900 Zestimate®
$197/sqft
$-- HOA
What's special
Walkout basementFlooded with natural lightSecond-floor laundryCenter island with seatingWalk-in closetOpen kitchenSpacious primary suite
- 51 days
- 230
- 13
Zillow last checked:
Listing updated:
Listed by:
Jerry Buffa 610-373-9900,
Coldwell Banker Realty 6103739900
Source: Bright MLS,MLS#: PABK2077140
Facts & features
Interior
Bedrooms & bathrooms
- Bedrooms: 3
- Bathrooms: 3
- Full bathrooms: 2
- 1/2 bathrooms: 1
- Main level bathrooms: 1
Rooms
- Room types: Living Room, Dining Room, Bedroom 2, Bedroom 3, Kitchen, Bedroom 1
Bedroom 1
- Level: Upper
- Area: 304 Square Feet
- Dimensions: 16 X 19
Bedroom 2
- Level: Upper
- Area: 144 Square Feet
- Dimensions: 12 X 12
Bedroom 3
- Level: Upper
- Area: 121 Square Feet
- Dimensions: 11 X 11
Dining room
- Level: Main
- Area: 143 Square Feet
- Dimensions: 11 X 13
Kitchen
- Level: Main
- Area: 156 Square Feet
- Dimensions: 12 X 13
Living room
- Level: Main
- Area: 224 Square Feet
- Dimensions: 14 X 16
Heating
- Forced Air, Heat Pump, Electric
Cooling
- Central Air, Electric
Appliances
- Included: Electric Water Heater
Features
- Flooring: Carpet, Ceramic Tile, Concrete, Laminate, Luxury Vinyl, Vinyl
- Basement: Walk-Out Access
- Has fireplace: No
Interior area
- Total structure area: 1,900
- Total interior livable area: 1,900 sqft
- Finished area above ground: 1,900
Property
Parking
- Total spaces: 4
- Parking features: Garage Faces Front, Built In, Driveway, Attached
- Attached garage spaces: 2
- Uncovered spaces: 2
Accessibility
- Accessibility features: None
Features
- Levels: Two
- Stories: 2
- Pool features: None
Lot
- Size: 4,065 Square Feet
Details
- Additional structures: Above Grade
- Parcel number: 66531910279335
- Zoning: RESIDENTIAL
- Special conditions: Standard
Construction
Type & style
- Home type: SingleFamily
- Architectural style: Traditional
- Property subtype: Single Family Residence
- Attached to another structure: Yes
Materials
- Vinyl Siding, Asphalt, Frame
- Foundation: Permanent
- Roof: Asphalt,Architectural Shingle
Condition
- Excellent
- New construction: Yes
Utilities & green energy
- Sewer: Public Sewer
- Water: Public
Community & HOA
Community
- Subdivision: Temple Terrace
HOA
- Has HOA: No
Location
- Region: Temple
- Municipality: TEMPLE BORO
Financial & listing details
- Price per square foot: $197/sqft
- Date on market: 8/20/2026
- Listing agreement: Exclusive Right To Sell
- Ownership: Fee Simple
Estimated market value
$373,900
$355,000 - $393,000
$2,343/mo
Price history
| Date | Event | Price |
|---|---|---|
| 8/20/2026 | Listed for sale | $374,900$197/sqft |
Source:  Bright MLS #PABK2077140 Report a problem Bright MLS #PABK2077140 Report a problem | ||
Public tax history
Tax history is unavailable.
Monthly payment
Est. payment
Payment breakdown
Explore the cost of this home by adjusting the details. Changes won't be saved.Climate risks
Neighborhood: 19560
Nearby schools
Schools provided by the listing agent
- District: Muhlenberg
Source: Bright MLS. This data may not be complete. We recommend contacting the local school district to confirm school assignments for this home.
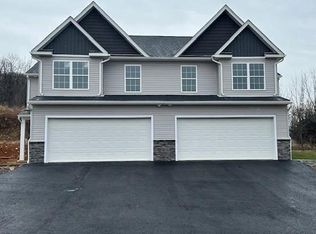


Similar homes
- $364,9003 bd3 ba1.9k sqft38 Rosalies Way, Temple, PA 19560New Construction
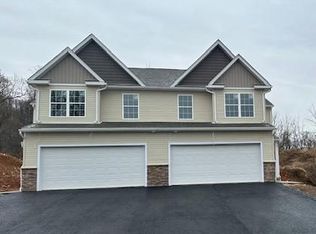
 MLS ID #PABK2052974, Richard Sachetta, United Real Estate Strive 212. Bright MLS
 - $364,9003 bd3 ba1.9k sqft36 Rosalies Way, Temple, PA 19560New Construction
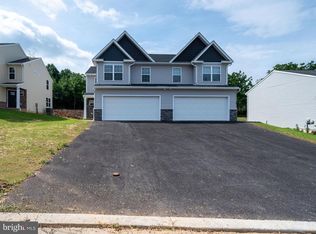 MLS ID #PABK2052972, Richard Sachetta, United Real Estate Strive 212. Bright MLS
 - $315,0003 bd3 ba1.5k sqft7 Rosalies Way, Temple, PA 19560For Sale
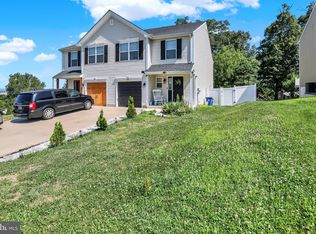 MLS ID #PABK2075432, Linda Dearce, Keller Williams Platinum Realty - Wyomissing. Bright MLS
 - $--3 bd2 ba2.2k sqft771 Florida Ave, Reading, PA 19605Auction
 Auction.com 2
 - $330,0004 bd2 ba1.6k sqft3501 Chestnut St, Laureldale, PA 19605For SaleMLS ID #PABK2078984, Dana Riegel, RE/MAX Of Reading. Bright MLS
- $275,0004 bd1 ba960 sqft706 Hartman Ave, Temple, PA 19560For SaleMLS ID #PABK2079292, Mindy Vance Bouman, Country Home Real Estate, Inc.. Bright MLS
- $250,0004 bd1 ba1.4k sqft5116 Wilshire Rd, Temple, PA 19560For SaleMLS ID #PABK2078710, Scott Walley, RE/MAX Of Reading. Bright MLS
- $374,9003 bd2 ba1.3k sqft12 Oswego Ln, Reading, PA 19605For SaleMLS ID #PABK2077976, Zach Esterly, Keller Williams Platinum Realty - Wyomissing. Bright MLS
- $395,0003 bd3 ba1.7k sqft1048 Cross Keys Rd, Leesport, PA 19533For SaleMLS ID #PABK2077944, Jen Blankenbiller, BHHS Homesale Realty- Reading Berks. Bright MLS
- $299,9004 bd2 ba1.2k sqft839 Hartman Ave, Temple, PA 19560For SaleMLS ID #PABK2074816, Julia Sutu, Commonwealth Real Estate LLC. Bright MLS
- $409,9903 bd2 ba2.1k sqft23 Pleva Dr, Fleetwood, PA 19522For SaleMLS ID #PABK2077686, Alyssa Damiani, Coldwell Banker Realty. Bright MLS
- $334,9004 bd1 ba2.3k sqft3822 Raymond St, Reading, PA 19605For SaleMLS ID #PABK2078638, Nancy Castillo-Gonzalez, United Real Estate Strive 212. Bright MLS
- $259,9004 bd1 ba1.1k sqft807 Tuckerton Ave, Temple, PA 19560For SaleMLS ID #PABK2078916, Joel Ovalle, Saunders Real Estate. Bright MLS
- $375,0003 bd1 ba1.4k sqft425 Centre St, Reading, PA 19605For SaleMLS ID #PABK2076092, Silvia Hernandez, United Real Estate Strive 212. Bright MLS
- $380,0003 bd2 ba1.4k sqft1126 N Front St, Reading, PA 19601For SaleMLS ID #PABK2078784, Leticia Wiemann, Century 21 Gold. Bright MLS
- $285,0003 bd1 ba1k sqft44 Alsace Ave, Temple, PA 19560For SaleMLS ID #PABK2078326, John Gantkowski, Iron Valley Real Estate of Berks. Bright MLS
