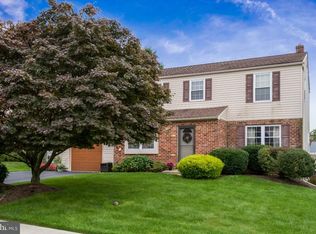
Welcome home to 4110 Danor Drive in the established Whitford Hill neighborhood of Muhlenberg Township. Lovingly cared for by the same owners since 1979, this inviting home reflects decades of pride of ownership, thoughtful improvements, and beautiful details throughout. Featuring four bedrooms, two full bathrooms, one half bathroom, and approximately 1,776 square feet of living space, it offers comfort and versatility. The beautifully renovated kitchen showcases quartz countertops and upgraded GE appliances, offering an inviting space for everyday living and entertaining. Beautiful built ins add character and practical storage, reflecting the thoughtful care found throughout the home. Bathroom improvements completed in July 2024 include a new tub and ceramic tile in the hall bathroom, along with a new shower stall and surrounding ceramic tile in the primary bathroom. Four bedrooms provide flexibility for guests, a home office, or hobbies. Enjoy relaxing on the screened in deck overlooking the yard, an inviting spot for morning coffee or unwinding at the end of the day. The approximately 0.19 acre lot offers room for gardening and enjoying the outdoors, while a garage adds everyday convenience and the full, partially finished basement provides additional storage and space for projects. Additional improvements include vinyl siding, gutters, and downspouts replaced in 2020, along with a water heater installed that same year. Central air conditioning, natural gas heating, and public water and sewer contribute to comfortable everyday living. A transferable home warranty that expires in March 2029, subject to the plan’s terms, adds further value. With its thoughtful updates, inviting outdoor space, and longstanding pride of ownership, this Whitford Hill home is ready to welcome its next owners.
Coming soon 10/15
$384,900
4110 Danor Dr, Reading, PA 19605
4beds
1,776sqft
Single Family Residence
Built in 1978
8,276 Square Feet Lot
$-- Zestimate®
$217/sqft
$-- HOA
What's special
- 1 day
- 267
- 17
Zillow last checked:
Listing updated:
Listed by:
Rebecca Quell 610-406-2274,
Keller Williams Platinum Realty - Wyomissing 6108981441,
Listing Team: Rebecca Quell Team
Source: Bright MLS,MLS#: PABK2079384
Facts & features
Interior
Bedrooms & bathrooms
- Bedrooms: 4
- Bathrooms: 3
- Full bathrooms: 2
- 1/2 bathrooms: 1
- Main level bathrooms: 1
Rooms
- Room types: Living Room, Dining Room, Kitchen, Family Room, Laundry
Dining room
- Level: Main
Family room
- Level: Main
Kitchen
- Level: Main
Laundry
- Level: Main
Living room
- Level: Main
Heating
- Forced Air, Natural Gas
Cooling
- Central Air, Electric
Appliances
- Included: Microwave, Dishwasher, Disposal, Dryer, Humidifier, Oven/Range - Gas, Stainless Steel Appliance(s), Washer, Water Conditioner - Owned, Water Heater, Ice Maker, Refrigerator, Gas Water Heater
- Laundry: Main Level, Laundry Room
Features
- Attic, Bathroom - Tub Shower, Built-in Features, Ceiling Fan(s), Combination Kitchen/Dining, Family Room Off Kitchen, Floor Plan - Traditional, Eat-in Kitchen, Kitchen Island, Pantry, Primary Bath(s), Upgraded Countertops, Attic/House Fan
- Flooring: Carpet, Ceramic Tile
- Windows: Window Treatments
- Basement: Full,Partially Finished,Drainage System
- Has fireplace: No
Interior area
- Total structure area: 1,776
- Total interior livable area: 1,776 sqft
- Finished area above ground: 1,776
- Finished area below ground: 0
Property
Parking
- Total spaces: 1
- Parking features: Garage Faces Front, Storage, Attached, Driveway, On Street
- Attached garage spaces: 1
- Has uncovered spaces: Yes
Accessibility
- Accessibility features: Stair Lift, Grip-Accessible Features
Features
- Levels: Two
- Stories: 2
- Patio & porch: Screened, Porch
- Exterior features: Barbecue, Lighting, Sidewalks
- Pool features: None
Lot
- Size: 8,276 Square Feet
Details
- Additional structures: Above Grade, Below Grade
- Parcel number: 66439920811687
- Zoning: RESIDENTIAL
- Special conditions: Standard
Construction
Type & style
- Home type: SingleFamily
- Architectural style: Colonial
- Property subtype: Single Family Residence
Materials
- Brick, Vinyl Siding
- Foundation: Concrete Perimeter
- Roof: Shingle
Condition
- Very Good
- New construction: No
- Year built: 1978
Utilities & green energy
- Electric: 200+ Amp Service
- Sewer: Public Sewer
- Water: Public
Community & HOA
Community
- Security: Security System
- Subdivision: Whitford Hill
HOA
- Has HOA: No
Location
- Region: Reading
- Municipality: MUHLENBERG TWP
Financial & listing details
- Price per square foot: $217/sqft
- Tax assessed value: $120,800
- Annual tax amount: $6,519
- Date on market: 10/15/2026
- Listing agreement: Exclusive Right To Sell
- Listing terms: Cash,Conventional
- Inclusions: All Updated Kitchen Appliances, Washer, Gas Dryer, Weber Genesis Gas Grill Connected To House Natural Gas Supply, Dehumidifier, Humidifier, Window Treatments, All In As-is Condition With No Monetary Value. The Chairlift Is Included, But Can Also Be Removed Prior To Settlement At Buyer's Request.
- Ownership: Fee Simple
Estimated market value
Not available
Estimated sales range
Not available
Not available
Price history
Price history is unavailable.
Public tax history
| Year | Property taxes | Tax assessment |
|---|---|---|
| 2025 | $6,308 +8.5% | $120,800 |
| 2024 | $5,816 +6.5% | $120,800 |
| 2023 | $5,459 +1.7% | $120,800 |
| 2022 | $5,368 +2.4% | $120,800 |
| 2021 | $5,241 | $120,800 |
| 2020 | $5,241 +2.2% | $120,800 |
| 2019 | $5,130 +1.8% | $120,800 |
| 2018 | $5,039 +1.9% | $120,800 |
| 2017 | $4,945 +237.6% | $120,800 |
| 2016 | $1,465 | $120,800 |
| 2015 | $1,465 | $120,800 |
| 2014 | -- | $120,800 |
| 2013 | -- | $120,800 |
| 2012 | -- | $120,800 |
| 2011 | -- | $120,800 |
| 2010 | -- | $120,800 |
| 2009 | -- | $120,800 |
| 2008 | -- | $120,800 |
| 2007 | -- | $120,800 |
| 2006 | -- | $120,800 |
| 2005 | -- | $120,800 |
| 2004 | -- | $120,800 |
| 2003 | -- | $120,800 |
| 2002 | -- | $120,800 |
| 2000 | -- | $120,800 |
Find assessor info on the county website
Monthly payment
Est. payment
Payment breakdown
Explore the cost of this home by adjusting the details. Changes won't be saved.Climate risks
Neighborhood: 19605
Nearby schools
Schools provided by the listing agent
- Elementary: Muhlenberg Elementary Center
- Middle: Muhlenberg
- High: Muhlenberg
- District: Muhlenberg
Source: Bright MLS. This data may not be complete. We recommend contacting the local school district to confirm school assignments for this home.
Similar homes
- $--3 bd2 ba2.2k sqft771 Florida Ave, Reading, PA 19605Auction
 Auction.com 2
 - $399,0003 bd2 ba1.2k sqft1125 Ashbourne Dr, Reading, PA 19605For Sale
 MLS ID #PABK2078974, Colin Gordon, Century 21 Longacre Realty. Bright MLS
 - $330,0004 bd2 ba1.6k sqft3501 Chestnut St, Laureldale, PA 19605For Sale
 MLS ID #PABK2078984, Dana Riegel, RE/MAX Of Reading. Bright MLS
 - $420,0004 bd3 ba1.8k sqft411 Beltline Ave, Reading, PA 19605For Sale
 MLS ID #PABK2072214, Angela Tolosky, Coldwell Banker Realty. Bright MLS
 - $374,9005 bd3 ba2.5k sqft5125 Bernville Rd, Bernville, PA 19506For SaleMLS ID #PABK2079122, Wendy McCooey, RE/MAX Of Reading. Bright MLS
- $449,0004 bd3 ba2.4k sqft1199 Ashbourne Dr, Reading, PA 19605For SaleMLS ID #PABK2078370, Alex Betances, Betances Realty Group. Bright MLS
- $449,9904 bd3 ba2k sqft2461 Leisczs Bridge Rd Lot 1, Reading, PA 19605New ConstructionMLS ID #PABK2079192, Beth Niedrowski, Berks Homes Realty, LLC. Bright MLS
- $430,0003 bd3 ba1.8k sqft3025 Red Oak Rd, Reading, PA 19605For SaleMLS ID #PABK2078096, Randy Weidner, RE/MAX Of Reading. Bright MLS
- $339,0004 bd2 ba2.5k sqft3509 Reading Crest Ave, Reading, PA 19605For SaleMLS ID #PABK2078080, Donna Bagenstose, BHHS Homesale Realty- Reading Berks. Bright MLS
- $374,9003 bd2 ba1.3k sqft12 Oswego Ln, Reading, PA 19605For SaleMLS ID #PABK2077976, Zach Esterly, Keller Williams Platinum Realty - Wyomissing. Bright MLS
- $319,0003 bd2 ba2k sqft3283 State Hill Rd, Sinking Spring, PA 19608For SaleMLS ID #PABK2079106, Stephanie Young, Keller Williams Platinum Realty - Wyomissing. Bright MLS
- $395,0003 bd3 ba1.7k sqft1048 Cross Keys Rd, Leesport, PA 19533For SaleMLS ID #PABK2077944, Jen Blankenbiller, BHHS Homesale Realty- Reading Berks. Bright MLS
- $399,9004 bd3 ba1.8k sqft2112 Rosewood Ct, Wyomissing, PA 19610For SaleMLS ID #PABK2078482, Alex Betances, Betances Realty Group. Bright MLS
- $380,0003 bd2 ba1.4k sqft1126 N Front St, Reading, PA 19601For SaleMLS ID #PABK2078784, Leticia Wiemann, Century 21 Gold. Bright MLS
- $375,0003 bd1 ba1.4k sqft425 Centre St, Reading, PA 19605For SaleMLS ID #PABK2076092, Silvia Hernandez, United Real Estate Strive 212. Bright MLS
- $334,9004 bd1 ba2.3k sqft3822 Raymond St, Reading, PA 19605For SaleMLS ID #PABK2078638, Nancy Castillo-Gonzalez, United Real Estate Strive 212. Bright MLS
