Welcome to this beautifully maintained Addison model end-unit townhome in the desirable Glen Ridge community, built by Forino in 2021. Ideally situated in Sinking Spring—just minutes from Wyomissing’s popular restaurants, shopping, and everyday conveniences—this 3-bedroom, 2.5-bath home offers an exceptional blend of modern comfort, thoughtful upgrades, and low-maintenance living. Step inside to a bright, inviting open-concept main level featuring luxury vinyl plank flooring that continues up the staircase. The beautifully appointed kitchen showcases upgraded cabinetry, granite countertops, a stylish backsplash, and stunning upgraded appliances. Additional custom touches include wainscoting in the foyer, a decorative wall display in the laundry room, and a hall closet thoughtfully converted into a gorgeous pantry with shelving. The convenient first-floor primary suite is a relaxing retreat, complete with upgraded cabinetry and plumbing fixtures, plus a custom-tiled walk-in shower. Upstairs, upgraded luxury vinyl plank flooring continues throughout, complemented by cultured marble vanity tops and upgraded lighting and plumbing finishes. The basement adds peace of mind with a radon mitigation system. Outside, enjoy a beautifully maintained 10-by-12-foot composite deck with steps—an ideal space for relaxing or entertaining. The garage also features an EV outlet hookup for added convenience and extra shelving for shoes and storage. Don’t miss the opportunity to own this exceptional townhome in a sought-after community—schedule your showing today before it’s gone! SELLER RESERVES THE RIGHT TO ACCEPT AN OFFER AT ANY TIME.
New construction
$363,900
14 Hubbardton Ct, Reading, PA 19608
3beds
1,535sqft
Townhouse
Built in 2021
1,742 Square Feet Lot
$-- Zestimate®
$237/sqft
$175/mo HOA
What's special
Convenient first-floor primary suiteCustom-tiled walk-in showerWainscoting in the foyerUpgraded cabinetryStylish backsplashGorgeous pantry with shelvingLuxury vinyl plank flooring
- 22 days
- 1,439
- 67
Zillow last checked:
Listing updated:
Listed by:
Stefanie Rico 610-372-3200,
BHHS Homesale Realty- Reading Berks 8003833535
Source: Bright MLS,MLS#: PABK2079008
Facts & features
Interior
Bedrooms & bathrooms
- Bedrooms: 3
- Bathrooms: 3
- Full bathrooms: 2
- 1/2 bathrooms: 1
- Main level bathrooms: 2
- Main level bedrooms: 1
Rooms
- Room types: Primary Bedroom, Bedroom 2, Bedroom 3, Kitchen, Great Room, Laundry, Office, Bathroom 2, Primary Bathroom, Half Bath
Primary bedroom
- Level: Main
- Area: 156 Square Feet
- Dimensions: 12 X 13
Bedroom 2
- Level: Upper
- Area: 182 Square Feet
- Dimensions: 14 X 13
Bedroom 3
- Level: Upper
- Area: 182 Square Feet
- Dimensions: 14 X 13
Primary bathroom
- Level: Main
- Area: 48 Square Feet
- Dimensions: 6 X 8
Bathroom 2
- Level: Upper
- Area: 81 Square Feet
- Dimensions: 9 X 9
Great room
- Level: Main
- Area: 156 Square Feet
- Dimensions: 12 X 13
Half bath
- Level: Main
- Area: 21 Square Feet
- Dimensions: 3 X 7
Kitchen
- Level: Main
- Area: 240 Square Feet
- Dimensions: 16 X 15
Laundry
- Level: Main
- Area: 49 Square Feet
- Dimensions: 7 X 7
Office
- Level: Upper
- Area: 99 Square Feet
- Dimensions: 9 X 11
Heating
- Forced Air, Hot Water, Natural Gas
Cooling
- Central Air, Natural Gas
Appliances
- Included: Gas Water Heater
- Laundry: Laundry Room
Features
- Flooring: Luxury Vinyl
- Basement: Full
- Has fireplace: No
Interior area
- Total structure area: 1,535
- Total interior livable area: 1,535 sqft
- Finished area above ground: 1,535
Property
Parking
- Total spaces: 1
- Parking features: Garage Faces Front, Attached
- Attached garage spaces: 1
Accessibility
- Accessibility features: None
Features
- Levels: Two
- Stories: 2
- Pool features: None
Lot
- Size: 1,742 Square Feet
Details
- Additional structures: Above Grade
- Parcel number: 49438701375827
- Zoning: RES
- Special conditions: Standard
Construction
Type & style
- Home type: Townhouse
- Architectural style: Traditional
- Property subtype: Townhouse
Materials
- Aluminum Siding, Concrete, Cedar, Masonry
- Foundation: Concrete Perimeter
- Roof: Architectural Shingle,Pitched
Condition
- Excellent
- New construction: Yes
- Year built: 2021
Details
- Builder model: Addison
- Builder name: Forino
Utilities & green energy
- Sewer: Public Sewer
- Water: Public
Community & HOA
Community
- Subdivision: Glen Ridge
HOA
- Has HOA: Yes
- HOA fee: $175 monthly
- HOA name: CAMCO MANAGEMENT CO.
Location
- Region: Reading
- Municipality: LOWER HEIDELBERG TWP
Financial & listing details
- Price per square foot: $237/sqft
- Tax assessed value: $136,500
- Annual tax amount: $6,497
- Date on market: 10/11/2026
- Listing agreement: Exclusive Right To Sell
- Listing terms: Cash,Conventional,FHA,VA Loan
- Inclusions: Fridge, Microwave, Range, Washer, Dryer
- Ownership: Fee Simple
Estimated market value
Not available
Estimated sales range
Not available
Not available
Price history
| Date | Event | Price |
|---|---|---|
| 1/31/2022 | Sold | $315,099$205/sqft |
Source:  Bright MLS #PABK2003406 Report a problem | ||
| 12/2/2021 | Pending sale | $315,099+3%$205/sqft |
Source: Bright MLS #PABK2003406 Report a problem | ||
| 12/1/2021 | Contingent | $305,900$199/sqft |
Source: Bright MLS #PABK2003406 Report a problem | ||
| 8/19/2021 | Listed for sale | $305,900$199/sqft |
Source: Bright MLS #PABK2003406 Report a problem | ||
Public tax history
| Year | Property taxes | Tax assessment |
|---|---|---|
| 2025 | $6,492 -11.2% | $136,500 -16.7% |
| 2024 | $7,307 +3.5% | $163,900 |
| 2023 | $7,059 +910.8% | $163,900 +887.3% |
| 2022 | $698 | $16,600 |
Find assessor info on the county website
Monthly payment
Est. payment
Payment breakdown
Explore the cost of this home by adjusting the details. Changes won't be saved.Climate risks
Neighborhood: 19608
Nearby schools
Schools provided by the listing agent
- District: Wilson
Source: Bright MLS. This data may not be complete. We recommend contacting the local school district to confirm school assignments for this home.
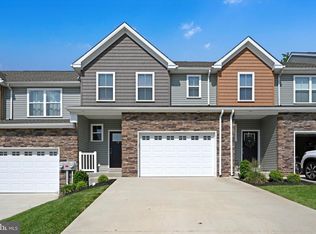
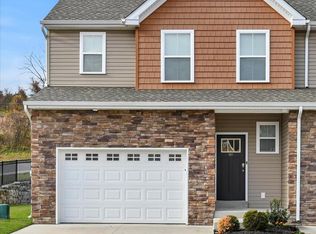
Similar homes
- $324,9003 bd4 ba2.1k sqft10 Fallowfield Cir, Shillington, PA 19607For Sale
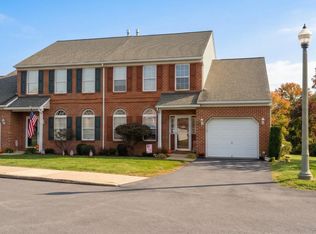
 MLS ID #PABK2079706, Steve Miller, RE/MAX Of Reading. Bright MLS
- $--3 bd2 ba2.2k sqft771 Florida Ave, Reading, PA 19605Auction
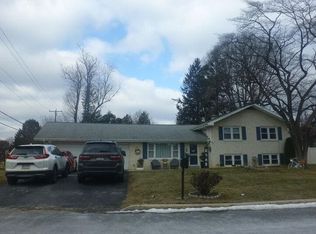 Auction.com 2
- $349,9004 bd2 ba1.6k sqft2037 Girard Ave, West Lawn, PA 19609For Sale
 MLS ID #PABK2079150, Flordeliz Rodriguez-Rosario, United Real Estate Strive 212. Bright MLS
- $375,0004 bd2 ba1.3k sqft638 Mountain View Rd, Reading, PA 19607For Sale
 MLS ID #PABK2079702, Joan Antosy, BHHS Homesale Realty- Reading Berks. Bright MLS
- $385,0003 bd2 ba1.2k sqft1125 Ashbourne Dr, Reading, PA 19605For SaleMLS ID #PABK2078974, Colin Gordon, Century 21 Longacre Realty. Bright MLS
- $264,9003 bd2 ba1.6k sqft220 Saddlebrook Dr, Wernersville, PA 19565For SaleMLS ID #PABK2079980, Deb Scheidt, Coldwell Banker Realty. Bright MLS
- $430,0003 bd3 ba1.8k sqft3025 Red Oak Rd, Reading, PA 19605For SaleMLS ID #PABK2078096, Randy Weidner, RE/MAX Of Reading. Bright MLS
- $399,9003 bd3 ba2.2k sqft1956 Meadow Ln, Wyomissing, PA 19610For SaleMLS ID #PABK2076860, Bradley Difulvio, Pagoda Realty ERA Powered. Bright MLS
- $354,9003 bd3 ba1.6k sqft4009 Sefranka Rd Lot 2, Temple, PA 19560New ConstructionMLS ID #PABK2077680, Lisa Forino, RE/MAX Of Reading. Bright MLS
- $354,9003 bd3 ba1.6k sqft4011 Sefranka Rd Lot 1, Temple, PA 19560New ConstructionMLS ID #PABK2077674, Lisa Forino, RE/MAX Of Reading. Bright MLS
- $420,0004 bd3 ba1.8k sqft411 Beltline Ave, Reading, PA 19605For SaleMLS ID #PABK2072214, Angela Tolosky, Coldwell Banker Realty. Bright MLS
- $449,9003 bd4 ba1.9k sqft1971 Meadow Ln, Wyomissing, PA 19610For SaleMLS ID #PABK2079612, Craig Stringer, Pagoda Realty ERA Powered. Bright MLS
- $425,0003 bd1 ba1.5k sqft357 Zweizig Rd, Shoemakersville, PA 19555For SaleMLS ID #PABK2079742, Ron Samsel, United Real Estate Strive 212. Bright MLS
- $415,0004 bd2 ba1.7k sqft525A E Neversink Rd, Reading, PA 19606For SaleMLS ID #PABK2077684, Dave Mattes, RE/MAX Of Reading. Bright MLS
- $290,4403 bd2 ba1k sqft208 White Birch Ln, Blandon, PA 19510For SaleMLS ID #PABK2080288, Connor Fellin, Amo Realty. Bright MLS
- $345,0004 bd2 ba1.3k sqft3909 Reiff Pl, Reading, PA 19606For SaleMLS ID #PABK2073310, Jose Manzueta, JM Diamond Realty. Bright MLS
- $299,9004 bd1 ba1k sqft105 Gold St, Shillington, PA 19607For SaleMLS ID #PABK2079124, Ron Landis, BHHS Homesale Realty- Reading Berks. Bright MLS
