NEW CONSTRUCTION in Muhlenberg Township! This thoughtfully planned semi-detached home will offer approximately 1,649 total heated square feet with 3 bedrooms, 2½ baths, an attached one-car garage, lower-level storage, and a 12' × 10' rear deck. Open main level connects the spacious living area with an eat-in kitchen. Professionally selected finishes include maple cabinetry, granite countertops, a stainless-steel undermount sink, stainless-steel GE appliances, and coordinated wood-look flooring throughout the foyer, kitchen, family room, powder room, and laundry area. Upstairs, the primary suite will feature a walk-in closet and private bath with a double-bowl vanity. Two additional bedrooms and a full hall bath complete the second floor. The home’s planned finishes also include freshly painted walls, brushed-nickel fixtures, black exterior lighting, Sterling Gray siding, stone accents, and a covered front entry. An opportunity to enjoy the comfort, efficiency, and low-maintenance benefits of a brand-new home near the Muhlenberg school campus, shopping, dining, parks, and major travel routes. One year builder warranty included.
New construction
$354,900
4009 Sefranka Rd Lot 2, Temple, PA 19560
3beds
1,692sqft
Single Family Residence
Built in 2026
3,049 Square Feet Lot
$-- Zestimate®
$210/sqft
$-- HOA
What's special
- --
- on Zillow
- 59
- views
- 1
- save
Zillow last checked:
Listing updated:
Listed by:
Lisa Forino 215-888-6770,
RE/MAX Of Reading (610) 670-2770
Source: Bright MLS,MLS#: PABK2077680
Facts & features
Interior
Bedrooms & bathrooms
- Bedrooms: 3
- Bathrooms: 3
- Full bathrooms: 2
- 1/2 bathrooms: 1
Heating
- Heat Pump, Electric
Cooling
- Central Air, Electric
Appliances
- Included: Electric Water Heater
- Laundry: Upper Level
Features
- Flooring: Carpet, Vinyl
- Has basement: No
- Has fireplace: No
Interior area
- Total structure area: 2,067
- Total interior livable area: 1,692 sqft
- Finished area above ground: 1,692
Property
Parking
- Total spaces: 1
- Parking features: Garage Faces Front, Garage Door Opener, Attached
- Attached garage spaces: 1
- Details: Garage Sqft: 375
Accessibility
- Accessibility features: None
Features
- Levels: Three
- Stories: 3
- Pool features: None
Lot
- Size: 3,049 Square Feet
Details
- Additional structures: Above Grade
- Parcel number: 66531913133087
- Zoning: RES
- Special conditions: Standard
Construction
Type & style
- Home type: SingleFamily
- Architectural style: Contemporary
- Property subtype: Single Family Residence
- Attached to another structure: Yes
Materials
- Combination
- Foundation: Concrete Perimeter
- Roof: Pitched,Shingle
Condition
- Excellent
- New construction: Yes
- Year built: 2026
Details
- Builder name: Forino
Utilities & green energy
- Electric: 200+ Amp Service
- Sewer: Public Sewer
- Water: Public
Community & HOA
Community
- Subdivision: Temple
HOA
- Has HOA: No
Location
- Region: Temple
- Municipality: MUHLENBERG TWP
Financial & listing details
- Price per square foot: $210/sqft
- Annual tax amount: $6,236
- Date on market: 10/28/2026
- Listing agreement: Exclusive Right To Sell
- Listing terms: Cash,Conventional,VA Loan,FHA
- Inclusions: Dishwasher, Range / Oven, Microwave
- Ownership: Fee Simple
Estimated market value
Not available
Estimated sales range
Not available
Not available
Price history
Price history is unavailable.
Public tax history
Tax history is unavailable.
Monthly payment
Est. payment
Payment breakdown
Explore the cost of this home by adjusting the details. Changes won't be saved.Climate risks
Neighborhood: 19560
Nearby schools
Schools provided by the listing agent
- Middle: Muhlenberg
- High: Muhlenberg
- District: Muhlenberg
Source: Bright MLS. This data may not be complete. We recommend contacting the local school district to confirm school assignments for this home.
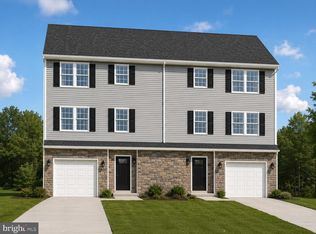
- $354,9003 bd3 ba1.6k sqft4011 Sefranka Rd LOT 1, Temple, PA 19560New Construction
- $364,4006 bd5 ba3.5k sqft1703 Frush Valley Rd, Temple, PA 19560Off Market
- $300,3006 bd4 ba2.6k sqft1703 Frush Valley Rd, Temple, PA 19560Off Market
- $263,9003 bd1 ba1.3k sqft1707 Frush Valley Rd, Temple, PA 19560Off Market

Similar homes
- $354,9003 bd3 ba1.6k sqft4011 Sefranka Rd Lot 1, Temple, PA 19560New Construction
 MLS ID #PABK2077674, Lisa Forino, RE/MAX Of Reading. Bright MLS
- $364,9003 bd3 ba1.9k sqft36 Rosalies Way, Temple, PA 19560New Construction
 MLS ID #PABK2052972, Richard Sachetta, United Real Estate Strive 212. Bright MLS
- $374,0003 bd3 ba1.9k sqft46 Rosalies Way, Temple, PA 19560New Construction
 MLS ID #PABK2067676, Richard Sachetta, United Real Estate Strive 212. Bright MLS
- $284,9003 bd3 ba1.2k sqft1015 Alexander Dr, Temple, PA 19560For Sale
 MLS ID #PABK2079374, Luis Martinez, Coldwell Banker Realty. Bright MLS
- $294,9004 bd2 ba1.2k sqft839 Hartman Ave, Temple, PA 19560For SaleMLS ID #PABK2074816, Julia Sutu, Commonwealth Real Estate LLC. Bright MLS
- $375,0004 bd2 ba1.3k sqft638 Mountain View Rd, Reading, PA 19607For SaleMLS ID #PABK2079702, Joan Antosy, BHHS Homesale Realty- Reading Berks. Bright MLS
- $385,0003 bd2 ba1.2k sqft1125 Ashbourne Dr, Reading, PA 19605For SaleMLS ID #PABK2078974, Colin Gordon, Century 21 Longacre Realty. Bright MLS
- $420,0004 bd3 ba1.8k sqft411 Beltline Ave, Reading, PA 19605For SaleMLS ID #PABK2072214, Angela Tolosky, Coldwell Banker Realty. Bright MLS
- $324,9003 bd4 ba2.1k sqft10 Fallowfield Cir, Shillington, PA 19607For SaleMLS ID #PABK2079706, Steve Miller, RE/MAX Of Reading. Bright MLS
- $290,4403 bd2 ba1k sqft208 White Birch Ln, Blandon, PA 19510For SaleMLS ID #PABK2080288, Connor Fellin, Amo Realty. Bright MLS
- $379,9003 bd3 ba1.5k sqft1535 Gregg Ave Lot 3, Reading, PA 19607New ConstructionMLS ID #PABK2076556, Angela Tolosky, Coldwell Banker Realty. Bright MLS
- $379,9003 bd3 ba1.5k sqft1537 Gregg Ave Lot 2, Reading, PA 19607New ConstructionMLS ID #PABK2076496, Angela Tolosky, Coldwell Banker Realty. Bright MLS
- $363,9003 bd3 ba1.5k sqft14 Hubbardton Ct, Reading, PA 19608New ConstructionMLS ID #PABK2079008, Stefanie Rico, BHHS Homesale Realty- Reading Berks. Bright MLS
- $286,9003 bd3 ba1.5k sqft26 S Schuylkill Ave, Leesport, PA 19533For SaleMLS ID #PABK2077028, Alyssa Damiani, Coldwell Banker Realty. Bright MLS
- $415,0004 bd2 ba1.7k sqft525A E Neversink Rd, Reading, PA 19606For SaleMLS ID #PABK2077684, Dave Mattes, RE/MAX Of Reading. Bright MLS
- $364,9003 bd2 ba1.6k sqft299 Sweet Birch Ln, Womelsdorf, PA 19567For SaleMLS ID #PABK2078804, Eric Miller, RE/MAX Of Reading. Bright MLS
- $370,0004 bd2 ba1.5k sqft2951 N Charlotte St, Gilbertsville, PA 19525AuctionMLS ID #PAMC2197712, Gregory Herb, Herb Real Estate, Inc.. Bright MLS
- $324,9003 bd3 ba2.5k sqft176 Waterford Ln, Reading, PA 19606For SaleMLS ID #PABK2079918, Kelly Spayd, Keller Williams Platinum Realty - Wyomissing. Bright MLS
- $415,0004 bd3 ba2.4k sqft820 Apple Dr, Wyomissing, PA 19610For SaleMLS ID #PABK2078618, Betty Volk, BHHS Homesale Realty- Reading Berks. Bright MLS
