Skip main navigation
Sold for $355,000
  • $355,000

    10 Hubbardton Ct, Reading, PA 19608

    3beds
    1,584sqft
    Townhouse
    Built in 2021
    1,290 Square Feet Lot
    $368,000 Zestimate®
    $224/sqft
    $2,326 Estimated rent

    Home value

    $368,000

    $339,000 - $397,000

    $2,326/mo

    Zestimate® history
    Loading
    Loading...

    Owner options

    List your home for rent

    $2,326/mo

    Rent Zestimate®

    Find your next renter with Zillow Rental Manager. Plus, with online applications, you can quickly screen prospective tenants – for free.

    Learn more

    $2,326/mo

    Rent Zestimate®

    Refinance and save

    $2,472/mo

    Est. payment

    Refinancing to a lower rate could help reduce your monthly payments and save thousands over the life of the loan.

    See today's rates

    $2,472/mo

    Est. payment

    Explore your selling options

    Work with a Zillow partner agent

    Leverage their expertise and Zillow's premium Showcase listings to get your home seen by more buyers.

    Get started

    List with your own agent

    Get your home in front of millions of buyers by listing it on Zillow.

    Learn how to do it

    Sell it yourself

    Take full control of how buyers see your home on Zillow by listing For Sale by Owner (FSBO).

    List your home

    What's special

    Main-level primary bedroomHuge pantryOversized one-car garageWalk-in closetsGranite countertopsStainless steel appliances
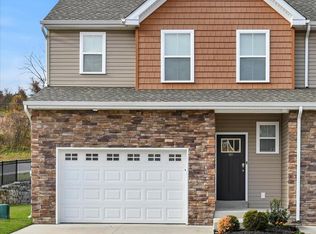
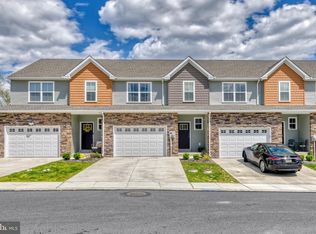
    Welcome to the Addison model at 10 Hubbardton Court, a beautifully crafted townhome situated in the desirable Glen Ridge community of Lower Heidelberg Township. This 2021-built residence offers a harmonious blend of modern design and functional living spaces, ideal for today's discerning homeowner. With 1,535 sq ft of thoughtfully designed living space, this home provides ample room for relaxation and entertainment. The heart of the home features granite countertops, and a suite of stainless steel appliances, perfect for culinary enthusiasts. With a huge pantry you can store all the things a modern chef would need. Enjoy the convenience of a main-level primary bedroom complete with an en-suite half bathroom, offering a private retreat. Three generously sized bedrooms on the upper level, each with walk-in closets, share a well-appointed hall bathroom, providing comfort for family or guests. An oversized one-car garage with inside access ensures secure parking and additional storage options. The Glen Ridge Townhome Community Association offers maintenance-free living with services including lawn care, trash removal, snow removal, and common area upkeep for a monthly fee of $150. Equipped with forced air heating and central air conditioning powered by natural gas, this home ensures year-round comfort. Located within the Wilson School District, residents benefit from quality education and a vibrant community atmosphere. Freshly, professionally painted this meticulously maintained townhome combines modern amenities with thoughtful design, making it a perfect choice for those seeking comfort and convenience in a prime location.

    Zillow last checked:

    Listing updated:

    Listed by:

    Cynthia Oswald 610-670-2770,

    RE/MAX Of Reading,

    Co-Listing Agent: James R Mchale 484-467-7120,

    RE/MAX Of Reading

    Bought with:

    Matt Wolf, RS271731

    RE/MAX Of Reading

    Source: Bright MLS,MLS#: PABK2058182MLS Logo

    Facts & features

    Interior

    Bedrooms & bathrooms
    • Bedrooms: 3
    • Bathrooms: 3
    • Full bathrooms: 2
    • 1/2 bathrooms: 1
    • Main level bathrooms: 1
    Primary bedroom
    • Level: Main
    Bedroom 2
    • Level: Upper
    Bedroom 3
    • Level: Upper
    Primary bathroom
    • Level: Main
    Dining room
    • Level: Main
    Foyer
    • Level: Main
    Other
    • Level: Upper
    Great room
    • Level: Main
    Kitchen
    • Level: Main
    Office
    • Level: Upper
    Heating
    • Forced Air, Natural Gas
    Cooling
    • Central Air, Natural Gas
    Appliances
    • Included: Dishwasher, Disposal, Microwave, Oven/Range - Gas, Refrigerator, Electric Water Heater
    • Laundry: Main Level
    Features
    • Flooring: Carpet, Luxury Vinyl, Vinyl
    • Basement: Full
    • Has fireplace: No
    Interior area
    • Total structure area: 1,584
    • Total interior livable area: 1,584 sqft
    • Finished area above ground: 1,584
    • Finished area below ground: 0

    Property

    Parking
    • Total spaces: 1
    • Parking features: Garage Door Opener, Garage Faces Front, Inside Entrance, Attached, Driveway
    • Attached garage spaces: 1
    • Has uncovered spaces: Yes
    Accessibility
    • Accessibility features: None
    Features
    • Levels: Two
    • Stories: 2
    • Pool features: None
    Lot
    • Size: 1,290 sqft
    Details
    • Additional structures: Above Grade, Below Grade
    • Parcel number: 49438701375911
    • Zoning: RES
    • Special conditions: Standard

    Construction

    Type & style
    • Home type: Townhouse
    • Architectural style: Traditional
    • Property subtype: Townhouse
    Materials
    • Vinyl Siding, Aluminum Siding
    • Foundation: Concrete Perimeter
    • Roof: Pitched,Shingle
    Condition
    • New construction: No
    • Year built: 2021
    Details
    • Builder model: Addison A
    • Builder name: Forino Co LP

    Utilities & green energy

    • Sewer: Public Sewer
    • Water: Public

    Community & neighborhood

    Location
    • Region: Reading
    • Subdivision: Glen Ridge
    • Municipality: LOWER HEIDELBERG TWP

    HOA & financial

    HOA
    • Has HOA: Yes
    • HOA fee: $150 monthly
    • Services included: Trash, Maintenance Grounds, Snow Removal, Common Area Maintenance
    • Association name: GLEN RIDGE TOWNHOME COMMUNITY ASSOCIATION

    Other

    Other facts
    • Listing agreement: Exclusive Agency
    • Listing terms: Cash,Conventional,FHA,VA Loan
    • Ownership: Fee Simple

    Price history

    DateEventPrice
    7/18/2025Sold$355,000+9.2%$224/sqft
    Source: Bright MLS #PABK2058182 Report a problem
    6/9/2025Pending sale$325,000$205/sqft
    Source: Bright MLS #PABK2058182 Report a problem
    6/5/2025Listed for sale$325,000+8.4%$205/sqft
    Source: Bright MLS #PABK2058182 Report a problem
    2/2/2022Sold$299,900$189/sqft
    Source: Public Record Report a problem
    12/16/2021Pending sale$299,900$189/sqft
    Source: RE/MAX International #PABK2007396 Report a problem
    11/30/2021Listed for sale$299,900$189/sqft
    Source: RE/MAX International #PABK2007396 Report a problem

    Public tax history

    YearProperty taxesTax assessment
    2025$6,678 +6.7%$140,400
    2024$6,260 -21.6%$140,400 -24.3%
    2023$7,985 +1043.4%$185,400 +1016.9%
    2022$698 $16,600

    Find assessor info on the county website

    Neighborhood: 19608

    Nearby schools

    GreatSchools rating
    Schools provided by the listing agent
    • District: Wilson

    Source: Bright MLS. This data may not be complete. We recommend contacting the local school district to confirm school assignments for this home.

    Get a cash offer in 3 minutes
    Find out how much your home could sell for in as little as 3 minutes with a no-obligation cash offer.
    Estimated market value
    $368,000
    Get a cash offer in 3 minutes
    Find out how much your home could sell for in as little as 3 minutes with a no-obligation cash offer.
    Estimated market value
    $368,000