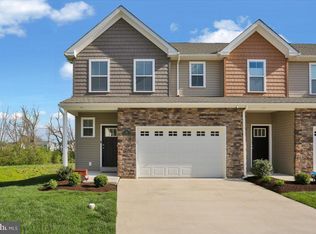
Welcome to 26 Hubbardton Ct, a beautifully maintained 2021-built townhome in the desirable Glen Ridge community of Spring Township, Berks County, PA, in the highly desired Wilson School District. This move-in-ready home offers 3 bedrooms, 2.5 bathrooms, a first-floor home office, and an attached 1-car garage - the perfect blend of modern comfort, low-maintenance living, and everyday convenience. As you drive into this thoughtfully designed neighborhood, you’ll appreciate the cohesive yet varied exteriors, maintained grounds, and discreetly placed trash receptacles that keep this thoughtfully designed neighborhood looking polished. Inside, a spacious entryway with a large coat closet and half bath leads into a bright, open-concept kitchen, dining, and living area. The kitchen features granite countertops, stainless steel appliances, an undermount sink, and a spacious kitchen peninsula with seating, ideal for entertaining. The living room opens to a maintenance-free deck with steps to the backyard. Just off the kitchen, the first-floor laundry room adds everyday convenience, along with access to the oversized 1-car garage, which offers extra storage space and an outlet ready for a second refrigerator or freezer. A versatile first-floor bonus room offers flexibility as a home office, playroom, or additional living space. Upstairs, the spacious primary suite includes a walk-in closet and private en-suite bathroom. Two additional bedrooms and a full hall bath complete the second floor. The full, unfinished basement includes an egress window for natural light and offers excellent potential for a future finished living area. Additional features include a first floor laundry, ceiling fans, keyless garage entry, window blinds, and an interior fire sprinkler system. The home is equipped with a gas furnace and gas water heater for energy efficiency. Located just minutes from major shopping, dining, and entertainment in Spring Township, with convenient access to Wyomissing and Reading, PA, 26 Hubbardton Ct offers the perfect balance of tranquility and convenience. Schedule your showing today!
For sale
$330,000
26 Hubbardton Ct, Reading, PA 19608
3beds
1,576sqft
Townhouse
Built in 2021
2,178 Square Feet Lot
$352,500 Zestimate®
$209/sqft
$175/mo HOA
What's special
Maintained groundsFirst-floor home officeMaintenance-free deckCohesive yet varied exteriorsFull hall bathFirst-floor laundry roomUndermount sink
- 16 hours
- 90
- 3
Zillow last checked:
Listing updated:
Listed by:
Dana Randazzo 610-451-5473,
Daryl Tillman Realty Group 6109850224
Source: Bright MLS,MLS#: PABK2076940
Facts & features
Interior
Bedrooms & bathrooms
- Bedrooms: 3
- Bathrooms: 3
- Full bathrooms: 2
- 1/2 bathrooms: 1
- Main level bathrooms: 1
Rooms
- Room types: Living Room, Dining Room, Primary Bedroom, Bedroom 2, Bedroom 3, Kitchen, Basement, Laundry, Bathroom 2, Bonus Room, Primary Bathroom, Half Bath
Primary bedroom
- Features: Walk-In Closet(s), Attached Bathroom
- Level: Upper
- Area: 156 Square Feet
- Dimensions: 12 X 13
Bedroom 2
- Level: Upper
- Area: 100 Square Feet
- Dimensions: 10 X 10
Bedroom 3
- Level: Upper
- Area: 90 Square Feet
- Dimensions: 9 X 10
Primary bathroom
- Features: Bathroom - Walk-In Shower
- Level: Upper
- Area: 80 Square Feet
- Dimensions: 8 X 10
Bathroom 2
- Features: Bathroom - Tub Shower
- Level: Upper
- Area: 64 Square Feet
- Dimensions: 8 X 8
Basement
- Features: Basement - Unfinished
- Level: Lower
- Area: 483 Square Feet
- Dimensions: 21 X 23
Bonus room
- Level: Main
- Area: 108 Square Feet
- Dimensions: 12 X 9
Dining room
- Level: Main
- Area: 224 Square Feet
- Dimensions: 14 X 16
Half bath
- Level: Main
- Area: 35 Square Feet
- Dimensions: 5 X 7
Kitchen
- Level: Main
- Area: 90 Square Feet
- Dimensions: 9 X 10
Laundry
- Level: Main
- Area: 36 Square Feet
- Dimensions: 6 X 6
Living room
- Level: Main
- Area: 168 Square Feet
- Dimensions: 14 X 12
Heating
- Forced Air, Natural Gas
Cooling
- Central Air, Electric
Appliances
- Included: Gas Water Heater
- Laundry: Main Level, Laundry Room
Features
- Basement: Unfinished
- Has fireplace: No
Interior area
- Total structure area: 1,576
- Total interior livable area: 1,576 sqft
- Finished area above ground: 1,576
- Finished area below ground: 0
Property
Parking
- Total spaces: 1
- Parking features: Garage Faces Front, Asphalt, Attached
- Attached garage spaces: 1
- Has uncovered spaces: Yes
Accessibility
- Accessibility features: None
Features
- Levels: Two
- Stories: 2
- Pool features: None
Lot
- Size: 2,178 Square Feet
Details
- Additional structures: Above Grade, Below Grade
- Parcel number: 49438701376726
- Zoning: R-1 RESIDENTIAL
- Special conditions: Standard
Construction
Type & style
- Home type: Townhouse
- Architectural style: Traditional
- Property subtype: Townhouse
Materials
- Vinyl Siding, Aluminum Siding
- Foundation: Concrete Perimeter
Condition
- New construction: No
- Year built: 2021
Utilities & green energy
- Sewer: Public Sewer
- Water: Public
Community & HOA
Community
- Subdivision: Glen Ridge
HOA
- Has HOA: Yes
- HOA fee: $175 monthly
- HOA name: GLEN RIDGE TOWNHOMES COMMUNITY ASSOCIATION
Location
- Region: Reading
- Municipality: LOWER HEIDELBERG TWP
Financial & listing details
- Price per square foot: $209/sqft
- Tax assessed value: $136,500
- Annual tax amount: $6,167
- Date on market: 9/3/2026
- Listing agreement: Exclusive Right To Sell
- Listing terms: Cash,Conventional,FHA,VA Loan
- Inclusions: Washer, Dryer, Refrigerator
- Ownership: Fee Simple
Estimated market value
$352,500
$335,000 - $370,000
$2,431/mo
Price history
| Date | Event | Price |
|---|---|---|
| 9/3/2026 | Listed for sale | $330,000+10%$209/sqft |
Source:  Bright MLS #PABK2076940 Report a problem Bright MLS #PABK2076940 Report a problem | ||
| 12/30/2021 | Sold | $299,900$190/sqft |
Source: Bright MLS #PABK2003340 Report a problem | ||
| 12/1/2021 | Pending sale | $299,900$190/sqft |
Source: Bright MLS #PABK2003340 Report a problem | ||
| 8/18/2021 | Listed for sale | $299,900$190/sqft |
Source: Bright MLS #PABK2003340 Report a problem | ||
Public tax history
| Year | Property taxes | Tax assessment |
|---|---|---|
| 2025 | $6,492 -27.8% | $136,500 -32.3% |
| 2024 | $8,988 +3.5% | $201,600 |
| 2023 | $8,682 +1099.9% | $201,600 +1072.1% |
| 2022 | $724 | $17,200 |
Find assessor info on the county website
Monthly payment
Est. payment
Payment breakdown
Explore the cost of this home by adjusting the details. Changes won't be saved.Climate risks
Neighborhood: 19608
Nearby schools
Schools provided by the listing agent
- District: Wilson
Source: Bright MLS. This data may not be complete. We recommend contacting the local school district to confirm school assignments for this home.

Similar homes
- $329,9003 bd2 ba1.8k sqft4956 Elderberry Dr, Reading, PA 19606For Sale

 MLS ID #PABK2077506, Tina Artigliere, Stout Associates Realtors. Bright MLS
 - $324,9003 bd3 ba1.7k sqft4107 Juniper Dr, Reading, PA 19605For Sale
 MLS ID #PABK2076588, Johanna Castaneda, Coldwell Banker Realty. Bright MLS
 - $325,0003 bd2 ba1.7k sqft2310 Lincoln Ave, Reading, PA 19609For Sale
 MLS ID #PABK2074288, Linda Giorgio, Coldwell Banker Realty. Bright MLS
 - $400,0003 bd3 ba1.7k sqft1026 Christina Dr, Leesport, PA 19533For Sale
 MLS ID #PABK2077238, Tricia Mountz Bubel, RE/MAX Of Reading. Bright MLS
 - $279,9003 bd3 ba1.6k sqft526 Arietta Ct, Reading, PA 19605For SaleMLS ID #PABK2076160, Lisa Marchio, Commonwealth Real Estate LLC. Bright MLS
- $345,0003 bd2 ba1.6k sqft517 Wellington Ave, Reading, PA 19609For SaleMLS ID #PABK2075260, Mark Wagner, Realty One Group Alliance. Bright MLS
- $299,9004 bd3 ba1.3k sqft1038 Walnut St, Reading, PA 19601For SaleMLS ID #PABK2073908, Jorge Diaz, Light House Realtors, LLC. Bright MLS
- $439,9003 bd3 ba2.2k sqft1956 Meadow Ln, Wyomissing, PA 19610For SaleMLS ID #PABK2076860, Bradley Difulvio, Pagoda Realty ERA Powered. Bright MLS
- $299,9004 bd2 ba1.4k sqft216 Vesper Ave, Reading, PA 19606For SaleMLS ID #PABK2077294, Christopher Heim, Keller Williams Platinum Realty - Wyomissing. Bright MLS
- $284,9003 bd3 ba1.4k sqft1050 Friedensburg Rd, Reading, PA 19606For SaleMLS ID #PABK2076376, Clair McKoy, Iron Valley Real Estate of Berks. Bright MLS
- $349,0003 bd1 ba2.3k sqft2077 Wynonah Dr, Auburn, PA 17922For SaleMLS ID #PASK2029278, Travis Blankenhorn, BHHS Homesale Realty - Schuylkill Haven. Bright MLS
- $229,9002 bd2 ba1.1k sqft410 Friedensburg Rd, Reading, PA 19606For SaleMLS ID #PABK2077342, Ben Noel, Prime Home Real Estate, LLC. Bright MLS
- $349,9992 bd2 ba2.2k sqft309 W Main St, Adamstown, PA 19501For SaleMLS ID #PALA2094078, Russell Renninger, Berkshire Hathaway HomeServices Homesale Realty. Bright MLS
- $179,9003 bd2 ba1k sqft1017 Perry St, Reading, PA 19604For SaleMLS ID #PABK2077150, Marisol Torres, Ramus Realty Group. Bright MLS
- $320,0003 bd3 ba1.5k sqft7 Rosalies Way, Temple, PA 19560For SaleMLS ID #PABK2075432, Linda Dearce, Keller Williams Platinum Realty - Wyomissing. Bright MLS
- $274,9003 bd2 ba1.5k sqft121 W Penn Ave, Wernersville, PA 19565For SaleMLS ID #PABK2077234, Dave Decembrino, RE/MAX Of Reading. Bright MLS
- $234,9004 bd2 ba1.5k sqft1221 Mulberry St, Reading, PA 19604For SaleMLS ID #PABK2075932, Joe Colon, Coldwell Banker Realty. Bright MLS
- $359,0003 bd3 ba1.7k sqft106 Raybil Dr, Narvon, PA 17555For SaleMLS ID #PALA2093706, Mike Keller, H.K. Keller. Bright MLS
- $330,0004 bd3 ba2k sqft100 N Robeson St, Robesonia, PA 19551For SaleMLS ID #PABK2074326, leidy gonzalez acevedo, Coldwell Banker Realty. Bright MLS
