Skip main navigation
Sold for $335,000
  • $335,000

    38 Hubbardton Ct, Reading, PA 19608

    3beds
    1,584sqft
    Townhouse
    Built in 2021
    2,178 Square Feet Lot
    $354,900 Zestimate®
    $211/sqft
    $2,370 Estimated rent

    Home value

    $354,900

    $337,000 - $373,000

    $2,370/mo

    Zestimate® history
    Loading
    Loading...

    Owner options

    List your home for rent

    $2,370/mo

    Rent Zestimate®

    Find your next renter with Zillow Rental Manager. Plus, with online applications, you can quickly screen prospective tenants – for free.

    Learn more

    $2,370/mo

    Rent Zestimate®

    Refinance and save

    $2,341/mo

    Est. payment

    Refinancing to a lower rate could help reduce your monthly payments and save thousands over the life of the loan.

    See today's rates

    $2,341/mo

    Est. payment

    Explore your selling options

    Work with a Zillow partner agent

    Leverage their expertise and Zillow's premium Showcase listings to get your home seen by more buyers.

    Get started

    List with your own agent

    Get your home in front of millions of buyers by listing it on Zillow.

    Learn how to do it

    Sell it yourself

    Take full control of how buyers see your home on Zillow by listing For Sale by Owner (FSBO).

    List your home

    What's special

    Garage doorGarage door openerHalf bathOpen floor planMount kitchen sinkGas rangeSecurity alarm system
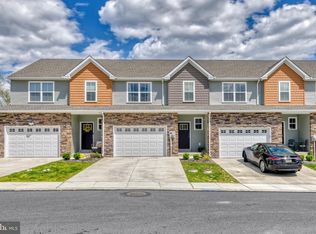
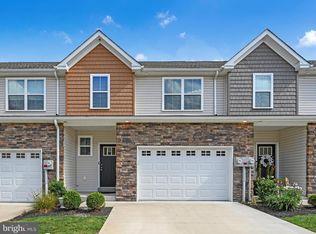
    PRICE REDUCTION 5/6/2024 - Glen Ridge Community; End Townhome in Wilson Schools -This meticulously maintained 3 bedrooms, office and 2.5 bath townhome that was built in 2021 is ready for you. When you first drive into the community you will see a community that is well maintained, the homes exteriors are all maintained and coordinated to show tasteful diversity but maintaining conformity at the same time down to the trash dumpster that is not noticeable from any angle. 38 Hubbardton Ct is an end unit which provides easy access to the rear of the home and a full view of the community from the front. As you enter the main entrance you are welcomed with a large coat closet and half bath. This entryway leads in to the open floor plan of the kitchen, dining area and living room and direct access to the maintenance free deck off the living room in the back yard. The deck provides service steps to the ground level as well. The spacious primary bedroom is on the first floor and offers a walk-in closet and primary bathroom. Off the kitchen is a laundry room and access to the oversized one car garage with a garage door opener. Plenty of space for your vehicle and storage. If it is storage and/or additional living space you desire then venture to the full basement that you can deliver either or both depending on your personalized design/layout. There is an escape window well for your safety as well. Some of the highlights of this move in ready Wilson Schools townhome are interior fire sprinkler system, washer, dryer, stainless steel kitchen appliance package, granite counter tops, under mount kitchen sink, security alarm system with paid monitoring through the end of September, ceiling fans/lights, keyless entry lock on front door and garage door, separate receptacle in garage for a second refrigerator or freezer, attractive blinds on the windows, natural gas lines stub in kitchen for a gas range and in the laundry room for a gas dryer, gas furnace and gas hot water If location is important 38 Hubbardton Ct is secluded in a quiet community but close to the major shopping, restaurants and entertainment that Spring Township has to offer. Mark your calendar for the OPEN HOUSE on Sunday April 28, 2024 from 1pm to 4pm or schedule you private showing beginning Sunday April 28th.

    Zillow last checked:

    Listing updated:

    Listed by:

    Dave Snyder 484-256-6127,

    Weichert Realtors Neighborhood One

    Bought with:

    Mark Owens, RS221632L

    EXP Realty, LLC

    Source: Bright MLS,MLS#: PABK2042092MLS Logo

    Facts & features

    Interior

    Bedrooms & bathrooms
    • Bedrooms: 3
    • Bathrooms: 3
    • Full bathrooms: 2
    • 1/2 bathrooms: 1
    • Main level bathrooms: 2
    • Main level bedrooms: 1
    Basement
    • Area: 0
    Heating
    • Forced Air, Natural Gas
    Cooling
    • Central Air, Electric
    Appliances
    • Included: Microwave, Built-In Range, Dishwasher, Disposal, Dryer, Ice Maker, Refrigerator, Stainless Steel Appliance(s), Washer, Gas Water Heater
    • Laundry: Main Level, Laundry Room
    Features
    • Ceiling Fan(s), Combination Dining/Living, Entry Level Bedroom, Family Room Off Kitchen, Open Floorplan, Walk-In Closet(s)
    • Windows: Window Treatments
    • Basement: Full,Sump Pump,Windows
    • Has fireplace: No
    Interior area
    • Total structure area: 1,584
    • Total interior livable area: 1,584 sqft
    • Finished area above ground: 1,584
    • Finished area below ground: 0

    Property

    Parking
    • Total spaces: 2
    • Parking features: Garage Faces Front, Garage Door Opener, Storage, Oversized, Asphalt, Attached, Driveway, On Street
    • Attached garage spaces: 1
    • Uncovered spaces: 1
    Accessibility
    • Accessibility features: None
    Features
    • Levels: Two
    • Stories: 2
    • Pool features: None
    Lot
    • Size: 2,178 sqft
    Details
    • Additional structures: Above Grade, Below Grade
    • Parcel number: 49438701377756
    • Zoning: 111R RES: 1 FAM, ROW, 2ST
    • Special conditions: Standard

    Construction

    Type & style
    • Home type: Townhouse
    • Architectural style: Straight Thru
    • Property subtype: Townhouse
    Materials
    • Vinyl Siding
    • Foundation: Concrete Perimeter
    • Roof: Asphalt
    Condition
    • Excellent,Very Good,Good
    • New construction: No
    • Year built: 2021

    Utilities & green energy

    • Electric: 200+ Amp Service
    • Sewer: Public Sewer
    • Water: Public

    Community & neighborhood

    Security
    • Security features: Monitored, Security System
    Location
    • Region: Reading
    • Subdivision: Glen Ridge
    • Municipality: LOWER HEIDELBERG TWP

    HOA & financial

    HOA
    • Has HOA: Yes
    • HOA fee: $150 monthly
    • Services included: Common Area Maintenance, Lawn Care Front, Lawn Care Rear, Lawn Care Side, Maintenance Grounds, Management, Trash, Road Maintenance
    • Association name: GLEN RIDGE TOWNHOMES COMMUNITY ASSOCIATION

    Other

    Other facts
    • Listing agreement: Exclusive Right To Sell
    • Listing terms: Cash,Conventional,FHA,FHA 203(b),PHFA,VA Loan
    • Ownership: Fee Simple

    Price history

    DateEventPrice
    5/31/2024Sold$335,000+1.5%$211/sqft
    Source: Bright MLS #PABK2042092 Report a problem
    5/13/2024Pending sale$329,900$208/sqft
    Source: Bright MLS #PABK2042092 Report a problem
    5/6/2024Price change$329,900-1.5%$208/sqft
    Source: Bright MLS #PABK2042092 Report a problem
    4/25/2024Listed for sale$335,000+9.4%$211/sqft
    Source: Bright MLS #PABK2042092 Report a problem
    10/4/2021Sold$306,265$193/sqft
    Source: Bright MLS #PABK2001422 Report a problem
    8/19/2021Pending sale$306,265+0.1%$193/sqft
    Source: RE/MAX International #PABK2001422 Report a problem
    7/12/2021Listed for sale$305,900$193/sqft
    Source: RE/MAX International #PABK2001422 Report a problem

    Public tax history

    YearProperty taxesTax assessment
    2025$6,849 +6.7%$144,000
    2024$6,420 +3.5%$144,000
    2023$6,202 -27.2%$144,000 -28.9%
    2022$8,514 $202,400

    Find assessor info on the county website

    Neighborhood: 19608

    Nearby schools

    GreatSchools rating
    Schools provided by the listing agent
    • District: Wilson

    Source: Bright MLS. This data may not be complete. We recommend contacting the local school district to confirm school assignments for this home.

    Get a cash offer in 3 minutes
    Find out how much your home could sell for in as little as 3 minutes with a no-obligation cash offer.
    Estimated market value
    $354,900
    Get a cash offer in 3 minutes
    Find out how much your home could sell for in as little as 3 minutes with a no-obligation cash offer.
    Estimated market value
    $354,900