Skip main navigation
Sold for $335,000
  • $335,000

    108 Staplehill Ct, Reading, PA 19608

    3beds
    1,525sqft
    Townhouse
    Built in 2022
    1,306.8 Square Feet Lot
    $340,700 Zestimate®
    $220/sqft
    $2,275 Estimated rent

    Home value

    $340,700

    $317,000 - $365,000

    $2,275/mo

    Zestimate® history
    Loading
    Loading...

    Owner options

    List your home for rent

    $2,275/mo

    Rent Zestimate®

    Find your next renter with Zillow Rental Manager. Plus, with online applications, you can quickly screen prospective tenants – for free.

    Learn more

    $2,275/mo

    Rent Zestimate®

    Refinance and save

    $2,335/mo

    Est. payment

    Refinancing to a lower rate could help reduce your monthly payments and save thousands over the life of the loan.

    See today's rates

    $2,335/mo

    Est. payment

    Explore your selling options

    Work with a Zillow partner agent

    Leverage their expertise and Zillow's premium Showcase listings to get your home seen by more buyers.

    Get started

    List with your own agent

    Get your home in front of millions of buyers by listing it on Zillow.

    Learn how to do it

    Sell it yourself

    Take full control of how buyers see your home on Zillow by listing For Sale by Owner (FSBO).

    List your home

    What's special

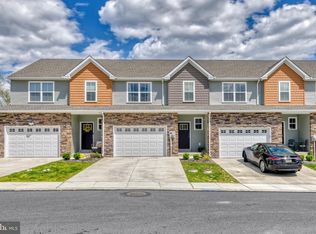
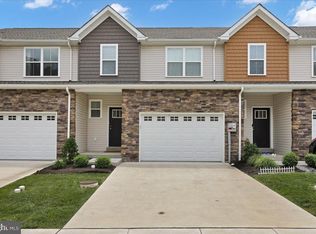
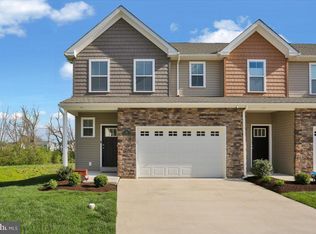
    108 Staplehill Ct-Just Listed in Wilson School District! Built in 2022, this like-new home combines modern style with everyday comfort. Freshly painted and with professionally cleaned carpets and interior, it’s truly move-in ready! Step inside to soaring 9+ foot ceilings, recessed lighting, and a bright open-concept floor plan perfect for entertaining. The upgraded kitchen features solid surface flooring, sleek finishes, and flows seamlessly into the dining and great room areas. A den off the great room offers flexible space for a home office, playroom, or reading nook. Upstairs, you’ll find 3 spacious bedrooms and 2.5 baths, including a private primary suite with a walk-in tile shower, double sinks, and a generous walk-in closet. Closet space is ample throughout the home, and the convenience of first-floor laundry and a 1-car attached garage adds to everyday ease. The large basement is ready to be finished to suit your needs. Enjoy morning coffee or evening sunsets on the lovely deck overlooking a peaceful wooded area 🌳. Located in a quiet neighborhood with easy access to Route 222, shopping, and amenities—this home truly has it all!

    Zillow last checked:

    Listing updated:

    Listed by:

    Allison McMillan 484-987-5228,

    Keller Williams Platinum Realty - Wyomissing

    Bought with:

    Heather Cassel, RS364531

    Keller Williams Platinum Realty - Wyomissing

    Source: Bright MLS,MLS#: PABK2062130MLS Logo

    Facts & features

    Interior

    Bedrooms & bathrooms
    • Bedrooms: 3
    • Bathrooms: 3
    • Full bathrooms: 2
    • 1/2 bathrooms: 1
    • Main level bathrooms: 1
    Primary bedroom
    • Features: Walk-In Closet(s), Lighting - Ceiling, Flooring - Carpet
    • Level: Upper
    • Area: 169 Square Feet
    • Dimensions: 13 x 13
    Bedroom 2
    • Features: Flooring - Carpet
    • Level: Upper
    • Area: 100 Square Feet
    • Dimensions: 10 x 10
    Bedroom 3
    • Features: Flooring - Carpet
    • Level: Upper
    • Area: 100 Square Feet
    • Dimensions: 10 x 10
    Primary bathroom
    • Features: Bathroom - Walk-In Shower, Countertop(s) - Solid Surface, Double Sink, Recessed Lighting
    • Level: Upper
    • Area: 63 Square Feet
    • Dimensions: 9 x 7
    Dining room
    • Features: Flooring - Luxury Vinyl Plank, Recessed Lighting
    • Level: Main
    Foyer
    • Features: Flooring - Luxury Vinyl Plank, Recessed Lighting
    • Level: Main
    • Area: 70 Square Feet
    • Dimensions: 14 x 5
    Other
    • Features: Bathroom - Tub Shower, Countertop(s) - Solid Surface, Double Sink
    • Level: Upper
    • Area: 64 Square Feet
    • Dimensions: 8 x 8
    Great room
    • Features: Flooring - Luxury Vinyl Plank, Recessed Lighting, Balcony Access
    • Level: Main
    • Area: 182 Square Feet
    • Dimensions: 13 x 14
    Half bath
    • Features: Countertop(s) - Solid Surface, Flooring - Luxury Vinyl Plank
    • Level: Main
    • Area: 21 Square Feet
    • Dimensions: 3 x 7
    Kitchen
    • Features: Countertop(s) - Solid Surface, Flooring - Luxury Vinyl Plank, Pantry, Recessed Lighting, Breakfast Bar, Lighting - Pendants
    • Level: Main
    Laundry
    • Features: Built-in Features
    • Level: Main
    • Area: 30 Square Feet
    • Dimensions: 5 x 6
    Office
    • Features: Recessed Lighting, Flooring - Carpet
    • Level: Main
    • Area: 99 Square Feet
    • Dimensions: 9 x 11
    Heating
    • Forced Air, Natural Gas
    Cooling
    • Central Air, Natural Gas
    Appliances
    • Included: Microwave, Refrigerator, Dishwasher, Oven/Range - Gas, Electric Water Heater
    • Laundry: Main Level, Laundry Room
    Features
    • 9'+ Ceilings, Vaulted Ceiling(s)
    • Flooring: Luxury Vinyl, Carpet, Vinyl
    • Basement: Full
    • Has fireplace: No
    Interior area
    • Total structure area: 2,296
    • Total interior livable area: 1,525 sqft
    • Finished area above ground: 1,525
    • Finished area below ground: 0

    Property

    Parking
    • Total spaces: 2
    • Parking features: Garage Door Opener, Garage Faces Front, Inside Entrance, Attached, Driveway
    • Attached garage spaces: 1
    • Uncovered spaces: 1
    Accessibility
    • Accessibility features: None
    Features
    • Levels: Two
    • Stories: 2
    • Pool features: None
    • Has view: Yes
    • View description: Trees/Woods
    Lot
    • Size: 1,306 sqft
    Details
    • Additional structures: Above Grade, Below Grade
    • Parcel number: 49438701377949
    • Zoning: RES
    • Special conditions: Standard

    Construction

    Type & style
    • Home type: Townhouse
    • Architectural style: Contemporary
    • Property subtype: Townhouse
    Materials
    • Masonry, Concrete, Combination, Vinyl Siding, Shake Siding
    • Foundation: Concrete Perimeter
    • Roof: Pitched,Shingle
    Condition
    • Excellent
    • New construction: No
    • Year built: 2022
    Details
    • Builder model: Addison B
    • Builder name: Forino Co LP

    Utilities & green energy

    • Sewer: Public Sewer
    • Water: Public

    Community & neighborhood

    Location
    • Region: Reading
    • Subdivision: Glen Ridge
    • Municipality: LOWER HEIDELBERG TWP

    HOA & financial

    HOA
    • Has HOA: Yes
    • HOA fee: $150 monthly
    • Services included: Trash, Maintenance Grounds, Snow Removal, Common Area Maintenance
    • Association name: GLEN RIDGE

    Other

    Other facts
    • Listing agreement: Exclusive Agency
    • Listing terms: Cash,Conventional,FHA,VA Loan
    • Ownership: Fee Simple

    Price history

    DateEventPrice
    12/22/2025Sold$335,000-4.3%$220/sqft
    Source: Bright MLS #PABK2062130 Report a problem
    11/29/2025Listing removed$2,650$2/sqft
    Source: Bright MLS #PABK2064218 Report a problem
    11/28/2025Pending sale$349,900$229/sqft
    Source: Bright MLS #PABK2062130 Report a problem
    10/15/2025Listed for rent$2,650$2/sqft
    Source: Bright MLS #PABK2064218 Report a problem
    9/25/2025Price change$349,900-2.8%$229/sqft
    Source: Bright MLS #PABK2062130 Report a problem
    9/9/2025Price change$359,900-1.4%$236/sqft
    Source: Bright MLS #PABK2062130 Report a problem
    8/29/2025Listed for sale$364,900+18.7%$239/sqft
    Source: Bright MLS #PABK2062130 Report a problem
    6/16/2022Sold$307,495$202/sqft
    Source: Public Record Report a problem
    5/31/2022Pending sale$307,495$202/sqft
    Source: RE/MAX International #PABK2012860 Report a problem
    5/17/2022Listing removed--
    Source: RE/MAX International Report a problem
    3/13/2022Pending sale$307,495$202/sqft
    Source: RE/MAX International #PABK2012860 Report a problem

    Public tax history

    YearProperty taxesTax assessment
    2025$6,435 +6.7%$135,300
    2024$6,032 +743.8%$135,300 +715.1%
    2023$715 +2.4%$16,600
    2022$698 $16,600

    Find assessor info on the county website

    Neighborhood: 19608

    Nearby schools

    GreatSchools rating
    Schools provided by the listing agent
    • District: Wilson

    Source: Bright MLS. This data may not be complete. We recommend contacting the local school district to confirm school assignments for this home.

    Get a cash offer in 3 minutes
    Find out how much your home could sell for in as little as 3 minutes with a no-obligation cash offer.
    Estimated market value
    $340,700
    Get a cash offer in 3 minutes
    Find out how much your home could sell for in as little as 3 minutes with a no-obligation cash offer.
    Estimated market value
    $340,700