Super 4 year old Berks Homes 2-Story in Excellent Condition, Large Kitchen, breakfast nook, Family room with Gas Fireplace, 2nd Floor Laundry, Custom shades in Family Room and Kitchen, Custom Tile in upstairs guest bath, Huge basement, furnace cleaned/serviced September 3, 2026, convenient Exeter Township Location
For sale
$485,000
17 Crooked Ct, Reading, PA 19606
4beds
1,909sqft
Single Family Residence
Built in 2022
0.41 Acres Lot
$478,800 Zestimate®
$254/sqft
$27/mo HOA
What's special
Huge basementBreakfast nookLarge kitchen
- 3 days
- 852
- 55
Zillow last checked:
Listing updated:
Listed by:
Barry Sherman 610-914-4633,
Keller Williams Platinum Realty - Wyomissing 6108981441,
Co-Listing Agent: Tiffany Lynn Smolarski 484-824-8679,
Keller Williams Platinum Realty - Wyomissing
Source: Bright MLS,MLS#: PABK2077588
Facts & features
Interior
Bedrooms & bathrooms
- Bedrooms: 4
- Bathrooms: 3
- Full bathrooms: 2
- 1/2 bathrooms: 1
- Main level bathrooms: 1
Rooms
- Room types: Living Room, Primary Bedroom, Bedroom 2, Bedroom 3, Bedroom 4, Kitchen, Family Room, Breakfast Room, Laundry, Bathroom 1, Bathroom 2, Half Bath
Primary bedroom
- Features: Attached Bathroom
- Level: Upper
- Area: 225 Square Feet
- Dimensions: 15 X 15
Bedroom 2
- Level: Upper
- Area: 132 Square Feet
- Dimensions: 11 X 12
Bedroom 3
- Level: Upper
- Area: 120 Square Feet
- Dimensions: 10 X 12
Bedroom 4
- Level: Upper
- Area: 100 Square Feet
- Dimensions: 10 X 10
Bathroom 1
- Level: Upper
- Area: 40 Square Feet
- Dimensions: 5 X 8
Bathroom 2
- Level: Upper
- Area: 40 Square Feet
- Dimensions: 5 X 8
Breakfast room
- Level: Main
- Area: 104 Square Feet
- Dimensions: 8 X 13
Family room
- Features: Fireplace - Gas
- Level: Main
- Area: 210 Square Feet
- Dimensions: 14 X 15
Half bath
- Level: Main
- Area: 40 Square Feet
- Dimensions: 5 X 8
Kitchen
- Features: Kitchen - Electric Cooking, Pantry, Flooring - Vinyl, Dining Area
- Level: Main
- Area: 169 Square Feet
- Dimensions: 13 X 13
Laundry
- Level: Upper
- Area: 60 Square Feet
- Dimensions: 6 X 10
Living room
- Level: Main
- Area: 130 Square Feet
- Dimensions: 10 X 13
Heating
- Forced Air, Natural Gas
Cooling
- Central Air, Electric
Appliances
- Included: Microwave, Built-In Range, Dishwasher, Disposal, Dryer, Washer, Electric Water Heater
- Laundry: Upper Level, Laundry Room
Features
- Bathroom - Walk-In Shower, Breakfast Area, Ceiling Fan(s), Family Room Off Kitchen, Open Floorplan, Eat-in Kitchen, Kitchen Island, Walk-In Closet(s), Upgraded Countertops, Dry Wall
- Flooring: Carpet, Laminate
- Basement: Full,Concrete,Windows
- Number of fireplaces: 1
- Fireplace features: Gas/Propane
Interior area
- Total structure area: 2,752
- Total interior livable area: 1,909 sqft
- Finished area above ground: 1,909
Property
Parking
- Total spaces: 4
- Parking features: Garage Faces Front, Garage Door Opener, Inside Entrance, Asphalt, Attached, Driveway, On Street
- Attached garage spaces: 2
- Uncovered spaces: 2
- Details: Garage Sqft: 388
Accessibility
- Accessibility features: None
Features
- Levels: Two
- Stories: 2
- Exterior features: Lighting, Street Lights
- Pool features: None
- Frontage length: Road Frontage: 92
Lot
- Size: 0.41 Acres
- Features: Irregular Lot, Open Lot
Details
- Additional structures: Above Grade
- Parcel number: 43533604634325
- Zoning: RESIDENTIAL
- Zoning description: Residential
- Special conditions: Standard
Construction
Type & style
- Home type: SingleFamily
- Architectural style: Colonial
- Property subtype: Single Family Residence
Materials
- Frame, Stick Built, Vinyl Siding
- Foundation: Permanent
- Roof: Architectural Shingle
Condition
- Excellent
- New construction: No
- Year built: 2022
Details
- Builder model: Revere "B"
- Builder name: Berks Homes
Utilities & green energy
- Electric: 200+ Amp Service
- Sewer: Public Sewer
- Water: Public
- Utilities for property: Cable Connected
Community & HOA
Community
- Security: Monitored
- Subdivision: Pathfinder Meadows
HOA
- Has HOA: Yes
- Services included: Common Area Maintenance
- HOA fee: $325 annually
- HOA name: PATHFINDER MEADOWS 2 HOMEOWNER'S ASSOCIATION
Location
- Region: Reading
- Municipality: EXETER TWP
Financial & listing details
- Price per square foot: $254/sqft
- Tax assessed value: $183,500
- Annual tax amount: $8,856
- Date on market: 9/14/2026
- Listing agreement: Exclusive Agency
- Listing terms: Cash,Conventional
- Inclusions: Refrigerator(2), Range, Dishwasher, Disposal, Washer, Dryer, Microwave
- Ownership: Fee Simple
Estimated market value
$478,800
$455,000 - $503,000
$2,835/mo
Price history
| Date | Event | Price |
|---|---|---|
| 9/14/2026 | Listed for sale | $485,000+24.9%$254/sqft |
Source:  Bright MLS #PABK2077588 Report a problem Bright MLS #PABK2077588 Report a problem | ||
| 7/12/2022 | Sold | $388,427$203/sqft |
Source: Public Record Report a problem | ||
Public tax history
| Year | Property taxes | Tax assessment |
|---|---|---|
| 2025 | $9,108 +4.5% | $183,500 |
| 2024 | $8,714 +3.4% | $183,500 |
| 2023 | $8,429 +312.4% | $183,500 +307.8% |
| 2022 | $2,044 +3163.7% | $45,000 +3114.3% |
| 2021 | $63 +1.1% | $1,400 |
| 2020 | $62 +1.1% | $1,400 |
| 2019 | $61 +0.3% | $1,400 |
| 2018 | $61 +1.5% | $1,400 |
| 2017 | $60 +313.1% | $1,400 |
| 2016 | $15 +3.7% | $1,400 |
| 2015 | $14 | $1,400 |
| 2014 | -- | $1,400 |
| 2013 | -- | $1,400 |
| 2012 | -- | $1,400 |
| 2011 | -- | $1,400 |
| 2010 | -- | $1,400 |
| 2009 | -- | $1,400 |
| 2008 | -- | $1,400 |
Find assessor info on the county website
Monthly payment
Est. payment
Payment breakdown
Explore the cost of this home by adjusting the details. Changes won't be saved.Climate risks
Neighborhood: 19606
Nearby schools
Schools provided by the listing agent
- Elementary: Owatin Creek
- Middle: Exeter Township Junior
- High: Exeter Township Senior
- District: Exeter Township
Source: Bright MLS. This data may not be complete. We recommend contacting the local school district to confirm school assignments for this home.
Similar homes
- $475,0003 bd3 ba2.3k sqft1065 Manatawny Rd, Boyertown, PA 19512For Sale
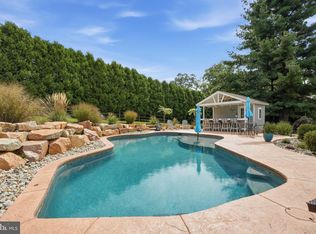
 MLS ID #PABK2077996, Lauren Arechaga, Innovate Real Estate. Bright MLS
 - $354,9004 bd2 ba1.7k sqft2309 Hampden Blvd, Reading, PA 19604For Sale
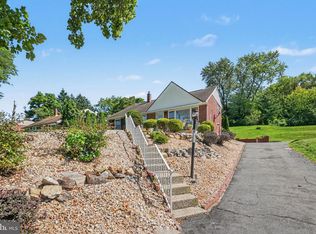 MLS ID #PABK2078088, Shalani Colon, Realty One Group Alliance. Bright MLS
 - $499,9004 bd3 ba2.3k sqft125 Woodmeadow Dr, Denver, PA 17517For Sale
 MLS ID #PALA2095474, Alex Whitt, Keller Williams Elite. Bright MLS
 - $329,9003 bd2 ba1.8k sqft4956 Elderberry Dr, Reading, PA 19606For Sale
 MLS ID #PABK2077506, Tina Artigliere, Stout Associates Realtors. Bright MLS
 - $470,0003 bd2 ba1.8k sqft423 S Baumstown Rd, Birdsboro, PA 19508For SaleMLS ID #PABK2075600, MICHELE BORAI, Mac Real Estate. Bright MLS
- $439,9003 bd1 ba1.5k sqft118 Swiftwater Ln, Leesport, PA 19533For SaleMLS ID #PABK2077990, Scott Witman, BHHS Homesale Realty- Reading Berks. Bright MLS
- $399,9004 bd2 ba2.4k sqft168 Butternut Ct, Sinking Spring, PA 19608For SaleMLS ID #PABK2078098, Ricardo J Estime, Coldwell Banker Realty. Bright MLS
- $515,0005 bd3 ba2.8k sqft1945 Canyon Creek Rd, Gilbertsville, PA 19525For SaleMLS ID #PAMC2194270, Max Melito, Realty One Group Supreme. Bright MLS
- $269,9003 bd2 ba1.5k sqft1535 Haak St, Reading, PA 19602For SaleMLS ID #PABK2078332, Jose Madrigal, Pagoda Realty ERA Powered. Bright MLS
- $489,9004 bd3 ba2.5k sqft306 Mountain Ave, Robesonia, PA 19551For SaleMLS ID #PABK2077658, Jon Koestel, Keller Williams Platinum Realty - Wyomissing. Bright MLS
- $345,5004 bd2 ba1.5k sqft3605 Orchard Ct, Reading, PA 19606For SaleMLS ID #PABK2075362, Cameron Rowe, RE/MAX Of Reading. Bright MLS
- $550,0003 bd2 ba1.6k sqft2800 River Rd, Reading, PA 19605For SaleMLS ID #PABK2072806, Anna Ortiz, Coldwell Banker Realty. Bright MLS
- $295,0004 bd2 ba1.6k sqft13 Endlich Ave, Reading, PA 19606For SaleMLS ID #PABK2076018, Marcus Gonzalez, Atlas Land and Homes. Bright MLS
- $439,0004 bd2 ba2.4k sqft5039 Valley View Rd, Mohnton, PA 19540For SaleMLS ID #PABK2077604, LuAnn McHugh, McHugh Realty Services. Bright MLS
- $396,9004 bd3 ba2.5k sqft792 Fairmont Ave, Mohnton, PA 19540For SaleMLS ID #PABK2077254, Chad Schlanger, United Real Estate Strive 212. Bright MLS
- $499,0003 bd3 ba1.3k sqft510 Limerick Center Rd, Royersford, PA 19468For SaleMLS ID #PAMC2193874, Jessica Gross, Keller Williams Real Estate -Exton. Bright MLS
- $499,9004 bd3 ba2.1k sqft109 Holbrook Ln, Gilbertsville, PA 19525For SaleMLS ID #PAMC2192620, Ron Vogel, RE/MAX Main Line - Malvern. Bright MLS
- $275,0003 bd3 ba2.4k sqft3207 Orchard View Rd, Reading, PA 19606For SaleMLS ID #PABK2077926, John Waclawsky, RE/MAX Main Line-Kimberton. Bright MLS
- $469,9003 bd3 ba1.7k sqft330 Bartman Ave, Gilbertsville, PA 19525For SaleMLS ID #PAMC2191982, Cathy Klock, Realty One Group Exclusive. Bright MLS
- $475,0005 bd3 ba2.6k sqft1857 N Churchtown Rd, East Earl, PA 17519AuctionMLS ID #PALA2092370, Curvin Horning, Kingsway Realty - Ephrata. Bright MLS
