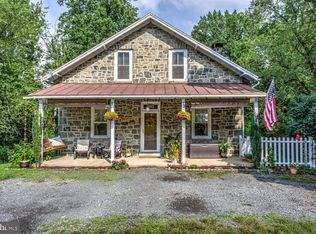
Updated 4 bedroom Berks County farmette on 4.32 acres in Alsace Township, Oley Valley School District, offering horse facilities, fenced pastures, multiple garages, a woodshop and numerous out buildings, on a private lane—with country living and endless possibilities, where horses, goats, chickens, cars and hobbies all have a place. This 1,876 sq. ft. home blends thoughtful updates with wonderful old-world character. The gorgeous kitchen features granite countertops, a large center island, stainless steel appliances, double ovens, gas cooktop, beautiful lighting and a striking wood ceiling. Original wood floors and stained-glass transoms add warmth and charm, while 1.5 updated baths, newer windows and a bright sunroom bring modern comfort. Four bedrooms offer plenty of space, with an unfinished attic offering additional possibilities and a large full basement with cement floor for storage or workspace. Car enthusiasts will appreciate the 3-bay detached garage with service pit, plus a fantastic woodshop above the garage and a second detached garage for additional vehicles, equipment or workspace. Horse lovers will love the setup with two stalls adjoining a fenced pasture, plus additional stalls and another enclosed pasture adjacent to the main home. A chicken coop and flexible space for goats and other animals make this an ideal farm setting. Picture morning coffee on the covered front porch, relaxing on the covered rear porch, and summer evenings under the gazebo/pavilion with string lights glowing overhead. And there’s more—a working spring house and a separate cottage where renovations have begun, already framed and ready for you to bring your own vision. New energy efficient heating system installed in 2024. With acreage, outbuildings, animals, garages and room to create, 149 Bingaman Road is more than a home—it’s a lifestyle. Please do not drive down Private Lane without an appointment.
For sale
$524,900
149 Bingaman Rd, Reading, PA 19606
4beds
1,876sqft
Single Family Residence
Built in 1900
4.32 Acres Lot
$511,900 Zestimate®
$280/sqft
$-- HOA
What's special
Private laneNumerous out buildingsBright sunroomOriginal wood floorsFenced pasturesHorse facilitiesNewer windows
- 2 days
- 899
- 54
Zillow last checked:
Listing updated:
Listed by:
Debra Hassler 610-780-7106,
Keller Williams Platinum Realty - Wyomissing 6108981441
Source: Bright MLS,MLS#: PABK2076852
Facts & features
Interior
Bedrooms & bathrooms
- Bedrooms: 4
- Bathrooms: 2
- Full bathrooms: 1
- 1/2 bathrooms: 1
- Main level bathrooms: 1
Rooms
- Room types: Living Room, Dining Room, Primary Bedroom, Bedroom 2, Bedroom 3, Kitchen, Basement, Bedroom 1, Sun/Florida Room, Other, Storage Room, Attic
Primary bedroom
- Level: Upper
- Area: 108 Square Feet
- Dimensions: 9 X 12
Primary bedroom
- Level: Unspecified
Bedroom 1
- Level: Upper
- Area: 132 Square Feet
- Dimensions: 11 X 12
Bedroom 2
- Level: Upper
- Area: 144 Square Feet
- Dimensions: 12 X 12
Bedroom 3
- Level: Upper
- Area: 121 Square Feet
- Dimensions: 11 X 11
Other
- Features: Attic - Walk-Up, Attic - Floored
- Level: Unspecified
Basement
- Level: Lower
- Area: 480 Square Feet
- Dimensions: 20 X 24
Dining room
- Level: Main
- Area: 144 Square Feet
- Dimensions: 12 X 12
Kitchen
- Features: Kitchen - Electric Cooking
- Level: Main
- Area: 276 Square Feet
- Dimensions: 12 X 23
Living room
- Level: Main
- Area: 132 Square Feet
- Dimensions: 11 X 12
Other
- Description: BED RM
- Level: Upper
- Area: 132 Square Feet
- Dimensions: 11 X 12
Storage room
- Level: Lower
- Area: 264 Square Feet
- Dimensions: 11 X 24
Other
- Level: Main
- Area: 80 Square Feet
- Dimensions: 8 X 10
Heating
- Hot Water, Radiant, Oil
Cooling
- Wall Unit(s), Electric
Appliances
- Included: Built-In Range, Cooktop, Dishwasher, Oven, Stainless Steel Appliance(s), Electric Water Heater
- Laundry: In Basement
Features
- Eat-in Kitchen, Other, 9'+ Ceilings, Beamed Ceilings, Block Walls, Dry Wall, Plaster Walls, Wood Ceilings
- Flooring: Wood, Carpet, Vinyl, Hardwood, Luxury Vinyl, Concrete
- Windows: Double Hung, Double Pane Windows
- Basement: Full,Interior Entry,Unfinished,Other
- Has fireplace: No
Interior area
- Total structure area: 1,876
- Total interior livable area: 1,876 sqft
- Finished area above ground: 1,876
- Finished area below ground: 0
Property
Parking
- Total spaces: 5
- Parking features: Storage, Garage Faces Front, Garage Faces Side, Oversized, Other, Asphalt, Driveway, Detached
- Garage spaces: 5
- Has uncovered spaces: Yes
Accessibility
- Accessibility features: None
Features
- Levels: Two
- Stories: 2
- Patio & porch: Patio, Porch
- Exterior features: Boat Storage, Other, Storage
- Pool features: None
- Fencing: Split Rail,Wood,Other
- Has view: Yes
- View description: Garden, Panoramic, Pasture, Trees/Woods
Lot
- Size: 4.32 Acres
- Features: Adjoins - Open Space, Backs to Trees, Cleared, Open Lot, Rear Yard, SideYard(s), Other
Details
- Additional structures: Above Grade, Below Grade, Outbuilding
- Parcel number: 22531804813596
- Zoning: RES
- Zoning description: R-2 Woodland Conservation and Rural Farm District
- Special conditions: Standard
- Horses can be raised: Yes
- Horse amenities: Horses Allowed, Stable(s), Paddocks
Construction
Type & style
- Home type: SingleFamily
- Architectural style: Farmhouse/National Folk
- Property subtype: Single Family Residence
Materials
- Vinyl Siding, Aluminum Siding, Tile, Wood Siding, Other
- Foundation: Stone
- Roof: Shingle,Metal,Other
Condition
- Excellent
- New construction: No
- Year built: 1900
Utilities & green energy
- Electric: 200+ Amp Service, 100 Amp Service
- Sewer: On Site Septic, Cesspool
- Water: Well
- Utilities for property: Above Ground, Cable Available, Electricity Available, Propane
Community & HOA
Community
- Subdivision: None Available
HOA
- Has HOA: No
Location
- Region: Reading
- Municipality: ALSACE TWP
Financial & listing details
- Price per square foot: $280/sqft
- Tax assessed value: $127,100
- Annual tax amount: $5,380
- Date on market: 9/9/2026
- Listing agreement: Exclusive Right To Sell
- Listing terms: Cash,Conventional
- Inclusions: Washer, Dryer, Refrigerator, Generator, Horse Fencing, Split Rail Fencing,
- Exclusions: Green House, Mirror In Half Bath, Stained Glass Cabinet In Full Bath, Family Room A / C, A / C In Bedroom With Music Room Not Included, All Dahlias Will Be Dug Up And Moved Out, As They Are Part Of The Working Farm That Is Relocating. Electric Fence Chargers, tposts On Hill And Tposts Below Pavilion. Metal Raised Beds
- Ownership: Fee Simple
Estimated market value
$511,900
$486,000 - $537,000
$2,298/mo
Price history
| Date | Event | Price |
|---|---|---|
| 9/9/2026 | Listed for sale | $524,900+169.2%$280/sqft |
Source: | ||
| 2/23/2015 | Sold | $195,000-2%$104/sqft |
Source: Public Record Report a problem | ||
| 11/15/2014 | Listing removed | $199,000$106/sqft |
Source: Keller Williams Realty Elite #6381331 Report a problem | ||
| 7/29/2014 | Price change | $199,000-11.6%$106/sqft |
Source: Keller Williams Realty Elite #6381331 Report a problem | ||
| 5/22/2014 | Listed for sale | $225,000$120/sqft |
Source: Keller Williams Realty Elite #6381331 Report a problem | ||
Public tax history
| Year | Property taxes | Tax assessment |
|---|---|---|
| 2025 | $5,508 +7.9% | $128,400 +1% |
| 2024 | $5,107 +3.8% | $127,100 |
| 2023 | $4,918 +1.3% | $127,100 |
| 2022 | $4,855 +1.3% | $127,100 |
| 2021 | $4,791 +1.6% | $127,100 |
| 2020 | $4,715 +1.6% | $127,100 |
| 2019 | $4,639 +1.1% | $127,100 |
| 2018 | $4,586 +2.5% | $127,100 |
| 2017 | $4,474 +304.9% | $127,100 |
| 2016 | $1,105 +6% | $127,100 |
| 2015 | $1,043 | $127,100 |
| 2014 | -- | $127,100 |
| 2013 | -- | $127,100 |
| 2012 | -- | $127,100 |
| 2011 | -- | $127,100 |
| 2010 | -- | $127,100 |
| 2009 | -- | $127,100 |
| 2008 | -- | $127,100 |
| 2007 | -- | $127,100 |
| 2006 | -- | $127,100 |
| 2005 | -- | $127,100 |
| 2004 | -- | $127,100 |
| 2003 | -- | $127,100 |
| 2002 | -- | $127,100 |
| 2000 | -- | $127,100 |
Find assessor info on the county website
Monthly payment
Est. payment
Payment breakdown
Explore the cost of this home by adjusting the details. Changes won't be saved.Climate risks
Neighborhood: 19606
Nearby schools
Schools provided by the listing agent
- District: Oley Valley
Source: Bright MLS. This data may not be complete. We recommend contacting the local school district to confirm school assignments for this home.