Skip main navigation
Sold for $457,140
  • $457,140

    107 Lilly Dr, Pottstown, PA 19464

    4beds
    1,698sqft
    Single Family Residence
    Built in 2025
    8,712 Square Feet Lot
    $472,400 Zestimate®
    $269/sqft
    $2,900 Estimated rent

    Home value

    $472,400

    $439,000 - $510,000

    $2,900/mo

    Zestimate® history
    Loading
    Loading...

    Owner options

    List your home for rent

    $2,900/mo

    Rent Zestimate®

    Find your next renter with Zillow Rental Manager. Plus, with online applications, you can quickly screen prospective tenants – for free.

    Learn more

    $2,900/mo

    Rent Zestimate®

    Refinance and save

    $3,265/mo

    Est. payment

    Refinancing to a lower rate could help reduce your monthly payments and save thousands over the life of the loan.

    See today's rates

    $3,265/mo

    Est. payment

    Explore your selling options

    Work with a Zillow partner agent

    Leverage their expertise and Zillow's premium Showcase listings to get your home seen by more buyers.

    Get started

    List with your own agent

    Get your home in front of millions of buyers by listing it on Zillow.

    Learn how to do it

    Sell it yourself

    Take full control of how buyers see your home on Zillow by listing For Sale by Owner (FSBO).

    List your home

    What's special

    Quartz countertopsCorner homesiteBreakfast barSpacious walk-in pantryExpansive great roomIvory soft-close cabinets
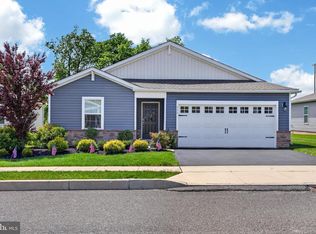
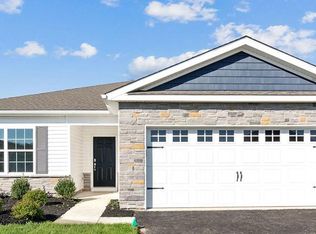
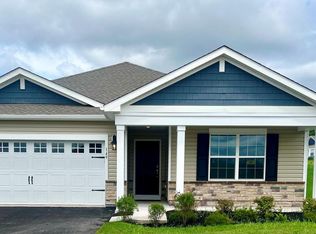
    Welcome to Pottsgrove Hunt by D.R. Horton, America's largest home builder! Pottsgrove Hunt is an active adult community featuring 143 single-family homes. You'll find us just minutes away from popular shopping destinations such as Costco, Target, and the Philadelphia Premium Outlets, with easy access to Routes 100 and 422. Introducing the Neuville home design on a coveted corner homesite. The welcoming porch and foyer blend seamlessly into the expansive great room, kitchen, and dining area enhanced by large double-paned windows and sliding glass doors allowing plenty of natural light to flood in. The kitchen is thoughtfully designed and features a generous center island with a breakfast bar, complemented by beautiful ivory soft-close cabinets, quartz countertops, and a spacious walk-in pantry. Moreover, you can enjoy a low-maintenance lifestyle with access to the clubhouse, tennis courts, pickleball, bocce ball, and walking trails, so you'll never run out of activities to do. With all these great features, why wait? Make Pottsgrove Hunt your new home today! *Photos are representative and may vary.

    Zillow last checked:

    Listing updated:

    Listed by:

    Crystal Fleckenstein 610-635-6680,

    D.R. Horton Realty of Pennsylvania

    Bought with:

    NON MEMBER, 0225194075

    Non Subscribing Office

    Source: Bright MLS,MLS#: PAMC2129216MLS Logo

    Facts & features

    Interior

    Bedrooms & bathrooms
    • Bedrooms: 4
    • Bathrooms: 2
    • Full bathrooms: 2
    • Main level bathrooms: 2
    • Main level bedrooms: 4
    Heating
    • Forced Air, Propane
    Cooling
    • Central Air, Electric
    Appliances
    • Included: Dryer, Dishwasher, Disposal, Washer, Refrigerator, Microwave, Self Cleaning Oven, Electric Water Heater
    • Laundry: Main Level, Dryer In Unit, Washer In Unit
    Features
    • Breakfast Area, Bathroom - Stall Shower, Combination Dining/Living, Dry Wall
    • Flooring: Ceramic Tile, Laminate, Carpet
    • Has basement: No
    • Has fireplace: No
    Interior area
    • Total structure area: 1,698
    • Total interior livable area: 1,698 sqft
    • Finished area above ground: 1,698

    Property

    Parking
    • Total spaces: 4
    • Parking features: Garage Faces Front, Asphalt, Attached, Driveway
    • Attached garage spaces: 2
    • Uncovered spaces: 2
    Accessibility
    • Accessibility features: None
    Features
    • Levels: One
    • Stories: 1
    • Exterior features: Lighting, Underground Lawn Sprinkler
    • Pool features: None
    Lot
    • Size: 8,712 sqft
    Details
    • Additional structures: Above Grade
    • Parcel number: 0
    • Zoning: RES
    • Special conditions: Standard

    Construction

    Type & style
    • Home type: SingleFamily
    • Architectural style: Ranch/Rambler
    • Property subtype: Single Family Residence
    Materials
    • Vinyl Siding, Blown-In Insulation, Combination, Concrete, Masonry, Stick Built, Stone, Tile
    • Foundation: Slab, Passive Radon Mitigation, Permanent
    • Roof: Architectural Shingle
    Condition
    • Excellent
    • New construction: Yes
    • Year built: 2025
    Details
    • Builder model: Neuville
    • Builder name: D.R. Horton

    Utilities & green energy

    • Electric: 200+ Amp Service
    • Sewer: Public Sewer
    • Water: Public
    • Utilities for property: Cable Available, Phone Available

    Community & neighborhood

    Senior living
    • Senior community: Yes
    Location
    • Region: Pottstown
    • Subdivision: Pottsgrove Hunt
    • Municipality: UPPER POTTSGROVE TWP

    HOA & financial

    HOA
    • Has HOA: Yes
    • HOA fee: $305 monthly
    • Amenities included: Clubhouse, Common Grounds, Community Center, Fitness Center, Game Room, Jogging Path, Meeting Room, Party Room, Recreation Facilities, Retirement Community, Tennis Court(s), Other
    • Services included: Common Area Maintenance, Health Club, Lawn Care Front, Lawn Care Rear, Lawn Care Side, Maintenance Grounds, Recreation Facility, Reserve Funds, Road Maintenance, Snow Removal, Trash

    Other

    Other facts
    • Listing agreement: Exclusive Right To Sell
    • Ownership: Fee Simple

    Price history

    DateEventPrice
    6/30/2025Sold$457,140$269/sqft
    Source: Bright MLS #PAMC2129216 Report a problem
    5/7/2025Pending sale$457,140$269/sqft
    Source: Bright MLS #PAMC2129216 Report a problem
    4/21/2025Price change$457,140-4.6%$269/sqft
    Source: Bright MLS #PAMC2129216 Report a problem
    4/11/2025Price change$479,140-1%$282/sqft
    Source: Bright MLS #PAMC2129216 Report a problem
    3/29/2025Price change$484,140-0.4%$285/sqft
    Source: Bright MLS #PAMC2129216 Report a problem
    3/3/2025Price change$486,140+1%$286/sqft
    Source: DR Horton Report a problem
    2/8/2025Listed for sale$481,140$283/sqft
    Source: DR Horton Report a problem

    Public tax history

    YearProperty taxesTax assessment
    2025$6,525 +5477%$130,830 +5328.6%
    2024$117 $2,410
    2023$117 $2,410

    Find assessor info on the county website

    Neighborhood: Halfway House

    Nearby schools

    GreatSchools rating
    Schools provided by the listing agent
    • District: Pottsgrove

    Source: Bright MLS. This data may not be complete. We recommend contacting the local school district to confirm school assignments for this home.

    Get a cash offer in 3 minutes
    Find out how much your home could sell for in as little as 3 minutes with a no-obligation cash offer.
    Estimated market value
    $472,400
    Get a cash offer in 3 minutes
    Find out how much your home could sell for in as little as 3 minutes with a no-obligation cash offer.
    Estimated market value
    $472,400