Welcome to this beautifully customized Highland II cottage—a wonderfully upgraded 2-bedroom, 1.5-bathroom home featuring an attached 1-car garage. Perfect for anyone seeking an independent, active lifestyle, this pet-friendly 55+ community specializes in freeing you from the mundane chores of traditional homeownership. Step from your charming front porch into an inviting, open-concept living area and dedicated dining space. The fully equipped kitchen features an included appliance package with a refrigerator, stove, microwave, and dishwasher. Premium updated options include modern flooring, upgraded lighting and hardware, elegant Corian countertops, and a stylish tile backsplash. This unique layout features a relaxing back porch, creating the perfect private outdoor spot for enjoying your morning coffee or evening sunsets. The primary bedroom boasts a generous walk-in closet, and the layout features a full main bathroom plus the added convenience of an extra half bath. Convenience is key with an in-unit laundry room equipped with a washer and dryer, alongside comfortable, efficient forced-air natural gas heat and central AC. Transparent, Stress-Free Pricing This is an independent living community placement. Rather than traditional real estate financing, this community operates on an affordable Entry Fee structure, which offers peace of mind with a 75% refund guaranteed back at resale. Say goodbye to unpredictable monthly expenses! Entry Fee: $232,300.00 (75% guaranteed refund at resale) Single Resident Monthly Fee: $1,687.50 Two Resident Monthly Fee: $1,986.25 Your comprehensive Monthly Maintenance & Service Fee covers nearly everything, ensuring a predictable, stress-free budget. Both property and school taxes are included, along with 24/7 on-call maintenance handling all interior, exterior, and appliance repairs. Professional landscaping, lawn care, snow removal, water, sewer, trash/recycling, and master property insurance are all covered as well. The monthly fee ends immediately when the home is returned for resale. Please Note: The photos provided feature the interior of the model home and a more recently updated unit to demonstrate the beautiful possibilities of what this space can look like. Discover a vibrant environment "where neighbors feel like family." Schedule your tour today to explore this unique layout and see all the various models available in the community!
For sale
Price increase: $2K (7/12)
$234,300
58 Bards Way, Pottstown, PA 19464
2beds
986sqft
Single Family Residence
Built in 2007
-- sqft lot
$-- Zestimate®
$238/sqft
$-- HOA
What's special
Modern flooringDedicated dining spaceStylish tile backsplashElegant corian countertopsUpgraded lighting and hardwareCharming front porch
- 92 days
- 543
- 42
Zillow last checked:
Listing updated:
Listed by:
Erendira Hernandez Pelaez 267-678-8898,
Keller Williams Realty Group 6107925900,
Listing Team: Berret/Feight Sales Team, Co-Listing Agent: Kimberly Berret 610-291-9099,
Keller Williams Realty Group
Source: Bright MLS,MLS#: PAMC2187128
Facts & features
Interior
Bedrooms & bathrooms
- Bedrooms: 2
- Bathrooms: 2
- Full bathrooms: 1
- 1/2 bathrooms: 1
- Main level bathrooms: 2
- Main level bedrooms: 2
Heating
- Forced Air, Natural Gas
Cooling
- Central Air, Electric
Appliances
- Included: Gas Water Heater
Features
- Has basement: No
- Has fireplace: No
Interior area
- Total structure area: 986
- Total interior livable area: 986 sqft
- Finished area above ground: 986
Property
Parking
- Total spaces: 1
- Parking features: Garage Faces Front, Attached
- Attached garage spaces: 1
Accessibility
- Accessibility features: No Stairs
Features
- Levels: One
- Stories: 1
- Pool features: None
Details
- Additional structures: Above Grade
- Parcel number: 0000000
- Zoning: RES
- Special conditions: Third Party Approval
Construction
Type & style
- Home type: SingleFamily
- Architectural style: Raised Ranch/Rambler,Ranch/Rambler
- Property subtype: Single Family Residence
Materials
- Concrete
Condition
- New construction: No
- Year built: 2007
Utilities & green energy
- Sewer: Public Sewer
- Water: Public
Community & HOA
Community
- Senior community: Yes
- Subdivision: Buchert Ridge
HOA
- Has HOA: No
Location
- Region: Pottstown
- Municipality: LOWER POTTSGROVE TWP
Financial & listing details
- Price per square foot: $238/sqft
- Date on market: 7/9/2026
- Listing agreement: Exclusive Agency
- Listing terms: Cash
- Ownership: Other
Estimated market value
Not available
Estimated sales range
Not available
Not available
Price history
| Date | Event | Price |
|---|---|---|
| 7/12/2026 | Price change | $234,300+0.9%$238/sqft |
Source:  Bright MLS #PAMC2187128 Report a problem Bright MLS #PAMC2187128 Report a problem | ||
| 7/9/2026 | Listed for sale | $232,300$236/sqft |
Source: Bright MLS #PAMC2187128 Report a problem | ||
Public tax history
Tax history is unavailable.
Monthly payment
Est. payment
Payment breakdown
Explore the cost of this home by adjusting the details. Changes won't be saved.Climate risks
Neighborhood: Sanatoga
Nearby schools
Schools provided by the listing agent
- District: Pottsgrove
Source: Bright MLS. This data may not be complete. We recommend contacting the local school district to confirm school assignments for this home.

Similar homes
- $242,5002 bd2 ba986 sqft56 Bards Way, Pottstown, PA 19464For Sale

 MLS ID #PAMC2187084, Erendira Hernandez Pelaez, Keller Williams Realty Group. Bright MLS
 - $239,5002 bd1 ba980 sqft26 Luwig Ln, Pottstown, PA 19464For Sale
 MLS ID #PAMC2184142, Erendira Hernandez Pelaez, Keller Williams Realty Group. Bright MLS
 - $254,3002 bd2 ba986 sqft31 Luwig Ln, Pottstown, PA 19464For Sale
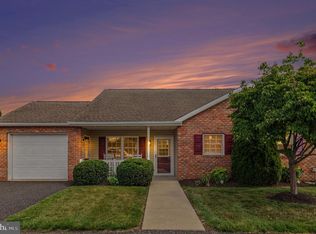 MLS ID #PAMC2184434, Erendira Hernandez Pelaez, Keller Williams Realty Group. Bright MLS
 - $250,3002 bd1 ba986 sqft27 Luwig Ln, Pottstown, PA 19464For Sale
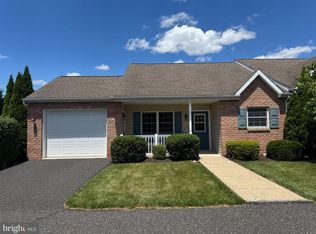 MLS ID #PAMC2184148, Erendira Hernandez Pelaez, Keller Williams Realty Group. Bright MLS
 - $230,0002 bd1 ba966 sqft675 N Keim St, Pottstown, PA 19464For SaleMLS ID #PAMC2194084, Glory Morales, Giraldo Real Estate Group. Bright MLS
- $244,9003 bd2 ba1.2k sqft772 Queen St, Pottstown, PA 19464For SaleMLS ID #PAMC2194846, Jimmy Boyd, Realty One Group Advocates. Bright MLS
- $215,0003 bd1 ba1.2k sqft1009 Queen St, Pottstown, PA 19464For SaleMLS ID #PAMC2192116, Karen Chiodo, EXP Realty, LLC. Bright MLS
- $219,9004 bd1 ba1.4k sqft171 N York St, Pottstown, PA 19464For SaleMLS ID #PAMC2185778, Kevin Houghton, KW Greater West Chester. Bright MLS
- $299,9003 bd1 ba1.2k sqft321 N Pleasant View Rd, Pottstown, PA 19464For SaleMLS ID #PAMC2192624, Derek Ducky Ryan, Keller Williams Real Estate -Exton. Bright MLS
- $295,0003 bd1 ba960 sqft706 Logan St, Pottstown, PA 19464For SaleMLS ID #PAMC2189024, Kelly Lerch, Keller Williams Real Estate -Exton. Bright MLS
- $349,0003 bd1 ba1.1k sqft1066 Manatawny St, Pottstown, PA 19464For SaleMLS ID #PAMC2190816, Becky Evans, Realty One Group Exclusive. Bright MLS
- $220,0002 bd2 ba1.4k sqft108 Dyer Ct, Royersford, PA 19468For SaleMLS ID #PAMC2193628, Jan Eddowes, Real of Pennsylvania. Bright MLS
- $230,0004 bd1 ba1k sqft428 Rhoads Ave, Boyertown, PA 19512For SaleMLS ID #PABK2078972, Laurie Curran, BHHS Fox & Roach-Collegeville. Bright MLS
- $224,9003 bd1 ba880 sqft1257 Dauphin Pl, Birdsboro, PA 19508For SaleMLS ID #PABK2077596, John Zabinski, Coldwell Banker Realty. Bright MLS
- $269,9002 bd2 ba1.1k sqft906 Foxmeadow Dr #906, Royersford, PA 19468For SaleMLS ID #PAMC2194654, Michelle Bauer, Century 21 Norris-Valley Forge. Bright MLS
- $235,0002 bd2 ba970 sqftTimber Creek, Lansdale, PA 19446For SaleMLS ID #PAMC2192856, Cynthia Chubb, RE/MAX Associates-Wilmington. Bright MLS
- $249,9002 bd1 ba640 sqft122 North St, Phoenixville, PA 19460For SaleMLS ID #PACT2136956, Kathleen Wolfgang, Keller Williams Real Estate -Exton. Bright MLS
- $265,0002 bd2 ba1.2k sqft4 Songbird Ct, Bechtelsville, PA 19505For SaleMLS ID #PABK2077468, Michele Hohlfeld, RE/MAX Reliance. Bright MLS
- $213,0003 bd1 ba1.2k sqft134 Cinder St, Birdsboro, PA 19508For SaleMLS ID #PABK2075520, Tracey Lane, Pagoda Realty ERA Powered. Bright MLS
