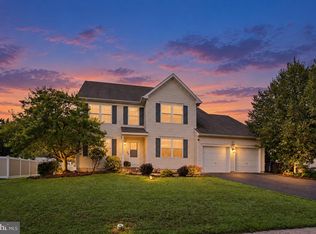
Nestled in the prestigious Brookside Farms community in Lower Pottsgrove, this exquisite Colonial-style residence offers a harmonious blend of luxury and comfort, perfect for those seeking an elevated lifestyle. Built in 1991, this well maintained home boasts an impressive 4 bedrooms, 2 full bathrooms, and 2 half baths along with a three season room and a finished basement, ensuring ample space for both relaxation and entertainment. The heart of the home is the expansive, updated kitchen, featuring a central island that invites culinary creativity and allows ample room for cooking, creating and gathering. The high-end appliances, including a convection/induction range equipped with hood vent and a pot filler, a microwave drawer, quartz countertops and soft close cabinets and drawers make this kitchen a chef's dream! The upgraded Anderson windows allow for an abundance of natural light enhancing the open layout that seamlessly connects the kitchen, and living areas. In addition, the main floor has a beautiful wood paneled office and the formal dining room is ideal for hosting dinner parties. The three season room accessed from the open family room is the perfect place to enjoy your morning coffee and make some amazing family memories. A curved staircase with wrought iron details leads to the upper level where you'll find nice-sized bedrooms, each designed with comfort in mind, including large closets that offer ample storage. The expansive primary suite boasts a large walk-in California Closet and a spacious full bath. Head down two floors to the beautifully finished basement for even more room to spread out, relax, and enjoy entertaining friends and family or spending a lazy weekend streaming your favorite tv shows. A half bath, a flex room and extra storage add the finishing touch to the basement level. The outdoor space is equally impressive, with a beautifully landscaped lot spanning 0.4 acres. Enjoy the tranquility of your front yard, rear yard, and side yards, perfect for outdoor activities or simply unwinding and relaxing in the raised hot tub. The patio provides an inviting space for al fresco dining, surrounded by exterior lighting that enhances the ambiance during evening gatherings. The attached garage, with space for two vehicles, offers inside access and a front-entry design, making coming home a breeze. Enhanced by a newer roof and skylights, along with updated garage doors and a residential sprinkler system, this property is not just a home, it's a lifestyle. Experience the perfect blend of luxury, comfort, and community in this stunning Brookside Farms residence, where every detail has been thoughtfully curated for your enjoyment. The sellers are offering a one-year home warranty for extra peace of mind. This beauty of a home won't last long, make your touring appointment today!
For sale
$589,999
1645 Potter Dr, Pottstown, PA 19464
4beds
3,306sqft
Single Family Residence
Built in 1991
0.4 Acres Lot
$584,200 Zestimate®
$178/sqft
$8/mo HOA
What's special
Quartz countertopsFinished basementRaised hot tubBeautifully finished basementThree season roomNewer roofExpansive primary suite
- 39 days
- 1,685
- 141
Likely to sell faster than
Zillow last checked:
Listing updated:
Listed by:
Ashley Custer 610-764-1659,
Realty One Group Restore - Collegeville (215) 828-5330
Source: Bright MLS,MLS#: PAMC2196390
Facts & features
Interior
Bedrooms & bathrooms
- Bedrooms: 4
- Bathrooms: 4
- Full bathrooms: 2
- 1/2 bathrooms: 2
- Main level bathrooms: 1
Basement
- Area: 0
Heating
- Forced Air, Natural Gas
Cooling
- Central Air, Natural Gas
Appliances
- Included: Built-In Range, Microwave, Range Hood, Gas Water Heater
- Laundry: Main Level
Features
- Bathroom - Stall Shower, Ceiling Fan(s), Kitchen Island, Bar, Walk-In Closet(s), Curved Staircase, Family Room Off Kitchen, Formal/Separate Dining Room, Combination Kitchen/Living, Recessed Lighting
- Flooring: Marble, Tile/Brick, Wood
- Windows: Skylight(s)
- Basement: Full,Finished,Sump Pump
- Number of fireplaces: 1
- Fireplace features: Brick, Glass Doors
Interior area
- Total structure area: 3,306
- Total interior livable area: 3,306 sqft
- Finished area above ground: 3,306
- Finished area below ground: 0
Property
Parking
- Total spaces: 4
- Parking features: Garage Door Opener, Inside Entrance, Garage Faces Front, Asphalt, Attached, Driveway
- Attached garage spaces: 2
- Uncovered spaces: 2
Accessibility
- Accessibility features: None
Features
- Levels: Two
- Stories: 2
- Patio & porch: Patio
- Exterior features: Lighting, Sidewalks
- Pool features: None
Lot
- Size: 0.4 Acres
- Dimensions: 115 x 150
- Features: Front Yard, Rear Yard, SideYard(s)
Details
- Additional structures: Above Grade, Below Grade
- Parcel number: 420003671022
- Zoning: R2
- Special conditions: Standard
- Other equipment: Intercom
Construction
Type & style
- Home type: SingleFamily
- Architectural style: Colonial
- Property subtype: Single Family Residence
Materials
- Stucco
- Foundation: Concrete Perimeter
- Roof: Shingle
Condition
- Excellent
- New construction: No
- Year built: 1991
Utilities & green energy
- Electric: 200+ Amp Service
- Sewer: Public Sewer
- Water: Public
Community & HOA
Community
- Security: Fire Sprinkler System
- Subdivision: Brookside Farms
HOA
- Has HOA: Yes
- Services included: Common Area Maintenance
- HOA fee: $100 annually
- HOA name: BROOKSIDE FARMS HOMEOWNER'S ASSOCIATION (BFHOA)
Location
- Region: Pottstown
- Municipality: LOWER POTTSGROVE TWP
Financial & listing details
- Price per square foot: $178/sqft
- Tax assessed value: $199,900
- Annual tax amount: $10,784
- Date on market: 10/7/2026
- Listing agreement: Exclusive Agency
- Listing terms: Cash,Conventional
- Inclusions: All Kitchen Appliances. The Washer And Dryer, The Hot Tub And The Play Set In The Yard
- Exclusions: Basement Refrigerator
- Ownership: Fee Simple
Estimated market value
$584,200
$555,000 - $613,000
$3,665/mo
Price history
| Date | Event | Price |
|---|---|---|
| 10/7/2026 | Listed for sale | $589,999$178/sqft |
Source:  Bright MLS #PAMC2196390 Report a problem | ||
| 9/3/2026 | Listing removed | $589,999$178/sqft |
Source: Bright MLS #PAMC2191272 Report a problem | ||
| 8/28/2026 | Pending sale | $589,999$178/sqft |
Source: Bright MLS #PAMC2191272 Report a problem | ||
| 8/21/2026 | Listed for sale | $589,999+81.5%$178/sqft |
Source: Bright MLS #PAMC2191272 Report a problem | ||
| 6/29/2010 | Sold | $325,000-3%$98/sqft |
Source: Public Record Report a problem | ||
| 3/24/2010 | Listed for sale | $335,000-1.2%$101/sqft |
Source: RE/MAX Achievers, Inc. #5548107 Report a problem | ||
| 6/16/2009 | Listed for sale | $339,000+13.2%$103/sqft |
Source: Owner Report a problem | ||
| 3/19/2003 | Sold | $299,500$91/sqft |
Source: Public Record Report a problem | ||
Public tax history
| Year | Property taxes | Tax assessment |
|---|---|---|
| 2025 | $10,043 +3.4% | $199,900 |
| 2024 | $9,716 | $199,900 |
| 2023 | $9,716 +3.6% | $199,900 |
| 2022 | $9,378 +2% | $199,900 |
| 2021 | $9,194 +0.4% | $199,900 |
| 2020 | $9,159 +1.1% | $199,900 |
| 2019 | $9,061 +0.6% | $199,900 |
| 2018 | $9,011 +1.2% | $199,900 |
| 2017 | $8,903 +1.1% | $199,900 |
| 2016 | $8,803 +1.2% | $199,900 |
| 2015 | $8,701 +1.8% | $199,900 |
| 2014 | $8,545 +2.1% | $199,900 |
| 2013 | $8,367 +3.2% | $199,900 |
| 2012 | $8,109 +3.9% | $199,900 |
| 2011 | $7,803 +3.9% | $199,900 |
| 2010 | $7,510 +3.9% | $199,900 |
| 2009 | $7,231 +3.4% | $199,900 |
| 2008 | $6,992 +3.8% | -- |
| 2007 | $6,733 +4.1% | -- |
| 2006 | $6,467 +3.7% | -- |
| 2005 | $6,236 +5.7% | -- |
| 2004 | $5,897 +2.1% | -- |
| 2003 | $5,773 +13.3% | -- |
| 2002 | $5,095 +2% | -- |
| 2000 | $4,997 | -- |
| 1999 | $4,997 | -- |
Find assessor info on the county website
Monthly payment
Est. payment
Payment breakdown
Explore the cost of this home by adjusting the details. Changes won't be saved.Climate risks
Neighborhood: Pottsgrove
Nearby schools
Schools provided by the listing agent
- Middle: Pottsgrove
- High: Pottsgrove Senior
- District: Pottsgrove
Source: Bright MLS. This data may not be complete. We recommend contacting the local school district to confirm school assignments for this home.
Similar homes
- $715,0004 bd5 ba4.2k sqft1415 Kutz Dr, Pottstown, PA 19465For Sale

 MLS ID #PACT2135484, Turner Stoltzfus, Stoltzfus Realtors. Bright MLS
- $610,0004 bd4 ba3.7k sqft1175 Silcox Dr, Gilbertsville, PA 19525For Sale
 MLS ID #PAMC2194204, Bob Raynor, BHHS Fox & Roach-Collegeville. Bright MLS
- $499,0003 bd3 ba2.2k sqft1289 Meadowview Dr, Pottstown, PA 19464For Sale
 MLS ID #PAMC2191992, Jennifer Starsinic, BHHS Fox & Roach -Yardley/Newtown. Bright MLS
- $650,0004 bd5 ba4k sqft33 Melissa Ln, Royersford, PA 19468For Sale
 MLS ID #PAMC2188634, Brian Kelly, Kelly Real Estate, Inc.. Bright MLS
- $549,9004 bd3 ba2.3k sqft4210 Anita Dr, Collegeville, PA 19426For SaleMLS ID #PAMC2199040, Joymarie DeFruscio, Keller Williams Realty Group. Bright MLS
- $315,0004 bd2 ba1.6k sqft715 Lincoln Ave, Pottstown, PA 19464For SaleMLS ID #PAMC2197284, Mark Kunze, Keller Williams Realty Group. Bright MLS
- $459,9004 bd2 ba2k sqft844 Cedarville Rd, Pottstown, PA 19465For SaleMLS ID #PACT2138220, Melissa Masciotti, United Real Estate Strive 212. Bright MLS
- $485,0003 bd3 ba1.8k sqft512 Limerick Center Rd, Linfield, PA 19468For SaleMLS ID #PAMC2199236, Hemalatha Alace, Keller Williams Real Estate -Exton. Bright MLS
- $665,0004 bd3 ba3.1k sqft833 Conway Pl, Lansdale, PA 19446For SaleMLS ID #PAMC2199578, Gus Wagner, BHHS Fox & Roach-Collegeville. Bright MLS
- $849,0004 bd5 ba3.8k sqft7 Maack Rd, Pottstown, PA 19465For SaleMLS ID #PACT2133296, Kristy Swinehart Ruyak, Keller Williams Realty Group. Bright MLS
- $549,0004 bd4 ba3.9k sqft20 Scotland Dr #20, Reading, PA 19606For SaleMLS ID #PABK2078142, Ed Jenkins, Coldwell Banker Realty. Bright MLS
- $620,0005 bd5 ba4.9k sqft24 Fawn Dr, Reading, PA 19607For SaleMLS ID #PABK2079020, Terry Ayres, RE/MAX Main Line-Kimberton. Bright MLS
- $624,9004 bd4 ba4k sqft3074 Cowpath Rd, Souderton, PA 18964For SaleMLS ID #PAMC2197898, Rinna Vachhani, Springer Realty Group. Bright MLS
- $599,9003 bd4 ba3.8k sqft913 Lansdale Ave, Lansdale, PA 19446For SaleMLS ID #PAMC2199560, Jeff Falterbauer, Keller Williams Real Estate-Montgomeryville. Bright MLS
- $599,9994 bd3 ba2.1k sqft729 Mockingbird Ln, Norristown, PA 19403For SaleMLS ID #PAMC2196118, Joymarie DeFruscio, Keller Williams Realty Group. Bright MLS
- $725,0004 bd3 ba2.5k sqft200 Creek Rd, Phoenixville, PA 19460For SaleMLS ID #PACT2137598, Heather Jones Rajotte, BHHS Fox & Roach Wayne-Devon. Bright MLS
- $660,0004 bd4 ba2.7k sqft6 Beacon Hill Ct, Phoenixville, PA 19460For SaleMLS ID #PACT2139130, Lynne Norris, Century 21 Norris-Valley Forge. Bright MLS
- $599,9005 bd3 ba2.8k sqft501 Coates Ln, King Of Prussia, PA 19406For SaleMLS ID #PAMC2196562, John Salkowski, Real of Pennsylvania. Bright MLS
- $615,0004 bd3 ba1.9k sqft108 W Glamorgan Ct, Exton, PA 19341For SaleMLS ID #PACT2136444, Colleen MacDonald, RE/MAX Ace Realty. Bright MLS
