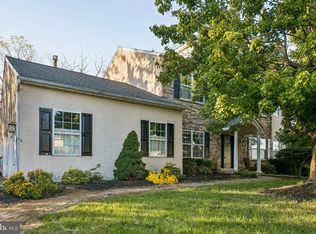
This exquisite traditional home, originally built in 1931 and thoughtfully renovated in 2004, seamlessly blends classic charm with modern luxury. Nestled in a serene suburban setting, this detached residence offers an inviting atmosphere perfect for both relaxation and entertaining. Step inside to discover a spacious layout featuring four well-appointed bedrooms and two full bathrooms. The heart of the home is the beautifully designed kitchen, complete with a central island and stainless steel appliances, including a built-in induction range and microwave. The combination kitchen and dining area creates a warm gathering space, enhanced by ceiling fans for comfort. The bathrooms are thoughtfully designed, showcasing a luxurious walk-in shower and a classic tub-shower combination, ensuring a spa-like experience at home. Convenience is key with a main floor laundry area, making daily chores a breeze. Outside, the property boasts a charming porch and patio, ideal for enjoying morning coffee or evening gatherings. The expansive 0.26-acre lot features an outbuilding and a shed, providing ample storage and potential for hobbies or projects. The asphalt driveway offers off-street parking, ensuring easy access for you and your guests. Experience the perfect blend of comfort, elegance, and suburban tranquility, making it an ideal retreat.Don't miss the chance to make this your new sanctuary!
For sale
$464,900
844 Cedarville Rd, Pottstown, PA 19465
4beds
2,008sqft
Single Family Residence
Built in 1931
0.26 Acres Lot
$-- Zestimate®
$232/sqft
$-- HOA
What's special
Off-street parkingCharming porchBuilt-in induction rangeFour well-appointed bedroomsMain floor laundry areaAsphalt drivewayCentral island
- 2 days
- 1,000
- 84
Zillow last checked:
Listing updated:
Listed by:
Melissa Masciotti 610-223-0223,
United Real Estate Strive 212 (610) 372-0212
Source: Bright MLS,MLS#: PACT2138220
Facts & features
Interior
Bedrooms & bathrooms
- Bedrooms: 4
- Bathrooms: 2
- Full bathrooms: 2
- Main level bathrooms: 1
Heating
- Forced Air, Propane
Cooling
- Central Air, Electric
Appliances
- Included: Dishwasher, Disposal, Dryer, Washer, Cooktop, Refrigerator, Stainless Steel Appliance(s), Range Hood, Microwave, Built-In Range, Water Heater, Electric Water Heater
- Laundry: Main Level
Features
- Bathroom - Tub Shower, Bathroom - Walk-In Shower, Ceiling Fan(s), Kitchen Island, Combination Kitchen/Dining
- Basement: Partial
- Has fireplace: No
Interior area
- Total structure area: 2,008
- Total interior livable area: 2,008 sqft
- Finished area above ground: 2,008
Property
Parking
- Parking features: Asphalt, Off Street
- Has uncovered spaces: Yes
Accessibility
- Accessibility features: Accessible Entrance
Features
- Levels: Two
- Stories: 2
- Patio & porch: Porch, Patio
- Pool features: None
- Fencing: Vinyl
Lot
- Size: 0.26 Acres
- Features: Suburban
Details
- Additional structures: Above Grade, Outbuilding
- Parcel number: 1703 0300
- Zoning: RES
- Special conditions: Standard
Construction
Type & style
- Home type: SingleFamily
- Architectural style: Traditional
- Property subtype: Single Family Residence
Materials
- Vinyl Siding, Stone
- Foundation: Stone
- Roof: Shingle
Condition
- Good
- New construction: No
- Year built: 1931
- Major remodel year: 2004
Utilities & green energy
- Sewer: Public Sewer
- Water: Well, Other
- Utilities for property: Cable Connected, Electricity Available, Phone Available, Propane, Sewer Available, Water Available
Community & HOA
Community
- Subdivision: None Available
HOA
- Has HOA: No
Location
- Region: Pottstown
- Municipality: NORTH COVENTRY TWP
Financial & listing details
- Price per square foot: $232/sqft
- Tax assessed value: $103,060
- Annual tax amount: $4,760
- Date on market: 10/22/2026
- Listing agreement: Exclusive Right To Sell
- Listing terms: Cash,Conventional,FHA,VA Loan
- Inclusions: Washer, Dryer, Refrigerator, Microwave, Catio, Landscaping Lights, Tv Front Master Br, Tv / Wall Mount Rear Spare Br, Tv / Wall Mount Front Br, Additional List Available, Full Home Generator
- Exclusions: Tv / Mount In Living Room, Hoses & Reel On Front Porch, Tools / Machinery In Shed, Fire Pit, Personal Items Additional List Available
- Ownership: Fee Simple
Estimated market value
Not available
Estimated sales range
Not available
Not available
Price history
| Date | Event | Price |
|---|---|---|
| 10/22/2026 | Listed for sale | $464,900$232/sqft |
Source:  Bright MLS #PACT2138220 Report a problem | ||
Public tax history
Tax history is unavailable.
Monthly payment
Est. payment
Payment breakdown
Explore the cost of this home by adjusting the details. Changes won't be saved.Climate risks
Neighborhood: Kenilworth
Nearby schools
Schools provided by the listing agent
- Elementary: North Coventry
- Middle: Owen J Roberts
- High: Owen J Roberts
- District: Owen J Roberts
Source: Bright MLS. This data may not be complete. We recommend contacting the local school district to confirm school assignments for this home.

Similar homes
- $510,0004 bd3 ba2.5k sqft2391 Barbara Way, Sanatoga, PA 19464For Sale

 MLS ID #PAMC2198132, Jason Corropolese, Springer Realty Group. Bright MLS
- $474,9004 bd4 ba2.4k sqft1501 Aspen Dr, Pottstown, PA 19464For Sale
 MLS ID #PAMC2197014, Steve Hull, RE/MAX One Realty. Bright MLS
- $479,9004 bd3 ba1.7k sqft355 Furnace Rd, Birdsboro, PA 19508For Sale
 MLS ID #PABK2079690, Dan Hawk, Keller Williams Platinum Realty - Wyomissing. Bright MLS
- $420,0004 bd3 ba2.1k sqft31 Oak St, Gilbertsville, PA 19525For Sale
 MLS ID #PAMC2197458, Tony Panarello, Keller Williams Realty Group. Bright MLS
- $472,5004 bd3 ba2.1k sqft63 Lark Ln, Gilbertsville, PA 19525For SaleMLS ID #PAMC2195868, Mark Kunze, Keller Williams Realty Group. Bright MLS
- $370,0004 bd2 ba1.5k sqft2951 N Charlotte St, Gilbertsville, PA 19525AuctionMLS ID #PAMC2197712, Gregory Herb, Herb Real Estate, Inc.. Bright MLS
- $610,0003 bd3 ba1.8k sqft106 Stephen Ln, Pottstown, PA 19465For SaleMLS ID #PACT2131436, JJ Graci, Coldwell Banker Realty. Bright MLS
- $479,9003 bd3 ba1.8k sqft110 Lloyd Ave, Downingtown, PA 19335For SaleMLS ID #PACT2138118, Karen Boyd, Long & Foster Real Estate, Inc.. Bright MLS
- $425,0004 bd2 ba2.1k sqft269 Shirley Dr, Harleysville, PA 19438For SaleMLS ID #PAMC2197906, Jackie Rhoads, RE/MAX Reliance. Bright MLS
- $430,0004 bd2 ba2.1k sqft136 Souder Rd, Royersford, PA 19468For SaleMLS ID #PAMC2171178, Joshua McKnight, Keller Williams Real Estate-Horsham. Bright MLS
- $519,0003 bd3 ba2.2k sqft1289 Meadowview Dr, Pottstown, PA 19464For SaleMLS ID #PAMC2191992, Jennifer Starsinic, BHHS Fox & Roach -Yardley/Newtown. Bright MLS
- $399,0004 bd3 ba1.9k sqft3407 Humpton Rd, Thorndale, PA 19372For SaleMLS ID #PACT2137866, Mr. Gary A Mercer SR., LPT Realty, LLC. Bright MLS
- $632,5004 bd3 ba2.5k sqft14 Sovereign Dr, Douglassville, PA 19518For SaleMLS ID #PABK2079812, Donna Godfrey, Godfrey Properties. Bright MLS
- $490,0003 bd3 ba2.3k sqft616 Jennifer Ln, Gilbertsville, PA 19525For SaleMLS ID #PAMC2195634, Kyle McKnett, Long & Foster Real Estate, Inc.. Bright MLS
- $443,0005 bd4 ba2.9k sqft1203 Old Swede Rd, Douglassville, PA 19518For SaleMLS ID #PABK2078564, Brian Kelly, Kelly Real Estate, Inc.. Bright MLS
- $497,0003 bd3 ba2k sqft401 Pikeland Ave, Spring City, PA 19475For SaleMLS ID #PACT2137496, Michelle Bauer, Century 21 Norris-Valley Forge. Bright MLS
- $249,9004 bd2 ba1.3k sqft366 N Charlotte St, Pottstown, PA 19464For SaleMLS ID #PAMC2196666, John Murrow, Compass RE. Bright MLS
- $470,0004 bd2 ba2.4k sqft316 River Rd, Collegeville, PA 19426For SaleMLS ID #PAMC2194596, Tisha Fitzgerald, BHHS Homesale Realty- Reading Berks. Bright MLS
- $409,0003 bd3 ba1.6k sqft29 Cochise Ln, Royersford, PA 19468For SaleMLS ID #PAMC2198050, Michael Fingerman, HomeSmart Realty Advisors. Bright MLS
