Expansive four bedroom home surrounded by 6.2 acres of fenced pastures with turn-out sheds, barn that houses seven horse stalls and 10 foot ceilings with hay storage above. This timeless center Hall colonial has a formal living room, custom barn door to dining room with French doors that lead to the kitchen with electric cooking, breakfast area with bowed window that allow for impressive views of the land. The brick wood-burning fireplace anchors the cozy family room which carries into the naturally-lit sunroom with propane wall heater and access to the two-tier deck overlooking the level yard and open and lush pastures. On the second level of the home can be found the primary bedroom with attached recently-renovated bathroom with a walk-in shower and beautiful vanity. Three additional bedrooms and a hall bath with skylight complete the second level. Access to the walk-up attic can be found through the second bedroom. Lots of storage space in the unfinished basement with Bilco door to the exterior. Many items in the house are negotiable as the sellers are downsizing. Don’t miss the opportunity to own in middle Creek Farm Equestrian Estates, where you are part of a community yet have plenty of space for privacy and opportunities that this property would allow.
For sale
$850,000
3149 Middle Creek Rd, Gilbertsville, PA 19525
4beds
2,690sqft
Single Family Residence
Built in 1986
6.2 Acres Lot
$-- Zestimate®
$316/sqft
$35/mo HOA
What's special
Naturally-lit sunroomCozy family roomTimeless center hall colonialPropane wall heaterElectric cookingBrick wood-burning fireplaceTurn-out sheds
- 15 days
- 865
- 58
Zillow last checked:
Listing updated:
Listed by:
Kim Welch 610-960-1600,
Herb Real Estate, Inc. 6103697004
Source: Bright MLS,MLS#: PAMC2194368
Facts & features
Interior
Bedrooms & bathrooms
- Bedrooms: 4
- Bathrooms: 3
- Full bathrooms: 2
- 1/2 bathrooms: 1
- Main level bathrooms: 1
Rooms
- Room types: Living Room, Dining Room, Primary Bedroom, Bedroom 2, Bedroom 3, Bedroom 4, Kitchen, Family Room, Sun/Florida Room, Primary Bathroom, Full Bath
Primary bedroom
- Features: Attached Bathroom, Flooring - Carpet, Primary Bedroom - Dressing Area
- Level: Upper
- Area: 351 Square Feet
- Dimensions: 13 X 27
Bedroom 2
- Features: Flooring - Carpet
- Level: Upper
- Area: 156 Square Feet
- Dimensions: 12 X 13
Bedroom 3
- Features: Flooring - Carpet
- Level: Upper
- Area: 140 Square Feet
- Dimensions: 10 X 14
Bedroom 4
- Features: Flooring - Carpet
- Level: Upper
- Area: 90 Square Feet
- Dimensions: 9 X 10
Primary bathroom
- Features: Flooring - Laminated, Bathroom - Walk-In Shower
- Level: Upper
- Area: 75 Square Feet
- Dimensions: 5 X 15
Dining room
- Features: Flooring - Laminate Plank, Crown Molding, Chair Rail
- Level: Main
- Area: 144 Square Feet
- Dimensions: 12 X 12
Family room
- Features: Flooring - Carpet, Fireplace - Wood Burning
- Level: Main
- Area: 234 Square Feet
- Dimensions: 13 X 18
Other
- Features: Flooring - Ceramic Tile, Skylight(s), Bathroom - Tub Shower
- Level: Upper
Kitchen
- Features: Flooring - Ceramic Tile, Kitchen - Electric Cooking, Eat-in Kitchen
- Level: Main
- Area: 260 Square Feet
- Dimensions: 13 X 20
Living room
- Features: Flooring - Carpet
- Level: Main
- Area: 192 Square Feet
- Dimensions: 12 X 16
Other
- Features: Flooring - Ceramic Tile, Ceiling Fan(s)
- Level: Main
- Area: 247 Square Feet
- Dimensions: 13 X 19
Heating
- Central, Electric, Propane
Cooling
- Central Air, Electric
Appliances
- Included: Microwave, Dishwasher, Dryer, Freezer, Oven, Oven/Range - Electric, Refrigerator, Stainless Steel Appliance(s), Washer, Water Conditioner - Owned, Water Heater, Water Treat System, Electric Water Heater
- Laundry: Main Level
Features
- Bathroom - Walk-In Shower, Bathroom - Tub Shower, Ceiling Fan(s), Chair Railings, Family Room Off Kitchen, Floor Plan - Traditional, Formal/Separate Dining Room, Eat-in Kitchen, Primary Bath(s), Dry Wall
- Flooring: Carpet, Laminate, Ceramic Tile
- Windows: Skylight(s)
- Basement: Full,Exterior Entry,Interior Entry,Sump Pump,Unfinished
- Number of fireplaces: 1
- Fireplace features: Brick, Wood Burning
Interior area
- Total structure area: 2,690
- Total interior livable area: 2,690 sqft
- Finished area above ground: 2,690
- Finished area below ground: 0
Video & virtual tour
Property
Parking
- Total spaces: 8
- Parking features: Garage Faces Side, Inside Entrance, Oversized, Circular Driveway, Paved, Attached, Driveway
- Attached garage spaces: 3
- Uncovered spaces: 5
Accessibility
- Accessibility features: None
Features
- Levels: Two
- Stories: 2
- Patio & porch: Deck, Porch
- Exterior features: Rain Gutters
- Pool features: None
- Fencing: Wood
- Has view: Yes
- View description: Pasture
- Frontage type: Road Frontage
Lot
- Size: 6.2 Acres
- Features: Cleared, Front Yard, Rear Yard, Rural, SideYard(s)
Details
- Additional structures: Above Grade, Below Grade, Outbuilding
- Parcel number: 470005035507
- Zoning: R-2M
- Zoning description: Residential Zoning
- Special conditions: Standard
- Other equipment: Negotiable
- Horses can be raised: Yes
- Horse amenities: Stable(s), Horses Allowed
Construction
Type & style
- Home type: SingleFamily
- Architectural style: Colonial
- Property subtype: Single Family Residence
Materials
- Vinyl Siding
- Foundation: Block
- Roof: Architectural Shingle
Condition
- New construction: No
- Year built: 1986
Utilities & green energy
- Electric: 200+ Amp Service
- Sewer: On Site Septic
- Water: Well
- Utilities for property: Underground Utilities
Community & HOA
Community
- Subdivision: Middle Creek Ests
HOA
- Has HOA: Yes
- Services included: Road Maintenance, Snow Removal
- HOA fee: $35 monthly
- HOA name: MIDDLE CREEK FARM EQUESTRIAN ESTATES
Location
- Region: Gilbertsville
- Municipality: NEW HANOVER TWP
Financial & listing details
- Price per square foot: $316/sqft
- Tax assessed value: $206,840
- Annual tax amount: $9,287
- Date on market: 9/17/2026
- Listing agreement: Exclusive Right To Sell
- Listing terms: Conventional,Cash
- Inclusions: Refrigerator, Washer, Dryer, Generator, Tv's In Fam Room & Main Bedroom, Freezer In Basement, Swing & Table W / 4 Chairs On Deck, Hammock & Stand, Armoire In Barn, Hutch In Sunroom, Dr Furniture, Racks In Garage; Many More Items Negotiable
- Exclusions: Fixtures (nut And Bolt) Rack In Garage
- Ownership: Fee Simple
Estimated market value
Not available
Estimated sales range
Not available
Not available
Price history
| Date | Event | Price |
|---|---|---|
| 9/17/2026 | Listed for sale | $850,000+2328.6%$316/sqft |
Source:  Bright MLS #PAMC2194368 Report a problem Bright MLS #PAMC2194368 Report a problem | ||
| 7/9/1986 | Sold | $35,000$13/sqft |
Source: Agent Provided Report a problem | ||
Public tax history
| Year | Property taxes | Tax assessment |
|---|---|---|
| 2025 | $7,964 +4% | $206,840 |
| 2024 | $7,659 | $206,840 |
| 2023 | $7,659 +6% | $206,840 |
| 2022 | $7,228 +3.4% | $206,840 |
| 2021 | $6,993 +3.2% | $206,840 |
| 2020 | $6,777 +3% | $206,840 |
| 2019 | $6,578 +4.1% | $206,840 |
| 2018 | $6,318 +3.9% | $206,840 |
| 2017 | $6,082 +1.4% | $206,840 |
| 2016 | $5,997 +3.2% | $206,840 |
| 2015 | $5,812 +1.1% | $206,840 |
| 2014 | $5,750 +1.8% | $206,840 |
| 2013 | $5,651 +3.8% | $206,840 |
| 2012 | $5,446 -4.1% | $206,840 -9.9% |
| 2011 | $5,678 +2.9% | $229,510 |
| 2010 | $5,517 -1.5% | $229,510 |
| 2009 | $5,602 +2.6% | $229,510 |
| 2008 | $5,462 +2.8% | -- |
| 2007 | $5,314 +6.7% | -- |
| 2006 | $4,980 +6% | -- |
| 2005 | $4,700 +4.6% | -- |
| 2004 | $4,495 +4.3% | -- |
| 2003 | $4,310 +6.6% | -- |
| 2002 | $4,042 +7.4% | -- |
| 2000 | $3,763 +2% | -- |
| 1999 | $3,691 | -- |
Find assessor info on the county website
Monthly payment
Est. payment
Payment breakdown
Explore the cost of this home by adjusting the details. Changes won't be saved.Climate risks
Neighborhood: 19525
Nearby schools
Schools provided by the listing agent
- High: Boyertown Area Jhs-east
- District: Boyertown Area
Source: Bright MLS. This data may not be complete. We recommend contacting the local school district to confirm school assignments for this home.
- $792,1004 bd2 ba2.5k sqft3171 Middle Creek Rd, Gilbertsville, PA 19525Off Market
- $310,0003 bd1 ba1k sqft3146 Middle Creek Rd, Gilbertsville, PA 19525Sold
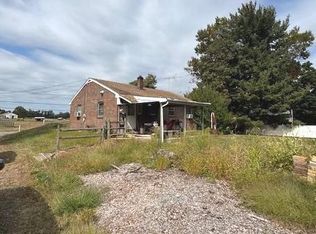
- $344,8003 bd1 ba1.2k sqft3140 Middle Creek Rd, Gilbertsville, PA 19525Off Market
- $--3 bd2 ba2.4k sqft3134 Middle Creek Rd, Gilbertsville, PA 19525Auction

Similar homes
- $724,9005 bd4 ba3.7k sqft135 Walter Dr, Gilbertsville, PA 19525For Sale

 MLS ID #PAMC2193724, Darren Kostival, RE/MAX Of Reading. Bright MLS
 - $545,0004 bd3 ba2.8k sqft102 Noble Ln, Gilbertsville, PA 19525For Sale
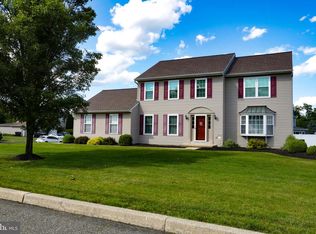 MLS ID #PAMC2181622, Kathy Kolarz, Herb Real Estate, Inc.. Bright MLS
 - $850,0004 bd4 ba3.1k sqft32 Meadow Ln, Pottstown, PA 19465For Sale
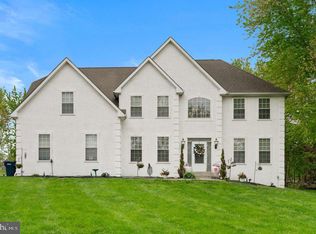 MLS ID #PACT2124620, Danielle Giangreco, Compass RE. Bright MLS
 - $655,0004 bd3 ba2.8k sqft114 Lawrence Dr, Gilbertsville, PA 19525For Sale
 MLS ID #PAMC2182814, John O'Hara, RE/MAX Central - Blue Bell. Bright MLS
 - $849,0004 bd3 ba3.1k sqft337 Aftons Cir, Spring City, PA 19475For SaleMLS ID #PACT2131256, Loretta Leibert, BHHS Homesale Realty- Reading Berks. Bright MLS
- $975,0004 bd3 ba3k sqft201 E Moyer Rd, Pottstown, PA 19464For SaleMLS ID #PAMC2182676, Diana Rivera, Keller Williams Real Estate - Newtown. Bright MLS
- $610,0004 bd4 ba3.7k sqft1175 Silcox Dr, Gilbertsville, PA 19525For SaleMLS ID #PAMC2194204, Bob Raynor, BHHS Fox & Roach-Collegeville. Bright MLS
- $839,0003 bd3 ba2.6k sqft2135 Saint Peters Rd, Pottstown, PA 19465For SaleMLS ID #PACT2134804, Lori-Nan Engler, Redfin Corporation. Bright MLS
- $669,9004 bd5 ba4k sqft33 Melissa Ln, Royersford, PA 19468For SaleMLS ID #PAMC2188634, Brian Kelly, Kelly Real Estate, Inc.. Bright MLS
- $890,0004 bd5 ba3.3k sqft7 Maack Rd, Pottstown, PA 19465For SaleMLS ID #PACT2133296, Kristy Swinehart Ruyak, Keller Williams Realty Group. Bright MLS
- $895,5004 bd3 ba3k sqft70 Alexandrea Cir, Harleysville, PA 19438For SaleMLS ID #PAMC2189318, Nathaniel Seaman, Realty One Group Exclusive. Bright MLS
- $700,0004 bd3 ba2k sqft1040 Soffa Rd, East Greenville, PA 18041For SaleMLS ID #PAMC2190150, Kim Bancroft, Keller Williams Real Estate-Horsham. Bright MLS
- $829,0006 bd4 ba3.1k sqft7701 Chestnut St, Zionsville, PA 18092For SaleMLS ID #PALH2016262, Kyle Merkel, Realty One Group Supreme. Bright MLS
- $879,0005 bd3 ba2.8k sqft2965 Flowing Springs Rd, Spring City, PA 19475For SaleMLS ID #PACT2134154, Maureen Markley, BHHS Fox & Roach Malvern-Paoli. Bright MLS
- $900,0004 bd3 ba3.1k sqft1717 Hamilton Dr, Valley Forge, PA 19481For SaleMLS ID #PACT2135712, Brett Furman, Real Broker, LLC. Bright MLS
- $795,0004 bd3 ba2.4k sqft2330 Horseshoe Trl, Chester Springs, PA 19425For SaleMLS ID #PACT2127256, Marla Gallagher, Keller Williams Realty Devon-Wayne. Bright MLS
- $750,0004 bd3 ba2.6k sqft4130 Creek Rd, Collegeville, PA 19426For SaleMLS ID #PAMC2190666, Ginger Childs, RE/MAX Main Line-Kimberton. Bright MLS
- $479,9004 bd3 ba2.1k sqft109 Holbrook Ln, Gilbertsville, PA 19525For SaleMLS ID #PAMC2192620, Ron Vogel, RE/MAX Main Line - Malvern. Bright MLS
- $900,0004 bd3 ba3.4k sqft120 Summit Dr, Phoenixville, PA 19460For SaleMLS ID #PAMC2191896, Lindsay Good, Compass RE. Bright MLS
