1276 Stump Hall Rd, Collegeville, PA – Perkiomen Valley School District. Spacious and versatile 4-bedroom, 2.5-bath home with a home office, offering approximately 3,100 sq ft above grade plus an additional finished lower-level living area. Located directly across from Evansburg State Park, this property sits on a private, usable lot with extensive outdoor amenities and flexible living options. The home features a layout well-suited for multi-generational living or income-producing use, including a finished lower level with second kitchen, second laundry, private entrance, and bedroom/living area. The home has previously been used as two separate living spaces: one side, with 3 bedrooms and 1 bath, was rented for $2,500/month, while the owners lived in the other side, which offers 1.5 baths and a bedroom plus a home office. For buyers who prefer a traditional single-residence layout, the lower level can be easily converted back by removing a simple framed/paneled wall, restoring full interior flow. Major system updates include a 10-year roof, new boiler, new hot water heater, new well pump, and a dedicated generator feed wired directly into the main electrical panel, providing seamless backup power capability. Outdoor features include an in-ground pool, pool house, two sheds, a small greenhouse, and a 3-car garage with attic storage—offering excellent storage, workspace, and recreational options. Conveniently located near Skippack Village, Collegeville shopping, and major commuter routes. A unique opportunity in a desirable location within the Perkiomen Valley School District.
For sale
$789,000
1276 Stump Hall Rd, Collegeville, PA 19426
4beds
3,084sqft
Single Family Residence
Built in 1960
1 Acres Lot
$-- Zestimate®
$256/sqft
$-- HOA
What's special
Pool houseTwo shedsSmall greenhouseSecond laundryPrivate entrance
- 196 days
- 258
- 19
Zillow last checked:
Listing updated:
Listed by:
Mr. Derek Greene 888-278-5840,
The Greene Realty Group 8882785840
Source: Bright MLS,MLS#: PAMC2174830
Facts & features
Interior
Bedrooms & bathrooms
- Bedrooms: 4
- Bathrooms: 3
- Full bathrooms: 2
- 1/2 bathrooms: 1
- Main level bathrooms: 3
- Main level bedrooms: 4
Rooms
- Room types: Basement
Basement
- Features: Breakfast Bar, Granite Counters, Dining Area, Kitchen Island, Pantry, Primary Bedroom - Dressing Area, Primary Bedroom - Sitting Area, Skylight(s)
- Level: Lower
Heating
- Baseboard, Programmable Thermostat, Zoned, Oil
Cooling
- Attic Fan, Ceiling Fan(s), Central Air, ENERGY STAR Qualified Equipment, Programmable Thermostat, Electric
Appliances
- Included: Water Heater, Electric Water Heater
- Laundry: In Basement, Upper Level
Features
- Dry Wall, Block Walls, Plaster Walls
- Flooring: Carpet, Hardwood, Tile/Brick, Vinyl
- Basement: Full,Finished,Heated,Interior Entry,Exterior Entry,Concrete,Sump Pump,Walk-Out Access,Windows
- Number of fireplaces: 1
- Fireplace features: Stone
Interior area
- Total structure area: 4,163
- Total interior livable area: 3,084 sqft
- Finished area above ground: 3,084
- Finished area below ground: 0
Property
Parking
- Total spaces: 12
- Parking features: Garage Faces Front, Garage Door Opener, Asphalt, Detached, Driveway, Garage
- Garage spaces: 6
- Uncovered spaces: 6
Accessibility
- Accessibility features: None
Features
- Levels: Two
- Stories: 2
- Has private pool: Yes
- Pool features: In Ground, Private
Lot
- Size: 1 Acres
- Dimensions: 161.00 x 0.00
- Features: Adjoins National Park
Details
- Additional structures: Above Grade, Below Grade
- Parcel number: 510003814302
- Zoning: R-1
- Special conditions: Standard
- Other equipment: Negotiable
Construction
Type & style
- Home type: SingleFamily
- Architectural style: A-Frame,Colonial
- Property subtype: Single Family Residence
Materials
- Block, Copper Plumbing, Stone, Stucco, Vinyl Siding
- Foundation: Block
- Roof: Architectural Shingle,Asphalt
Condition
- New construction: No
- Year built: 1960
Utilities & green energy
- Electric: 110 Volts, 200+ Amp Service, 220 Volts, Circuit Breakers, Single Phase
- Sewer: Gravity Sept Fld, On Site Septic, Septic Exists
- Water: Private, Well
- Utilities for property: Above Ground, Cable Connected, Electricity Available, Phone, Broadband, Cable, Fiber Optic, LTE Internet Service
Community & HOA
Community
- Subdivision: None Available
HOA
- Has HOA: No
- Amenities included: None
- Services included: None
Location
- Region: Collegeville
- Municipality: SKIPPACK TWP
Financial & listing details
- Price per square foot: $256/sqft
- Tax assessed value: $182,820
- Annual tax amount: $8,320
- Date on market: 4/9/2026
- Listing agreement: Exclusive Agency
- Listing terms: Cash,Conventional,FHA,Negotiable,Private Financing Available
- Inclusions: Main Floor Refrigerator • Stove / Range • Oven • Dishwasher • Garbage Disposal (if Installed) • Upstairs Washer • Upstairs Dryer • Light Fixtures • Ceiling Fans • Mounted Shelving • Mounted Tv Brackets (if You’re Leaving Them) • Window Blinds • Sheds • Hvac System • Water Heater
- Exclusions: Refrigerator • Washer • Dryer
- Ownership: Fee Simple
Estimated market value
Not available
Estimated sales range
Not available
Not available
Price history
| Date | Event | Price |
|---|---|---|
| 10/20/2026 | Listed for sale | $789,000$256/sqft |
Source:  Bright MLS #PAMC2174830 Report a problem | ||
| 7/10/2026 | Listing removed | $789,000$256/sqft |
Source: Bright MLS #PAMC2174830 Report a problem | ||
| 5/21/2026 | Price change | $789,000-1.3%$256/sqft |
Source: Bright MLS #PAMC2174830 Report a problem | ||
| 4/9/2026 | Listed for sale | $799,000+16.6%$259/sqft |
Source: Bright MLS #PAMC2174830 Report a problem | ||
| 10/12/2025 | Listing removed | $2,500$1/sqft |
Source: Zillow Rentals Report a problem | ||
| 6/17/2025 | Listed for rent | $2,500$1/sqft |
Source: Zillow Rentals Report a problem | ||
| 5/21/2025 | Listing removed | $2,500$1/sqft |
Source: Zillow Rentals Report a problem | ||
| 4/28/2025 | Listed for rent | $2,500$1/sqft |
Source: Zillow Rentals Report a problem | ||
| 10/12/2024 | Listing removed | $2,500$1/sqft |
Source: Zillow Rentals Report a problem | ||
| 9/13/2024 | Listed for rent | $2,500$1/sqft |
Source: Zillow Rentals Report a problem | ||
| 7/1/2022 | Listing removed | -- |
Source: Berkshire Hathaway HomeServices Fox & Roach, REALTORS Report a problem | ||
| 6/13/2022 | Price change | $685,000-14.3%$222/sqft |
Source: Bright MLS #PAMC2034580 Report a problem | ||
| 4/13/2022 | Listed for sale | $799,000+144%$259/sqft |
Source: Bright MLS #PAMC2034580 Report a problem | ||
| 12/1/2005 | Sold | $327,500$106/sqft |
Source: Public Record Report a problem | ||
Public tax history
| Year | Property taxes | Tax assessment |
|---|---|---|
| 2025 | $7,828 +3.6% | $182,820 |
| 2024 | $7,556 | $182,820 |
| 2023 | $7,556 +4.7% | $182,820 |
| 2022 | $7,218 +1.6% | $182,820 |
| 2021 | $7,103 +2.5% | $182,820 |
| 2020 | $6,927 +1.3% | $182,820 |
| 2019 | $6,837 +2.3% | $182,820 |
| 2018 | $6,681 +3.2% | $182,820 |
| 2017 | $6,473 +2.1% | $182,820 |
| 2016 | $6,340 +2% | $182,820 |
| 2015 | $6,218 +2.3% | $182,820 |
| 2014 | $6,081 +1.6% | $182,820 |
| 2013 | $5,986 +2% | $182,820 |
| 2012 | $5,867 +2.9% | $182,820 |
| 2011 | $5,702 +2.6% | $182,820 |
| 2010 | $5,557 +3.4% | $182,820 |
| 2009 | $5,372 +4% | $182,820 |
| 2008 | $5,164 +4.4% | -- |
| 2007 | $4,945 +7.1% | -- |
| 2006 | $4,617 +8.6% | -- |
| 2005 | $4,252 +8.6% | -- |
| 2004 | $3,915 +4.2% | -- |
| 2003 | $3,756 +0.8% | -- |
| 2002 | $3,727 +12.2% | -- |
| 2000 | $3,322 +3.9% | -- |
| 1999 | $3,197 | -- |
Find assessor info on the county website
Monthly payment
Est. payment
Payment breakdown
Explore the cost of this home by adjusting the details. Changes won't be saved.Climate risks
Neighborhood: 19426
Nearby schools
Schools provided by the listing agent
- Elementary: Skippack
- Middle: Perk Valley West
- High: Perkiomen Valley
- District: Perkiomen Valley
Source: Bright MLS. This data may not be complete. We recommend contacting the local school district to confirm school assignments for this home.
Similar homes
- $759,9004 bd3 ba3k sqft19 Cardinal Ln, Collegeville, PA 19426For Sale

 MLS ID #PAMC2196654, Nick Ciliberto, EXP Realty, LLC. Bright MLS
- $649,9003 bd3 ba2.9k sqft752 Village Ave, Collegeville, PA 19426For Sale
 MLS ID #PAMC2193408, Thomas Adamski, Realty One Group Restore - Collegeville. Bright MLS
- $995,0005 bd5 ba4.4k sqft962 Hampton Rd, Collegeville, PA 19426For Sale
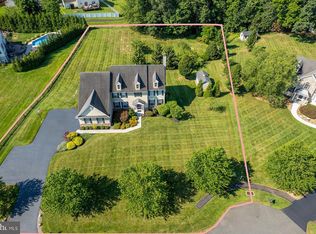 MLS ID #PAMC2190214, Michael Jacobs, KW Empower. Bright MLS
- $645,0003 bd3 ba3.2k sqft2160 Hillcrest Rd, Quakertown, PA 18951For Sale
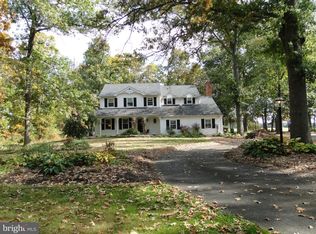 MLS ID #PABU2133590, Rick Roth, Better Homes and Gardens Real Estate Valley Partners. Bright MLS
- $850,0004 bd3 ba3.1k sqft1717 Hamilton Dr, Valley Forge, PA 19481For SaleMLS ID #PACT2135712, Brett Furman, Real Broker, LLC. Bright MLS
- $798,0004 bd3 ba2.9k sqft247 Yarmouth Ln, Media, PA 19063For SaleMLS ID #PADE2120888, Keith Raport, Tesla Realty Group, LLC. Bright MLS
- $849,9005 bd4 ba3k sqft77 Lenape Dr, New Britain, PA 18901For SaleMLS ID #PABU2134076, Alesia Delaney, American Vista Real Estate. Bright MLS
- $495,0004 bd2 ba1.6k sqft64 Penn Rd, Collegeville, PA 19426For SaleMLS ID #PAMC2178190, Gary Segal, Dan Realty. Bright MLS
- $649,0004 bd4 ba2.7k sqft14 Iron Hill Way, Collegeville, PA 19426For SaleMLS ID #PAMC2197504, Zhan Su, Longlong Zhan Real Estate Investment. Bright MLS
- $699,9004 bd3 ba2.8k sqft273 Old State Rd, Royersford, PA 19468For SaleMLS ID #PAMC2191846, Rick Finaldi, RE/MAX Main Line-Kimberton. Bright MLS
- $479,0003 bd2 ba1.8k sqft1802 Ansley Ln, Blue Bell, PA 19422For SaleMLS ID #PAMC2197556, Michael Haley, Coldwell Banker Hearthside Realtors-Collegeville. Bright MLS
- $850,0005 bd4 ba3.8k sqft206 Steeplechase Dr, North Wales, PA 19454For SaleMLS ID #PAMC2196006, Bob Merritt, Gold Keys Real Estate Specialists. Bright MLS
- $699,0004 bd4 ba2.7k sqft861 S Gulph Rd, King Of Prussia, PA 19406For SaleMLS ID #PAMC2194078, Bill Cook, BHHS Fox & Roach-Haverford. Bright MLS
- $775,0003 bd3 ba2.8k sqft28 Valley View Dr, Fountainville, PA 18923For SaleMLS ID #PABU2129976, James Compton, Keller Williams Real Estate Tri-County. Bright MLS
- $649,9004 bd3 ba3.1k sqft3020 State Rd, Telford, PA 18969For SaleMLS ID #PABU2130596, Robert Wolfinger, RE/MAX 440 - Perkasie. Bright MLS
- $759,9004 bd5 ba3.1k sqft250 Indian Ln, Boyertown, PA 19512For SaleMLS ID #PABK2074740, Christopher Monte, RE/MAX 440 - Skippack. Bright MLS
- $600,0003 bd3 ba1.7k sqft3 Linden Way, Harleysville, PA 19438For SaleMLS ID #PAMC2195998, Paul Bresadola, Long & Foster Real Estate, Inc.. Bright MLS
- $565,0004 bd2 ba1.9k sqft1130 Hunter Hill Dr, Lansdale, PA 19446For SaleMLS ID #PAMC2192612, Lesley Barbosa, BHHS Keystone Properties. Bright MLS
- $999,9903 bd4 ba2.4k sqft2276 S Valley Forge Rd, Lansdale, PA 19446For SaleMLS ID #PAMC2165998, Jesse Hwang, Tesla Realty Group, LLC. Bright MLS
