Nestled in the serene enclave of Whitpain Woods, this exquisite ranch-style residence offers a harmonious blend of comfort and sophistication. Set on a generous 0.47-acre lot, the property is enveloped by lush greenery, providing a tranquil retreat that backs to trees and offers a picturesque view of nature. As you step inside, you are greeted by a warm and inviting atmosphere, accentuated by a thoughtful layout that maximizes space and light. The living area features a charming brick fireplace, perfect for cozy evenings, while the rich hardwood flooring adds an elegant touch throughout the main living spaces. The home boasts three spacious bedrooms and two well-appointed bathrooms, including a luxurious bathroom with a stall shower and a separate tub shower, ensuring both functionality and style. The heart of the home is the well-equipped kitchen, designed for both culinary enthusiasts and casual cooks alike. It features high-end appliances, including a built-in microwave, down-draft cooktop, built-in range, self-cleaning oven, and a dishwasher, all seamlessly integrated to enhance your cooking experience. Step outside to discover a private patio, ideal for al fresco dining or simply unwinding in the fresh air. The expansive yard offers ample space for outdoor activities, gardening, or simply enjoying the serene surroundings. Additional features include exterior lighting and well-maintained sidewalks that enhance the curb appeal of this charming home. The property also includes a full basement with interior access, providing abundant storage options or the potential for future customization. An attached oversized garage with additional storage area ensures convenience and practicality. Located in a suburban setting, this home offers the perfect balance of tranquility and accessibility. Enjoy the peace of a quiet neighborhood while being just a short drive from local amenities, shopping, and dining options. This residence is not just a home; it's a lifestyle choice that embodies comfort, elegance, and the beauty of nature. Experience the exclusive charm of Whitpain Woods and make this stunning property your own.
Accepting backups
$479,000
1802 Ansley Ln, Blue Bell, PA 19422
3beds
1,830sqft
Single Family Residence
Built in 1972
0.47 Acres Lot
$492,400 Zestimate®
$262/sqft
$-- HOA
What's special
Private patioWarm and inviting atmosphereThree spacious bedroomsWell-maintained sidewalksWell-equipped kitchenTwo well-appointed bathroomsBuilt-in range
- 11 days
- 831
- 64
Zillow last checked:
Listing updated:
Listed by:
Michael Haley 610-574-2135,
Coldwell Banker Hearthside Realtors-Collegeville (610) 489-7700
Source: Bright MLS,MLS#: PAMC2197556
Facts & features
Interior
Bedrooms & bathrooms
- Bedrooms: 3
- Bathrooms: 2
- Full bathrooms: 2
- Main level bathrooms: 2
- Main level bedrooms: 3
Rooms
- Room types: Living Room, Dining Room, Bedroom 2, Bedroom 3, Bedroom 1, Great Room, Laundry, Bathroom 1, Bathroom 2
Bedroom 1
- Features: Ceiling Fan(s)
- Level: Main
- Area: 182 Square Feet
- Dimensions: 13 X 14
Bedroom 2
- Features: Ceiling Fan(s)
- Level: Main
- Area: 140 Square Feet
- Dimensions: 10 X 14
Bedroom 3
- Features: Ceiling Fan(s)
- Level: Main
- Area: 70 Square Feet
- Dimensions: 7 X 10
Bathroom 1
- Level: Main
- Area: 30 Square Feet
- Dimensions: 5 X 6
Bathroom 2
- Level: Main
- Area: 40 Square Feet
- Dimensions: 5 X 8
Dining room
- Features: Ceiling Fan(s)
- Level: Main
- Area: 112 Square Feet
- Dimensions: 8 X 14
Great room
- Features: Fireplace - Other
- Level: Lower
Laundry
- Level: Main
- Area: 80 Square Feet
- Dimensions: 8 X 10
Living room
- Level: Main
- Area: 204 Square Feet
- Dimensions: 12 X 17
Screened porch
- Level: Main
- Area: 266 Square Feet
- Dimensions: 14 X 19
Heating
- Baseboard, Programmable Thermostat, Oil
Cooling
- Central Air, Electric
Appliances
- Included: Down Draft, Built-In Range, Dishwasher, Self Cleaning Oven, Refrigerator, Water Heater, Electric Water Heater
- Laundry: In Basement, Laundry Room
Features
- Bathroom - Stall Shower, Bathroom - Tub Shower, Ceiling Fan(s), Dry Wall
- Flooring: Carpet, Hardwood
- Basement: Full,Interior Entry,Sump Pump,Unfinished
- Number of fireplaces: 1
- Fireplace features: Free Standing, Gas/Propane
Interior area
- Total structure area: 1,980
- Total interior livable area: 1,830 sqft
- Finished area above ground: 1,180
- Finished area below ground: 650
Property
Parking
- Total spaces: 3
- Parking features: Storage, Garage Faces Front, Oversized, Inside Entrance, Attached, Driveway, On Street
- Attached garage spaces: 1
- Uncovered spaces: 2
Accessibility
- Accessibility features: None
Features
- Levels: One
- Stories: 1
- Patio & porch: Patio, Screened Porch
- Exterior features: Lighting, Sidewalks
- Pool features: None
- Fencing: Other
- Has view: Yes
- View description: Trees/Woods
- Frontage length: Road Frontage: 127
Lot
- Size: 0.47 Acres
- Dimensions: 127 frontage
- Features: Additional Lot(s), Backs to Trees, Front Yard, Level, Premium, Rear Yard, SideYard(s), Suburban, Unknown Soil Type
Details
- Additional structures: Above Grade, Below Grade
- Parcel number: 660000007017
- Zoning: RES
- Zoning description: Res 1 family
- Special conditions: Standard
- Other equipment: None
Construction
Type & style
- Home type: SingleFamily
- Architectural style: Ranch/Rambler
- Property subtype: Single Family Residence
Materials
- Block, Brick Front, Masonry
- Foundation: Block
- Roof: Shingle
Condition
- Good
- New construction: No
- Year built: 1972
Utilities & green energy
- Electric: 200+ Amp Service
- Sewer: Public Sewer
- Water: Public
- Utilities for property: Cable Connected, Multiple Phone Lines, Phone
Community & HOA
Community
- Subdivision: Whitpain Woods
HOA
- Has HOA: No
Location
- Region: Blue Bell
- Municipality: WHITPAIN TWP
Financial & listing details
- Price per square foot: $262/sqft
- Tax assessed value: $131,870
- Annual tax amount: $4,813
- Date on market: 10/22/2026
- Listing agreement: Exclusive Right To Sell
- Listing terms: Cash,Conventional,FHA
- Inclusions: Refrigerator, Washer And Dryer Included In "as Is "condition. Generator In "as Is" Condition.
- Ownership: Fee Simple
- Road surface type: Black Top, Paved
Estimated market value
$492,400
$468,000 - $517,000
$3,076/mo
Price history
| Date | Event | Price |
|---|---|---|
| 10/23/2026 | Listed for sale | $479,000$262/sqft |
Source:  Bright MLS #PAMC2197556 Report a problem | ||
| 10/22/2026 | Contingent | $479,000$262/sqft |
Source: Bright MLS #PAMC2197556 Report a problem | ||
| 10/22/2026 | Listed for sale | $479,000+181.8%$262/sqft |
Source: Bright MLS #PAMC2197556 Report a problem | ||
| 2/14/2000 | Sold | $170,000$93/sqft |
Source: Public Record Report a problem | ||
Public tax history
| Year | Property taxes | Tax assessment |
|---|---|---|
| 2025 | $4,312 +8% | $131,870 |
| 2024 | $3,992 | $131,870 |
| 2023 | $3,992 +3.6% | $131,870 |
| 2022 | $3,855 +3.2% | $131,870 |
| 2021 | $3,737 +2.6% | $131,870 |
| 2020 | $3,644 +2.1% | $131,870 |
| 2019 | $3,569 +2.2% | $131,870 |
| 2018 | $3,493 +4.1% | $131,870 |
| 2017 | $3,356 +2.1% | $131,870 |
| 2016 | $3,286 +2.6% | $131,870 |
| 2015 | $3,203 +0% | $131,870 |
| 2014 | $3,202 | $131,870 |
| 2013 | $3,202 | $131,870 |
| 2012 | $3,202 +3.1% | $131,870 |
| 2011 | $3,105 +4.8% | $131,870 |
| 2010 | $2,962 -0.2% | $131,870 |
| 2009 | $2,969 +3% | $131,870 |
| 2008 | $2,882 +1.9% | -- |
| 2007 | $2,829 -0.4% | -- |
| 2006 | $2,840 +4.1% | -- |
| 2005 | $2,728 +4.2% | -- |
| 2004 | $2,619 +10% | -- |
| 2003 | $2,381 +3.9% | -- |
| 2002 | $2,292 +4.5% | -- |
| 2000 | $2,193 -1.2% | -- |
| 1999 | $2,220 | -- |
Find assessor info on the county website
Monthly payment
Est. payment
Payment breakdown
Explore the cost of this home by adjusting the details. Changes won't be saved.Climate risks
Neighborhood: 19422
Nearby schools
Schools provided by the listing agent
- High: Wissahickn
- District: Wissahickon
Source: Bright MLS. This data may not be complete. We recommend contacting the local school district to confirm school assignments for this home.

Similar homes
- $499,9003 bd2 ba1.9k sqft3338 Unionville Pike, Hatfield, PA 19440For Sale

 MLS ID #PAMC2198788, Ed Barber, Re/Max One Realty. Bright MLS
- $369,9003 bd2 ba1.4k sqft101 Colonial Dr, East Norriton, PA 19401For Sale
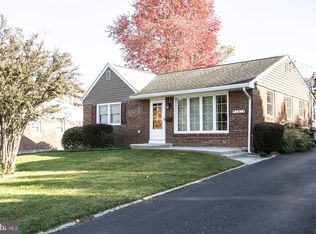 MLS ID #PAMC2199142, Brooke Korkus-Parker, Coldwell Banker Realty. Bright MLS
- $475,0003 bd2 ba1.6k sqft615 N Hills Ave, Glenside, PA 19038For Sale
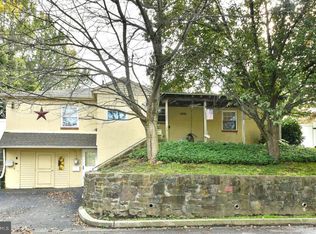 MLS ID #PAMC2194258, Lydia Vessels, Coldwell Banker Hearthside Realtors. Bright MLS
- $499,9903 bd3 ba2k sqft77 Harlow Cir, Ambler, PA 19002For Sale
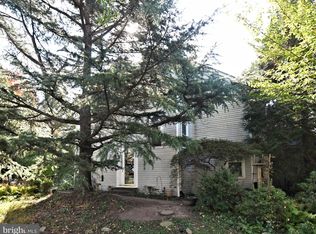 MLS ID #PAMC2198988, Mariel Gniewoz, Keller Williams Real Estate-Montgomeryville. Bright MLS
- $499,0004 bd3 ba2.4k sqft1930 Hemlock Rd W, Norristown, PA 19403For SaleMLS ID #PAMC2189162, David Spangler, United Real Estate. Bright MLS
- $468,0003 bd2 ba1.6k sqft176 Marian Ave, Southampton, PA 18966For SaleMLS ID #PABU2132152, Jack Malloy, Long & Foster Real Estate, Inc.. Bright MLS
- $489,9003 bd2 ba1.5k sqft609 Mansfield Rd, Willow Grove, PA 19090For SaleMLS ID #PAMC2196640, Linda Cadwell, Homestarr Realty. Bright MLS
- $424,0003 bd2 ba1.4k sqft24 S Park Ave, Trooper, PA 19403For SaleMLS ID #PAMC2191120, Mary Allen, EXP Realty, LLC. Bright MLS
- $499,9004 bd3 ba1.7k sqft4851 Magnolia Ave, Trevose, PA 19053For SaleMLS ID #PABU2134544, Yan Korol, Elite Realty Group Unl. Inc.. Bright MLS
- $460,0003 bd3 ba1.5k sqft921 W Bristol Rd, Warminster, PA 18974For SaleMLS ID #PABU2130168, Kevin Fullam, BHHS Fox & Roach-Southampton. Bright MLS
- $549,0003 bd2 ba2k sqft101 Glasgow Cir, Lansdale, PA 19446For SaleMLS ID #PAMC2198312, Candyce Chimera, RE/MAX Legacy. Bright MLS
- $525,0003 bd2 ba1.7k sqft1042 Davis Grove Rd, Ambler, PA 19002For SaleMLS ID #PAMC2193520, Brian Sheppard, RE/MAX Main Line-Kimberton. Bright MLS
- $489,9003 bd3 ba2.2k sqft115 Summit Ave, Willow Grove, PA 19090For SaleMLS ID #PAMC2197984, Tom Smeland, EXP Realty, LLC. Bright MLS
- $449,0004 bd1 ba2.1k sqft220 Balligomingo Rd, Conshohocken, PA 19428For SaleMLS ID #PAMC2168138, Beth Kagan, KW Empower. Bright MLS
- $399,0003 bd1 ba1k sqft2107 Dekalb Pike, Norristown, PA 19401For SaleMLS ID #PAMC2179472, Donna Ragusa, Coldwell Banker Realty. Bright MLS
- $525,0004 bd4 ba2k sqft1004 Cornell Ave, Drexel Hill, PA 19026For SaleMLS ID #PADE2125652, John Dolceamore, BHHS Fox&Roach-Newtown Square. Bright MLS
- $425,0003 bd3 ba1.9k sqft6235 Ardleigh St, Philadelphia, PA 19138For SaleMLS ID #PAPH2649234, Matthew Williams, KW Empower. Bright MLS
- $364,9003 bd2 ba1.8k sqft908 New Hope St, Norristown, PA 19401For SaleMLS ID #PAMC2186026, Rizwana Afzali, EXP Realty, LLC. Bright MLS
- $575,0003 bd3 ba1.7k sqft3 Linden Way, Harleysville, PA 19438For SaleMLS ID #PAMC2195998, Paul Bresadola, Long & Foster Real Estate, Inc.. Bright MLS
- $515,0005 bd2 ba2.1k sqft5 Whitemarsh Ave, Erdenheim, PA 19038For SaleMLS ID #PAMC2192574, Ron Vogel, RE/MAX Main Line - Malvern. Bright MLS
