Welcome to 1930 Hemlock Road, nestled in the terrific Westover Woods neighborhood. The location and setting of this home are outstanding. This neo-modern design, sprawling split-level, stone-front home has four large bedrooms, two and one-half baths, a private dining room, and a very large, inviting great room. The two-car side entrance garage with wide drive way can accomodate multiple vehicles. New neutral carpet and original parquet wood floors are found throughout the home. The home has newer bow, casement, and sliding windows, and HVAC systems labeled 2012/2013 mfg. date. The private rear yard boasts a large, beautiful kidney-shaped in-ground pool with ample poolside entertaining space to host your friends and family. The rear patio area is covered and has plenty of space for seating, grilling, and game spaces. This home provides extensive interior living spaces that will enable you to design and implement your every finish concept. Bring your interior decorating ideas to make this spectacular home truly yours. Homes in this desirable neighborhood sell quickly, so schedule your visit today and prepare to be impressed. All room measurements are approximate
For sale
$570,000
1930 Hemlock Rd W, Norristown, PA 19403
4beds
2,488sqft
Single Family Residence
Built in 1957
0.3 Acres Lot
$558,700 Zestimate®
$229/sqft
$-- HOA
What's special
Sprawling split-levelPrivate dining roomPrivate rear yardExtensive interior living spacesAmple poolside entertaining spaceNeo-modern designFour large bedrooms
- 12 days |
- 383 |
- 17 |
Zillow last checked:
Listing updated:
Listed by:
David Spangler 610-637-4763,
United Real Estate (484) 367-7727
Source: Bright MLS,MLS#: PAMC2189162
Facts & features
Interior
Bedrooms & bathrooms
- Bedrooms: 4
- Bathrooms: 3
- Full bathrooms: 2
- 1/2 bathrooms: 1
Rooms
- Room types: Living Room, Dining Room, Primary Bedroom, Bedroom 2, Bedroom 3, Bedroom 4, Kitchen, Foyer, Great Room, Laundry, Bathroom 1, Bathroom 2, Bathroom 3
Primary bedroom
- Features: Attached Bathroom, Flooring - Carpet
- Level: Upper
- Area: 221 Square Feet
- Dimensions: 17 X 13
Bedroom 2
- Features: Flooring - Carpet
- Level: Upper
- Area: 168 Square Feet
- Dimensions: 14 X 12
Bedroom 3
- Features: Flooring - Carpet
- Level: Upper
- Area: 130 Square Feet
- Dimensions: 13 X 10
Bedroom 4
- Features: Flooring - Carpet
- Level: Upper
- Area: 150 Square Feet
- Dimensions: 15 X 10
Bathroom 1
- Features: Bathroom - Stall Shower, Flooring - Ceramic Tile
- Level: Upper
- Area: 32 Square Feet
- Dimensions: 8 X 4
Bathroom 2
- Features: Bathroom - Tub Shower, Countertop(s) - Ceramic, Flooring - Ceramic Tile
- Level: Upper
- Area: 55 Square Feet
- Dimensions: 11 X 5
Bathroom 3
- Features: Flooring - Vinyl
- Level: Lower
- Area: 25 Square Feet
- Dimensions: 5 X 5
Dining room
- Features: Cathedral/Vaulted Ceiling, Flooring - HardWood
- Level: Main
- Area: 156 Square Feet
- Dimensions: 13 X 12
Foyer
- Features: Flooring - Tile/Brick
- Level: Main
- Area: 156 Square Feet
- Dimensions: 6 X 26
Foyer
- Features: Flooring - Carpet
- Level: Upper
- Area: 140 Square Feet
- Dimensions: 14 X 10
Great room
- Features: Built-in Features, Flooring - Carpet
- Level: Lower
- Area: 399 Square Feet
- Dimensions: 21 X 19
Kitchen
- Features: Countertop(s) - Solid Surface, Kitchen - Electric Cooking, Flooring - Ceramic Tile
- Level: Main
- Area: 120 Square Feet
- Dimensions: 12 X 10
Laundry
- Features: Flooring - Vinyl
- Level: Lower
- Area: 60 Square Feet
- Dimensions: 12 X 5
Living room
- Features: Cathedral/Vaulted Ceiling, Ceiling Fan(s), Fireplace - Wood Burning, Flooring - HardWood
- Level: Main
- Area: 312 Square Feet
- Dimensions: 24 X 13
Heating
- Forced Air, Hot Water, Natural Gas
Cooling
- Central Air, Electric
Appliances
- Included: Built-In Range, Cooktop, Dishwasher, Disposal, Dryer, Refrigerator, Washer, Water Heater, Gas Water Heater
- Laundry: Has Laundry, Dryer In Unit, Lower Level, Washer In Unit, Laundry Room
Features
- Formal/Separate Dining Room, Bathroom - Stall Shower, Bathroom - Tub Shower, Dry Wall
- Flooring: Hardwood, Vinyl, Carpet, Wood
- Windows: Casement, Bay/Bow, Sliding
- Basement: Full,Unfinished
- Number of fireplaces: 1
- Fireplace features: Wood Burning
Interior area
- Total structure area: 2,488
- Total interior livable area: 2,488 sqft
- Finished area above ground: 1,988
- Finished area below ground: 500
Property
Parking
- Total spaces: 2
- Parking features: Built In, Garage Faces Side, Garage Door Opener, Inside Entrance, Asphalt, Attached
- Attached garage spaces: 2
- Has uncovered spaces: Yes
- Details: Garage Sqft: 408
Accessibility
- Accessibility features: 2+ Access Exits, Accessible Entrance
Features
- Levels: Multi/Split,Three
- Stories: 3
- Patio & porch: Patio, Roof
- Exterior features: Extensive Hardscape, Other
- Has private pool: Yes
- Pool features: In Ground, Heated, Gunite, Private
- Fencing: Vinyl
Lot
- Size: 0.3 Acres
- Features: Corner Lot, Corner Lot/Unit
Details
- Additional structures: Above Grade, Below Grade
- Parcel number: 630002785005
- Zoning: 1101 RES
- Special conditions: Standard
Construction
Type & style
- Home type: SingleFamily
- Property subtype: Single Family Residence
Materials
- Vinyl Siding, Stone
- Foundation: Slab
- Roof: Asbestos Shingle
Condition
- Good
- New construction: No
- Year built: 1957
Utilities & green energy
- Electric: 200+ Amp Service
- Sewer: Public Sewer
- Water: Public
- Utilities for property: Underground Utilities, Cable, Fiber Optic
Community & HOA
Community
- Subdivision: Westover Woods
HOA
- Has HOA: No
Location
- Region: Norristown
- Municipality: WEST NORRITON TWP
Financial & listing details
- Price per square foot: $229/sqft
- Tax assessed value: $162,180
- Annual tax amount: $8,095
- Date on market: 8/12/2026
- Listing agreement: Exclusive Right To Sell
- Listing terms: Cash,Conventional
- Inclusions: Refrigerator, Washer & Dryer All In "as Is Where Is" Condition
- Exclusions: None
- Ownership: Fee Simple
- Total actual rent: 0
- Road surface type: Paved
Estimated market value
$558,700
$531,000 - $587,000
$3,244/mo
Price history
| Date | Event | Price |
|---|---|---|
| 8/20/2026 | Listed for sale | $570,000$229/sqft |
Source:  Bright MLS #PAMC2189162 Report a problem Bright MLS #PAMC2189162 Report a problem | ||
Public tax history
Tax history is unavailable.
Monthly payment
Est. payment
Payment breakdown
Explore the cost of this home by adjusting the details. Changes won't be saved.Climate risks
Neighborhood: 19403
Nearby schools
GreatSchools rating
- 5/10Eisenhower Middle SchoolGrades: 5-8Distance: 2.3 mi
- 2/10Norristown Area High SchoolGrades: 9-12Distance: 1.7 mi
- 5/10Paul V Fly El SchoolGrades: K-4Distance: 2.4 mi
Schools provided by the listing agent
- Elementary: Burnside
- Middle: Stewart
- High: Norristown
- District: Norristown Area
Source: Bright MLS. This data may not be complete. We recommend contacting the local school district to confirm school assignments for this home.
- $577,4004 bd2 ba2.4k sqft1930 Hemlock Rd, Norristown, PA 19403Off Market
- $450,6004 bd2 ba1.8k sqft1940 Hemlock Rd, Norristown, PA 19403Off Market
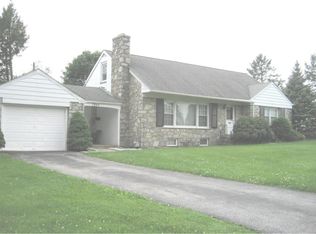
- $579,9004 bd2 ba2.7k sqft220 Shirley Ln, Norristown, PA 19403Off Market
- $486,1004 bd1 ba2.5k sqft1931 Hemlock Rd, Norristown, PA 19403Off Market
- $571,7003 bd2 ba3k sqft1920 Hemlock Rd, Norristown, PA 19403Off Market
- $544,6004 bd2 ba2.8k sqft1941 Hemlock Rd, Norristown, PA 19403Off Market
- $426,4003 bd1 ba1.9k sqft1950 Hemlock Rd, Norristown, PA 19403Off Market
- $524,7003 bd3 ba1.9k sqft208 Carey Ln, Eagleville, PA 19403Off Market
A local agent can set up tours, give advice and negotiate with sellers.
Similar homes
- $599,9004 bd3 ba2.9k sqft529 Faith Dr, East Norriton, PA 19403For Sale
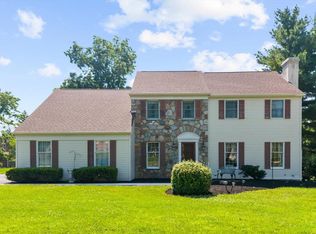
 MLS ID #PAMC2187382, Brendan O'Neill, RE/MAX Main Line - Devon. Bright MLS
 - $490,0004 bd3 ba2.1k sqft3251 W Mount Kirk Ave, Eagleville, PA 19403For Sale
 MLS ID #PAMC2190722, Victoria Raffetto, Real of Pennsylvania. Bright MLS
 - $524,9994 bd4 ba3.2k sqft510 Sardaro Ln, East Norriton, PA 19401For Sale
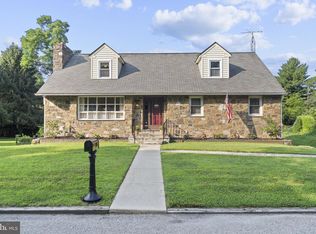 MLS ID #PAMC2190758, Mariel Gniewoz, Keller Williams Real Estate-Montgomeryville. Bright MLS
 - $625,0003 bd2 ba1.8k sqft512 Firethorn Rd, King Of Prussia, PA 19406For Sale
 MLS ID #PAMC2190544, Mr. Gary A Mercer SR., LPT Realty, LLC. Bright MLS
 - $729,9004 bd3 ba2.3k sqft146 Belmont Ave, Norristown, PA 19403For SaleMLS ID #PAMC2189542, Kelly Stipa, Springer Realty Group. Bright MLS
- $359,0003 bd2 ba1.8k sqft217 Liberty Ave W, Norristown, PA 19403For SaleMLS ID #PAMC2188204, Chris Berkowitz, Springer Realty Group. Bright MLS
- $425,0003 bd2 ba1.4k sqft2916 Whitehall Rd, Norristown, PA 19403For SaleMLS ID #PAMC2187636, Donna Ragusa, Coldwell Banker Realty. Bright MLS
- $539,9004 bd3 ba2.1k sqft707 Fitzwatertown Rd, Glenside, PA 19038For SaleMLS ID #PAMC2190708, Mike Bottaro, Homestarr Realty. Bright MLS
- $625,0004 bd3 ba1.9k sqft3659 Greenwood Ter, Chalfont, PA 18914For SaleMLS ID #PABU2129518, Nina Burns, Callaway Henderson Sotheby's Int'l-Lambertville. Bright MLS
- $384,9003 bd2 ba1.8k sqft908 New Hope St, Norristown, PA 19401For SaleMLS ID #PAMC2186026, Rizwana Afzali, EXP Realty, LLC. Bright MLS
- $290,0003 bd2 ba1.3k sqft56 Jefferson Ave W, Norristown, PA 19403For SaleMLS ID #PAMC2185302, Erin Conlen, BHHS Fox & Roach-Collegeville. Bright MLS
- $549,9004 bd3 ba1.9k sqft221 Taylors Mill Rd, West Chester, PA 19380For SaleMLS ID #PACT2133806, Scott Krzywonos, Robin Kemmerer Associates Inc. Bright MLS
- $525,0005 bd2 ba2.1k sqft87 Nutt Rd, Phoenixville, PA 19460For SaleMLS ID #PACT2132802, Jennifer Daywalt, Better Homes and Gardens Real Estate Phoenixville. Bright MLS
- $595,0003 bd3 ba3.2k sqft215 Hancock Rd, North Wales, PA 19454For SaleMLS ID #PAMC2189466, Dean Mazzotta, Gwynedd Realty Group. Bright MLS
- $599,0004 bd3 ba1.9k sqft124 Cornell Rd, Bala Cynwyd, PA 19004For SaleMLS ID #PAMC2190876, Shaina Levin, Coldwell Banker Realty. Bright MLS
- $549,0004 bd2 ba1.8k sqft625 Cheswick Rd, Philadelphia, PA 19128For SaleMLS ID #PAPH2647044, Betty Patterson, BHHS Fox & Roach Malvern-Paoli. Bright MLS
- $499,9004 bd3 ba2.4k sqft1605 Hillcrest Rd, Laverock, PA 19038For SaleMLS ID #PAMC2190716, Mariel Gniewoz, Keller Williams Real Estate-Montgomeryville. Bright MLS
- $549,9003 bd3 ba1.7k sqft9745 Portis Rd, Philadelphia, PA 19115For SaleMLS ID #PAPH2661432, Jenna Taimanglo, Roc Hous Real Estate LLC. Bright MLS
- $475,0004 bd2 ba2k sqft70 Ridge Rd, Phoenixville, PA 19460For SaleMLS ID #PACT2131900, Christopher Holt, Iron Valley Real Estate Exton. Bright MLS
- $660,0004 bd3 ba2.5k sqft718 Bicking Dr, West Chester, PA 19382For SaleMLS ID #PACT2133096, John Fusco, KW Greater West Chester. Bright MLS
