Welcome to this charming Colonial home in desirable Franconia Township offering a perfect blend of comfort and style in a suburban setting. With 2,294 sq. ft. of thoughtfully designed living space, this residence features original hardwood floors throughout, four spacious bedrooms and two and a half bathrooms that will be perfect for your family. The traditional floor plan includes a formal living room, dining room and an inviting eat-in kitchen, complete with a pantry and built-in range, perfect for heartwarming family dinners. Cozy up by pellet stove in the family room or the gas fireplace in the living room to enjoy the warmth of the fire on chilly evenings that creates a welcoming atmosphere. The main floor laundry room adds convenience to your daily routine and easy access to the 2 car garage. A full basement rounds out this exceptional house. Step outside to your expansive, well manicured 0.88-acre lot where you'll find a lovely deck for outdoor gatherings and peaceful relaxation and an outbuilding for additional storage or hobbies. This home is surrounded by a vibrant community with access to excellent local schools and parks and open green spaces. This property is not just a house; it's a place to create lasting memories. Experience the warmth and charm of of this lovely house!
For sale
$575,000
619 Morwood Rd, Telford, PA 18969
4beds
2,294sqft
Single Family Residence
Built in 1968
0.88 Acres Lot
$-- Zestimate®
$251/sqft
$-- HOA
What's special
Four spacious bedroomsFull basementDining roomBuilt-in rangeMain floor laundry roomOriginal hardwood floors throughoutInviting eat-in kitchen
- 15 days
- 1,122
- 69
Zillow last checked:
Listing updated:
Listed by:
Diane Richardson 267-549-5005,
BHHS Keystone Properties 2158551165
Source: Bright MLS,MLS#: PAMC2196354
Facts & features
Interior
Bedrooms & bathrooms
- Bedrooms: 4
- Bathrooms: 3
- Full bathrooms: 2
- 1/2 bathrooms: 1
- Main level bathrooms: 1
Basement
- Area: 0
Heating
- Central, Electric
Cooling
- Window Unit(s), Electric
Appliances
- Included: Built-In Range, Dryer, Refrigerator, Washer, Water Heater, Electric Water Heater
- Laundry: Main Level
Features
- Bathroom - Tub Shower, Floor Plan - Traditional, Formal/Separate Dining Room, Eat-in Kitchen, Pantry, Primary Bath(s), Plaster Walls
- Flooring: Hardwood, Carpet, Wood
- Windows: Window Treatments
- Basement: Full
- Number of fireplaces: 2
- Fireplace features: Brick, Flue for Stove, Insert, Wood Burning, Gas/Propane, Other, Wood Burning Stove, Pellet Stove
Interior area
- Total structure area: 2,294
- Total interior livable area: 2,294 sqft
- Finished area above ground: 2,294
- Finished area below ground: 0
Property
Parking
- Total spaces: 8
- Parking features: Garage Faces Side, Garage Door Opener, Inside Entrance, Asphalt, Attached, Driveway
- Attached garage spaces: 2
- Uncovered spaces: 6
Accessibility
- Accessibility features: None
Features
- Levels: Two
- Stories: 2
- Patio & porch: Deck
- Pool features: None
Lot
- Size: 0.88 Acres
- Features: Suburban
Details
- Additional structures: Above Grade, Below Grade, Outbuilding
- Parcel number: 340003730007
- Zoning: 1101 RES
- Special conditions: Standard
Construction
Type & style
- Home type: SingleFamily
- Architectural style: Colonial
- Property subtype: Single Family Residence
Materials
- Brick Veneer, Aluminum Siding
- Foundation: Block
- Roof: Shingle
Condition
- New construction: No
- Year built: 1968
Utilities & green energy
- Sewer: On Site Septic
- Water: Well
- Utilities for property: Cable Available, Sewer Available
Community & HOA
Community
- Subdivision: Morwood
HOA
- Has HOA: No
Location
- Region: Telford
- Municipality: FRANCONIA TWP
Financial & listing details
- Price per square foot: $251/sqft
- Tax assessed value: $158,820
- Annual tax amount: $7,276
- Date on market: 10/13/2026
- Listing agreement: Exclusive Right To Sell
- Listing terms: Cash,Conventional,FHA,VA Loan,USDA Loan
- Inclusions: Dryer, Refrigerator
- Ownership: Fee Simple
Estimated market value
Not available
Estimated sales range
Not available
Not available
Price history
| Date | Event | Price |
|---|---|---|
| 10/13/2026 | Listed for sale | $575,000$251/sqft |
Source:  Bright MLS #PAMC2196354 Report a problem | ||
Public tax history
| Year | Property taxes | Tax assessment |
|---|---|---|
| 2025 | $6,654 +5.8% | $158,820 |
| 2024 | $6,291 | $158,820 |
| 2023 | $6,291 +6.6% | $158,820 |
| 2022 | $5,900 +2.2% | $158,820 |
| 2021 | $5,776 +1.2% | $158,820 |
| 2020 | $5,705 +1.4% | $158,820 |
| 2019 | $5,629 +2.1% | $158,820 |
| 2018 | $5,511 +1.6% | $158,820 |
| 2017 | $5,426 +0.6% | $158,820 |
| 2016 | $5,391 +2.1% | $158,820 |
| 2015 | $5,279 +1.3% | $158,820 |
| 2014 | $5,210 +1.1% | $158,820 |
| 2013 | $5,154 +2.9% | $158,820 |
| 2012 | $5,008 +6.2% | $158,820 |
| 2011 | $4,715 +3.6% | $158,820 |
| 2010 | $4,553 +1.9% | $158,820 |
| 2009 | $4,468 +0.1% | $158,820 |
| 2008 | $4,462 +2.6% | -- |
| 2007 | $4,349 +3.5% | -- |
| 2006 | $4,200 +5.3% | -- |
| 2005 | $3,990 +7.1% | -- |
| 2004 | $3,727 +7.9% | -- |
| 2003 | $3,453 +3.6% | -- |
| 2002 | $3,333 +4.6% | -- |
| 2000 | $3,187 +2.3% | -- |
| 1999 | $3,114 | -- |
Find assessor info on the county website
Monthly payment
Est. payment
Payment breakdown
Explore the cost of this home by adjusting the details. Changes won't be saved.Climate risks
Neighborhood: 18969
Nearby schools
Schools provided by the listing agent
- District: Souderton Area
Source: Bright MLS. This data may not be complete. We recommend contacting the local school district to confirm school assignments for this home.
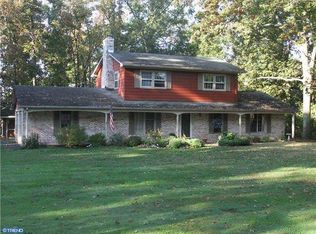

Similar homes
- $565,0004 bd2 ba2.1k sqft1103 Fairhill Rd, Sellersville, PA 18960For Sale
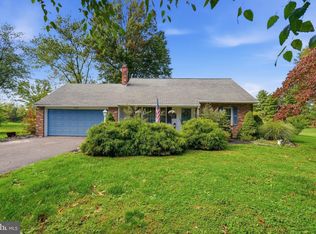
 MLS ID #PABU2132108, Lacy Peacock, Keller Williams Real Estate-Doylestown. Bright MLS
- $475,0003 bd2 ba2.1k sqft10 Fulton Ave, Telford, PA 18969For Sale
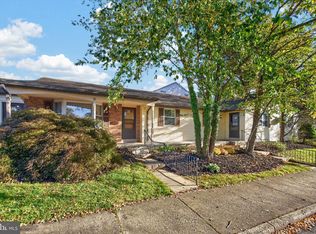 MLS ID #PABU2133880, Jacki Ruiz, RE/MAX Central - Lansdale. Bright MLS
- $595,0004 bd3 ba2.8k sqft50 Shirley Ln, Norristown, PA 19403For Sale
 MLS ID #PAMC2196688, Matthew Marino, Real of Pennsylvania. Bright MLS
- $599,9994 bd3 ba2.1k sqft729 Mockingbird Ln, Norristown, PA 19403For Sale
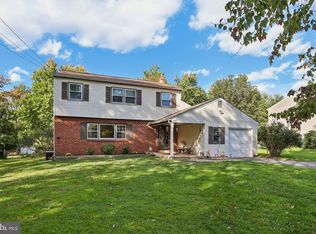 MLS ID #PAMC2196118, Joymarie DeFruscio, Keller Williams Realty Group. Bright MLS
- $559,9004 bd3 ba1.7k sqft28 Ridge Run Rd, Sellersville, PA 18960For SaleMLS ID #PABU2126174, Chris Griswold, EXP Realty, LLC. Bright MLS
- $399,9004 bd2 ba2.1k sqft1837 Perkiomenville Rd, Perkiomenville, PA 18074For SaleMLS ID #PAMC2197594, Jason Musselman, Innovate Real Estate. Bright MLS
- $565,0004 bd2 ba1.9k sqft1130 Hunter Hill Dr, Lansdale, PA 19446For SaleMLS ID #PAMC2192612, Lesley Barbosa, BHHS Keystone Properties. Bright MLS
- $570,0004 bd3 ba2.4k sqft1421 Cobblestone Way, Quakertown, PA 18951For SaleMLS ID #PABU2131494, Brandi Shaw, Roc Hous Real Estate LLC. Bright MLS
- $515,0003 bd3 ba2.1k sqft230 S Perkasie Rd, Perkasie, PA 18944For SaleMLS ID #PABU2132428, Lacy Peacock, Keller Williams Real Estate-Doylestown. Bright MLS
- $609,0004 bd3 ba1.9k sqft3659 Greenwood Ter, Chalfont, PA 18914For SaleMLS ID #PABU2129518, Nina Burns, Callaway Henderson Sotheby's Int'l-Lambertville. Bright MLS
- $539,7504 bd3 ba2.8k sqft505 Faith Dr, East Norriton, PA 19403For SaleMLS ID #PAMC2192868, Gary L Cassel, BHHS Keystone Properties. Bright MLS
- $599,0004 bd3 ba1.9k sqft183 Cardinal Rd, Chalfont, PA 18914For SaleMLS ID #PABU2124176, Ron Ridolfo, Keller Williams Real Estate-Doylestown. Bright MLS
- $510,0004 bd3 ba2.5k sqft2391 Barbara Way, Sanatoga, PA 19464For SaleMLS ID #PAMC2198132, Jason Corropolese, Springer Realty Group. Bright MLS
- $599,0003 bd2 ba2.4k sqft791 Golf Dr, Warrington, PA 18976For SaleMLS ID #PABU2134038, John Spognardi, RE/MAX Signature. Bright MLS
- $549,9004 bd3 ba2.7k sqft421 Park Ave, Quakertown, PA 18951For SaleMLS ID #PABU2130722, Michele Hohlfeld, RE/MAX Reliance. Bright MLS
- $596,0004 bd3 ba2k sqft121 Clayton Rd, Hatboro, PA 19040For SaleMLS ID #PAMC2197506, Dan Golden, Coldwell Banker Hearthside-Lahaska. Bright MLS
- $549,0003 bd2 ba2k sqft101 Glasgow Cir, Lansdale, PA 19446For SaleMLS ID #PAMC2198312, Candyce Chimera, RE/MAX Legacy. Bright MLS
- $529,0003 bd2 ba1.7k sqft209 W Prospect Ave, North Wales, PA 19454For SaleMLS ID #PAMC2197890, Nick Raimo, Keller Williams Real Estate-Montgomeryville. Bright MLS
- $750,0004 bd3 ba3.3k sqft1680 Bridle Path Dr, Lansdale, PA 19446For SaleMLS ID #PAMC2198056, Bob Kelley, BHHS Fox & Roach-Blue Bell. Bright MLS
