Welcome to 77 Harlow Circle in the desirable Gwyn Ayre community of Lower Gwynedd Township! Don't let first impressions overshadow everything this home has to offer! With over 2,000 square feet of living space, this spacious 3-bedroom, 2.5-bath home is ready for its next owner! The main level features an attractive kitchen, beautiful flooring, generous living and entertaining spaces, a cozy gas fireplace, and a dedicated first-floor office, ideal for working from home. Upstairs, the spacious primary suite boasts an exceptionally large walk-in closet, while two additional bedrooms offer comfortable accommodations. A full basement provides abundant storage and additional possibilities. Located within the highly regarded Wissahickon School District, the Gwyn Ayre community offers common area maintenance and trash service through the HOA. Virtually enhanced photos have been included to help showcase the home's possibilities and allow buyers to envision the spaces beyond the current personal belongings. With so much to offer and the opportunity to add your own finishing touches, this is a home that truly deserves a closer look!
For sale
$499,990
77 Harlow Cir, Ambler, PA 19002
3beds
2,093sqft
Townhouse
Built in 1987
4,066 Square Feet Lot
$490,400 Zestimate®
$239/sqft
$168/mo HOA
What's special
Cozy gas fireplaceExceptionally large walk-in closetBeautiful flooringSpacious primary suiteAttractive kitchen
- 4 days
- 817
- 47
Zillow last checked:
Listing updated:
Listed by:
Mariel Gniewoz 610-310-6408,
Keller Williams Real Estate-Montgomeryville 2156311900,
Listing Team: The Mariel G. Weiss Team, Co-Listing Team: The Mariel G. Weiss Team,Co-Listing Agent: Brandi Eaton 215-262-1305,
Keller Williams Real Estate-Montgomeryville
Source: Bright MLS,MLS#: PAMC2198988
Facts & features
Interior
Bedrooms & bathrooms
- Bedrooms: 3
- Bathrooms: 3
- Full bathrooms: 2
- 1/2 bathrooms: 1
- Main level bathrooms: 1
Basement
- Area: 0
Heating
- Central, Natural Gas
Cooling
- Central Air, Electric
Appliances
- Included: Gas Water Heater
- Laundry: Upper Level
Features
- Basement: Full
- Has fireplace: No
Interior area
- Total structure area: 2,093
- Total interior livable area: 2,093 sqft
- Finished area above ground: 2,093
- Finished area below ground: 0
Property
Parking
- Total spaces: 1
- Parking features: Garage Faces Front, Inside Entrance, Attached, Driveway
- Attached garage spaces: 1
- Has uncovered spaces: Yes
Accessibility
- Accessibility features: None
Features
- Levels: Two
- Stories: 2
- Pool features: None
Lot
- Size: 4,066 Square Feet
Details
- Additional structures: Above Grade, Below Grade
- Parcel number: 390001801437
- Zoning: RESIDENTIAL
- Special conditions: Standard
Construction
Type & style
- Home type: Townhouse
- Architectural style: Colonial
- Property subtype: Townhouse
Materials
- Vinyl Siding
- Foundation: Permanent
Condition
- New construction: No
- Year built: 1987
Utilities & green energy
- Sewer: Public Sewer
- Water: Public
Community & HOA
Community
- Subdivision: Gwyn Ayre
HOA
- Has HOA: Yes
- Services included: Common Area Maintenance, Trash
- HOA fee: $168 monthly
Location
- Region: Ambler
- Municipality: LOWER GWYNEDD TWP
Financial & listing details
- Price per square foot: $239/sqft
- Tax assessed value: $165,740
- Annual tax amount: $5,597
- Date on market: 10/30/2026
- Listing agreement: Exclusive Right To Sell
- Ownership: Fee Simple
Estimated market value
$490,400
$466,000 - $515,000
$3,113/mo
Price history
| Date | Event | Price |
|---|---|---|
| 10/30/2026 | Listed for sale | $499,990$239/sqft |
Source:  Bright MLS #PAMC2198988 Report a problem | ||
Public tax history
| Year | Property taxes | Tax assessment |
|---|---|---|
| 2025 | $5,092 +7.9% | $165,740 |
| 2024 | $4,721 | $165,740 |
| 2023 | $4,721 +4.5% | $165,740 |
| 2022 | $4,517 +3.4% | $165,740 |
| 2021 | $4,370 +2.7% | $165,740 |
| 2020 | $4,254 +2.3% | $165,740 |
| 2019 | $4,159 +2.4% | $165,740 |
| 2018 | $4,063 +4.4% | $165,740 |
| 2017 | $3,890 +2.3% | $165,740 |
| 2016 | $3,803 +2.9% | $165,740 |
| 2015 | $3,697 +0% | $165,740 |
| 2014 | $3,696 | $165,740 |
| 2013 | $3,696 +0.5% | $165,740 |
| 2012 | $3,678 +3.4% | $165,740 |
| 2011 | $3,557 +0.9% | $165,740 |
| 2010 | $3,527 | $165,740 |
| 2009 | $3,527 +1.5% | $165,740 |
| 2008 | $3,476 -0.7% | -- |
| 2007 | $3,500 -0.2% | -- |
| 2006 | $3,507 +4.2% | -- |
| 2005 | $3,366 +4.2% | -- |
| 2004 | $3,230 +7.2% | -- |
| 2003 | $3,012 +2.3% | -- |
| 2002 | $2,943 +3.2% | -- |
| 2000 | $2,852 -1.2% | -- |
| 1999 | $2,886 | -- |
Find assessor info on the county website
Monthly payment
Est. payment
Payment breakdown
Explore the cost of this home by adjusting the details. Changes won't be saved.Climate risks
Neighborhood: 19002
Nearby schools
Schools provided by the listing agent
- District: Wissahickon
Source: Bright MLS. This data may not be complete. We recommend contacting the local school district to confirm school assignments for this home.


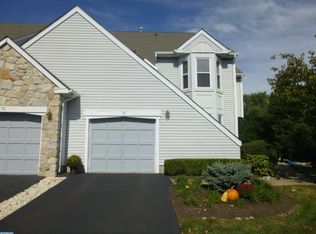
Similar homes
- $469,0004 bd4 ba2.2k sqft2802 Jefferson Ct, Ambler, PA 19002For Sale
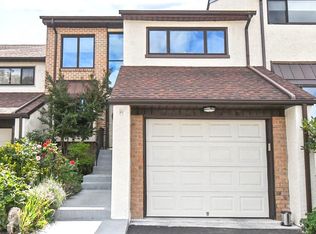
 MLS ID #PAMC2195112, Maripat King, Long & Foster Real Estate, Inc.. Bright MLS
- $499,9003 bd2 ba1.9k sqft3338 Unionville Pike, Hatfield, PA 19440For Sale
 MLS ID #PAMC2198788, Ed Barber, Re/Max One Realty. Bright MLS
- $489,9003 bd4 ba3k sqft712 Wisteria Dr, Warrington, PA 18976For Sale
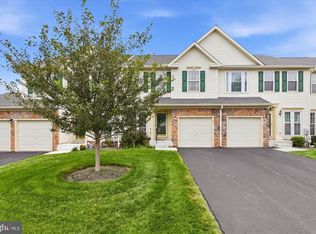 MLS ID #PABU2130526, Kevin Madden, RE/MAX Centre Realtors. Bright MLS
- $449,9003 bd3 ba1.5k sqft206 Susan Cir, North Wales, PA 19454For Sale
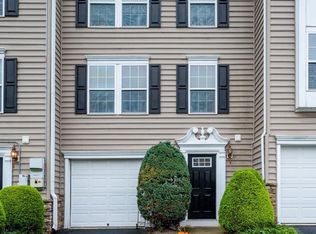 MLS ID #PAMC2198236, Mr. Derek Greene, The Greene Realty Group. Bright MLS
- $464,9003 bd3 ba2.2k sqft749 Chesham Turn, Southampton, PA 18966For SaleMLS ID #PABU2134602, Larry Minsky, Keller Williams Real Estate - Newtown. Bright MLS
- $479,9003 bd3 ba1.8k sqft108 Williamsburg Way, Lansdale, PA 19446For SaleMLS ID #PAMC2197650, Charlotte Pellechia, Kurfiss Sotheby's International Realty. Bright MLS
- $499,9003 bd3 ba2.7k sqft2475 Davis Ct, Quakertown, PA 18951For SaleMLS ID #PABU2134656, Sue Deily, RE/MAX 440 - Quakertown. Bright MLS
- $549,0003 bd2 ba2k sqft101 Glasgow Cir, Lansdale, PA 19446For SaleMLS ID #PAMC2198312, Candyce Chimera, RE/MAX Legacy. Bright MLS
- $465,0003 bd3 ba1.7k sqft3 King Charles Ln, Newtown, PA 18940For SaleMLS ID #PABU2134580, Grace Cass, Keller Williams Real Estate - Newtown. Bright MLS
- $495,0003 bd3 ba1.9k sqft514 Jason Dr, Southampton, PA 18966For SaleMLS ID #PABU2133990, Cecily Cao, RE/MAX Preferred - Cherry Hill. Bright MLS
- $499,0003 bd2 ba2.1k sqft233 Marilyn Dr, Hatboro, PA 19040For SaleMLS ID #PAMC2196610, Mary Ann Sundell, RE/MAX Centre Realtors. Bright MLS
- $499,9004 bd3 ba1.7k sqft4851 Magnolia Ave, Trevose, PA 19053For SaleMLS ID #PABU2134544, Yan Korol, Elite Realty Group Unl. Inc.. Bright MLS
- $595,0004 bd3 ba2.5k sqft932 Caledonia St, Philadelphia, PA 19128For SaleMLS ID #PAPH2686118, Al LaBrusciano, Keller Williams Real Estate-Blue Bell. Bright MLS
- $540,0003 bd2 ba2.1k sqft110 Taifer Ave, Doylestown, PA 18901For SaleMLS ID #PABU2134460, David Curry, RE/MAX Legacy. Bright MLS
- $520,0003 bd3 ba1.9k sqft3674 W Long Ln, Doylestown, PA 18902For SaleMLS ID #PABU2133336, Terri Mallozzi, RE/MAX Legacy. Bright MLS
- $459,0003 bd3 ba2.3k sqft6 Abbott Ct, Eagleville, PA 19403For SaleMLS ID #PAMC2196614, Dianne Giombetti, BHHS Fox & Roach Wayne-Devon. Bright MLS
- $474,9003 bd3 ba1.6k sqft19 Victoria Cir, Collegeville, PA 19426For SaleMLS ID #PAMC2196738, Betsy Cohen, BHHS Fox & Roach Malvern-Paoli. Bright MLS
- $499,9993 bd2 ba1.5k sqft3479 Coventry Pl, Southampton, PA 18966For SaleMLS ID #PABU2132372, Fiorella Garcia, Coldwell Banker Hearthside. Bright MLS
- $624,9003 bd3 ba2k sqft311 Sequoia Dr, Newtown, PA 18940For SaleMLS ID #PABU2134654, David A. Bello, HomeSmart Nexus Realty Group - Newtown. Bright MLS
- $529,0003 bd3 ba2.3k sqft331 Basswood Cir, Langhorne, PA 19053For SaleMLS ID #PABU2132462, Darren Taylor, Innovate Real Estate. Bright MLS
