Welcome to this beautifully maintained stone-front town home located in the community of Ridings Of Northampton that blends timeless curb appeal with warm, inviting living spaces. From the moment you arrive, you’ll notice the charming architectural details, manicured landscaping, and elegant exterior that set the tone for what’s inside. Offering a perfect combination of comfort and style, this home features a thoughtful design throughout, and a welcoming atmosphere ideal for both everyday living and entertaining. When first entering the home, you’ll immediately notice the inviting sitting room featuring three large windows that fill the space with an abundance of natural light. Heading down the tiled floor hallway to your right is a conveniently located half bath and a door that leads to the garage. Continuing to the kitchen that offers a clean, modern feel with an abundance of cabinetry, generous counter space, and sleek black appliances that create a striking contrast against the crisp white finishes. The functional layout is perfect for both everyday living and entertaining, featuring easy-to-maintain tile flooring, ample storage, and a seamless flow into the adjacent dining area. The dining area features a double-sided fireplace shared with the family room, along with a sliding glass door that leads to a wood deck overlooking the peaceful rear greenery. The connected family room offers a warm and inviting space that is perfect for both everyday relaxation and entertaining guests. With its comfortable layout and seamless flow from the surrounding kitchen and living areas, this room creates the ideal setting for gatherings, movie nights, or simply unwinding at the end of the day. Heading upstairs, you will be welcomed by the spacious primary bedroom and beautifully appointed primary bathroom. The bathroom features a relaxing jetted tub along with a walk-in tiled shower, creating the perfect space to unwind and recharge. Completing the primary bedroom is a walk-in closet. Completing the upper level are two additional spacious bedrooms, each offering ample closet space, along with another full bathroom conveniently servicing both bedrooms. Heading back downstairs via the open staircase overlooking the lower level, step outside to the wood deck the perfect space for relaxing, barbecuing, and entertaining family and friends. The finished basement offers the perfect space for relaxation and entertainment, featuring a dedicated movie projector and screen area ideal for family movie nights or watching the big game. Completing this lower level is a spacious billiard area, creating the perfect setup. Conveniently located close to entertainment, shopping, major highways, and commuter routes, while also being near everything this desirable area has to offer. Showings begin at the open house 5/29/2026 from 5-7pm.
For sale
Price cut: $14.9K (7/10)
$525,000
331 Basswood Cir, Langhorne, PA 19053
3beds
2,354sqft
:
Get pre-qualified$3,365/mo
Townhouse
Built in 1989
-- sqft lot
$520,700 Zestimate®
$223/sqft
$35/mo HOA
What's special
Crisp white finishesSpacious billiard areaManicured landscapingRelaxing jetted tubSleek black appliancesTimeless curb appealInviting sitting room
- 71 days |
- 1,381 |
- 71 |
Likely to sell faster than
Zillow last checked:
Listing updated:
Listed by:
Darren Taylor 215-266-8220,
Innovate Real Estate 2673676626,
Co-Listing Agent: Christopher W Cleland 267-261-5891,
Innovate Real Estate
Source: Bright MLS,MLS#: PABU2121874
Facts & features
Interior
Bedrooms & bathrooms
- Bedrooms: 3
- Bathrooms: 3
- Full bathrooms: 2
- 1/2 bathrooms: 1
- Main level bathrooms: 1
Rooms
- Room types: Living Room, Dining Room, Primary Bedroom, Bedroom 2, Bedroom 3, Kitchen, Game Room, Foyer, Recreation Room, Utility Room, Primary Bathroom, Full Bath, Half Bath
Primary bedroom
- Level: Upper
- Area: 256 Square Feet
- Dimensions: 16 X 16
Bedroom 2
- Level: Upper
- Area: 140 Square Feet
- Dimensions: 10 X 14
Bedroom 3
- Level: Upper
- Area: 130 Square Feet
- Dimensions: 13 X 10
Primary bathroom
- Level: Upper
- Area: 100 Square Feet
- Dimensions: 10 X 10
Dining room
- Level: Main
- Area: 156 Square Feet
- Dimensions: 12 X 13
Foyer
- Level: Main
- Area: 130 Square Feet
- Dimensions: 13 X 10
Other
- Level: Upper
- Area: 40 Square Feet
- Dimensions: 8 X 5
Game room
- Level: Lower
- Area: 240 Square Feet
- Dimensions: 20 X 12
Half bath
- Level: Main
- Area: 20 Square Feet
- Dimensions: 5 X 4
Kitchen
- Level: Main
- Area: 144 Square Feet
- Dimensions: 12 X 12
Living room
- Level: Main
- Area: 322 Square Feet
- Dimensions: 23 X 14
Recreation room
- Level: Lower
- Area: 420 Square Feet
- Dimensions: 30 X 14
Utility room
- Level: Lower
- Area: 300 Square Feet
- Dimensions: 10 X 30
Heating
- Heat Pump, Electric
Cooling
- Central Air, Electric
Appliances
- Included: Electric Water Heater
- Laundry: In Basement
Features
- Bathroom - Walk-In Shower, Dining Area, Primary Bath(s), Recessed Lighting, Walk-In Closet(s)
- Flooring: Tile/Brick, Carpet
- Windows: Skylight(s), Window Treatments
- Basement: Partially Finished
- Number of fireplaces: 1
- Fireplace features: Double Sided
Interior area
- Total structure area: 2,354
- Total interior livable area: 2,354 sqft
- Finished area above ground: 1,954
- Finished area below ground: 400
Property
Parking
- Total spaces: 3
- Parking features: Inside Entrance, Attached, Driveway
- Attached garage spaces: 1
- Uncovered spaces: 2
Accessibility
- Accessibility features: None
Features
- Levels: Two
- Stories: 2
- Patio & porch: Deck
- Pool features: None
- Has spa: Yes
- Spa features: Bath
Lot
- Dimensions: 28.00 x
Details
- Additional structures: Above Grade, Below Grade
- Parcel number: 31056097
- Zoning: R2
- Special conditions: Standard
Construction
Type & style
- Home type: Townhouse
- Architectural style: Traditional
- Property subtype: Townhouse
Materials
- Frame
- Foundation: Block
- Roof: Shingle
Condition
- New construction: No
- Year built: 1989
Utilities & green energy
- Sewer: Public Sewer
- Water: Public
Community & HOA
Community
- Subdivision: Ridings Of Northam
HOA
- Has HOA: Yes
- Services included: Common Area Maintenance, Snow Removal
- HOA fee: $425 annually
- HOA name: BASSWOOD
Location
- Region: Langhorne
- Municipality: NORTHAMPTON TWP
Financial & listing details
- Price per square foot: $223/sqft
- Tax assessed value: $32,560
- Annual tax amount: $6,831
- Date on market: 5/29/2026
- Listing agreement: Exclusive Right To Sell
- Inclusions: Washer, Dryer, And Kitchen Refrigerator, Pool Table, Stereo Surround Sound System, Media Screen In Basement, Window Treatments.
- Exclusions: Security On Front Door And Backdoor.
- Ownership: Fee Simple
Estimated market value
$520,700
$495,000 - $547,000
$3,288/mo
Price history
| Date | Event | Price |
|---|---|---|
| 7/10/2026 | Price change | $525,000-2.8%$223/sqft |
Source:  Bright MLS #PABU2121874 Report a problem Bright MLS #PABU2121874 Report a problem | ||
| 6/8/2026 | Price change | $539,900-1.8%$229/sqft |
Source: Bright MLS #PABU2121874 Report a problem | ||
| 5/29/2026 | Listed for sale | $549,900+80.3%$234/sqft |
Source: Bright MLS #PABU2121874 Report a problem | ||
| 9/3/2014 | Sold | $305,000$130/sqft |
Source: Public Record Report a problem | ||
| 7/10/2014 | Listed for sale | $305,000+56.4%$130/sqft |
Source: Berkshire Hathaway HomeServices Fox & Roach, Realtors #6420723 Report a problem | ||
| 8/21/2001 | Sold | $195,000$83/sqft |
Source: Public Record Report a problem | ||
Public tax history
| Year | Property taxes | Tax assessment |
|---|---|---|
| 2025 | $6,536 +2.3% | $32,560 |
| 2024 | $6,389 +8.1% | $32,560 |
| 2023 | $5,911 +0.9% | $32,560 |
| 2022 | $5,857 +3.3% | $32,560 |
| 2021 | $5,671 +2.3% | $32,560 |
| 2020 | $5,544 +6.4% | $32,560 |
| 2018 | $5,212 +4% | $32,560 |
| 2017 | $5,011 +30.7% | $32,560 |
| 2016 | $3,835 | $32,560 |
| 2015 | -- | $32,560 |
| 2014 | -- | $32,560 |
| 2013 | -- | $32,560 |
| 2012 | -- | $32,560 |
| 2011 | -- | $32,560 |
| 2010 | -- | $32,560 |
| 2009 | -- | $32,560 |
| 2008 | -- | $32,560 |
| 2007 | -- | $32,560 |
| 2006 | -- | $32,560 |
| 2005 | -- | $32,560 +300% |
| 2004 | -- | $8,140 |
| 2003 | -- | $8,140 |
| 2002 | -- | $8,140 |
| 2000 | -- | $8,140 |
Find assessor info on the county website
Monthly payment
Est. payment
Payment breakdown
Explore the cost of this home by adjusting the details. Changes won't be saved.Climate risks
Neighborhood: 19053
Nearby schools
GreatSchools rating
- 8/10Holland El SchoolGrades: K-6Distance: 0.9 mi
- 7/10Holland Middle SchoolGrades: 7-8Distance: 1.7 mi
- 10/10Council Rock High School SouthGrades: 9-12Distance: 3 mi
Schools provided by the listing agent
- District: Council Rock
Source: Bright MLS. This data may not be complete. We recommend contacting the local school district to confirm school assignments for this home.
- $511,1003 bd2 ba1.8k sqft329 Basswood Cir, Langhorne, PA 19053Off Market
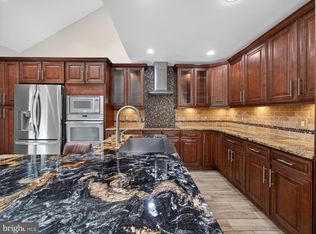
- $540,0003 bd4 ba1.8k sqft333 Basswood Cir, Langhorne, PA 19053Sold
- $509,8003 bd2 ba1.9k sqft335 Basswood Cir, Langhorne, PA 19053Off Market
- $548,4003 bd2 ba2.2k sqft327 Basswood Cir, Langhorne, PA 19053Off Market
- $568,4003 bd2 ba2.2k sqft337 Basswood Cir, Langhorne, PA 19053Off Market
- $542,6003 bd2 ba2.3k sqft325 Basswood Cir, Langhorne, PA 19053Off Market
- $560,2003 bd3 ba2.3k sqft340 Basswood Cir, Feasterville Trevose, PA 19053Off Market
- $510,5003 bd2 ba1.8k sqft323 Basswood Cir, Langhorne, PA 19053Off Market
A local agent can set up tours, give advice and negotiate with sellers.
A local lender can help you make sure your offer is ready when you are.
Similar homes
- $545,0003 bd3 ba1.8k sqft718 Bridgeview Rd, Feasterville Trevose, PA 19053For Sale

 MLS ID #PABU2123222, Brittney Dumont, Compass RE. Bright MLS
 - $524,9004 bd2 ba2k sqft1915 Grand Ave, Trevose, PA 19053For Sale
 MLS ID #PABU2124568, John Spognardi, RE/MAX Signature. Bright MLS
 - $459,0004 bd3 ba1.7k sqft610 Valley Stream Cir, Langhorne, PA 19053For Sale
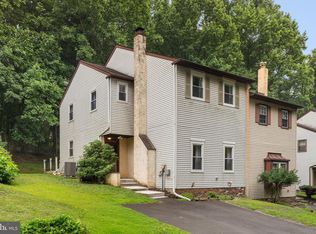 MLS ID #PABU2126924, Max Shein, LPT Realty, LLC. Bright MLS
 - $575,0004 bd3 ba1.7k sqft1266 Old Jordan Rd, Holland, PA 18966For Sale
 MLS ID #PABU2127848, Marie Kovach, Class-Harlan Real Estate, LLC. Bright MLS
 - $475,0003 bd2 ba1.8k sqft425 Shallcross Rd, Southampton, PA 18966For SaleMLS ID #PABU2127842, Kim Rock, Keller Williams Real Estate-Langhorne. Bright MLS
- $550,0003 bd3 ba1.9k sqft240 Mission Ln, Levittown, PA 19054For SaleMLS ID #PABU2127308, Bobbie Finley, RE/MAX Properties - Newtown. Bright MLS
- $550,0004 bd4 ba2k sqft115 Wexford Pl, Philadelphia, PA 19116For SaleMLS ID #PAPH2643228, Colleen Wright, Keller Williams Real Estate Tri-County. Bright MLS
- $600,0003 bd3 ba1.8k sqft608 Oriole Ln, Dresher, PA 19025For SaleMLS ID #PAMC2190086, Sam Massey, BHHS Fox & Roach-Blue Bell. Bright MLS
- $550,0004 bd3 ba2k sqft2212 Chestnut Hill Dr, Cinnaminson, NJ 08077For SaleMLS ID #NJBL2117456, Christine Caruso, RE/MAX World Class Realty. Bright MLS
- $535,0003 bd3 ba1.9k sqft9 Forest Hill Dr, Cherry Hill, NJ 08003For SaleMLS ID #NJCD2123514, Colleen Michaelis, BHHS Fox & Roach-109 34th St Ocean City. Bright MLS
- $620,0003 bd4 ba2k sqft1564 Applewood Cir, Yardley, PA 19067For SaleMLS ID #PABU2126240, Cydney Long, EXP Realty, LLC. Bright MLS
- $528,5002 bd3 ba1.8k sqft139 Coburn Rd, Pennington, NJ 08534For SaleMLS ID #NJME2081832, Yuen Li “Ivy” Huang, BHHS Fox & Roach - Princeton. Bright MLS
- $659,0004 bd3 ba2.1k sqft97 Lower Holland Rd, Holland, PA 18966For SaleMLS ID #PABU2127852, Nicholas Millevoi, EXP Realty, LLC. Bright MLS
- $584,9993 bd3 ba2.1k sqft65 Cypress Pl, Newtown, PA 18940For SaleMLS ID #PABU2127096, Elise Bernstein, RE/MAX Properties - Newtown. Bright MLS
- $595,0004 bd3 ba2.1k sqft16 Ross Rd, Burlington Township, NJ 08016For SaleMLS ID #NJBL2112844, Nina Cestare, BHHS Fox & Roach - Robbinsville. Bright MLS
- $519,9003 bd2 ba1.9k sqft37 Wesley Ln, Burlington, NJ 08016For SaleMLS ID #NJBL2118110, Michelle Keys, Master Keys Realty Group. Bright MLS
- $699,9004 bd3 ba2.9k sqft23 Great Oak Dr, Churchville, PA 18966For SaleMLS ID #PABU2127992, Joseph Bograd, Elite Realty Group Unl. Inc.. Bright MLS
- $670,5004 bd3 ba2.4k sqft12046 Sewell Rd, Philadelphia, PA 19116For SaleMLS ID #PAPH2656380, Darcy Scollin, OCF Realty LLC - Philadelphia. Bright MLS
- $529,0003 bd3 ba2.5k sqft229 Coventry Rd, Chalfont, PA 18914For SaleMLS ID #PABU2125682, Lauren Byrne, McCarthy Real Estate. Bright MLS
- $519,0003 bd3 ba2.1k sqft100 Sandhurst Dr, Mount Laurel, NJ 08054For SaleMLS ID #NJBL2115956, Jacki Smoyer, Weichert Realtors - Moorestown. Bright MLS
