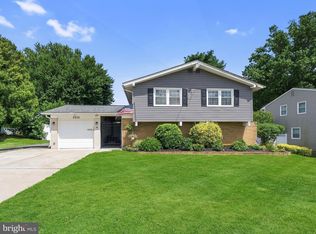
Welcome to this well maintained 3 bedroom, 2.5 bath home nestled in the highly desirable Point of Woods community. Known for its welcoming, family friendly atmosphere and top rated school system, this neighborhood offers the perfect blend of comfort, community and convenience. Inside, you'll find spacious living areas designed for both everyday living and entertaining. Step outside to your own private backyard oasis featuring an in-ground pool, a new fully fenced maintenance free fence, and space for outdoor gatherings and relaxing in the sun. The heart of the home features a cozy fireplace, perfect for gathering with loved ones on chilly evenings. The spacious layout includes three well-appointed bedrooms and two and a half bathrooms, ensuring ample space for relaxation and privacy. The kitchen is open to the family room and has a nice view of the pool and yard. The unfinished basement presents an opportunity for customization, whether you envision a home gym, a media room, or additional storage. Ideally located just minutes from shopping, popular restaurants and everyday convenience; this home offers the lifestyle you've been looking for. Don't miss the chance to make this Point of Woods home your own.
Pending
$535,000
9 Forest Hill Dr, Cherry Hill, NJ 08003
3beds
1,945sqft
:
Get pre-qualified$3,896/mo
Single Family Residence
Built in 1968
9,583 Square Feet Lot
$540,400 Zestimate®
$275/sqft
$-- HOA
What's special
In-ground poolCozy fireplacePrivate backyard oasisThree well-appointed bedroomsSpacious layout
- 4 days |
- 1,073 |
- 88 |
Likely to sell faster than
Zillow last checked:
Listing updated:
Listed by:
Colleen Michaelis 609-321-4999,
BHHS Fox & Roach-109 34th St Ocean City
Source: Bright MLS,MLS#: NJCD2123514
Facts & features
Interior
Bedrooms & bathrooms
- Bedrooms: 3
- Bathrooms: 3
- Full bathrooms: 2
- 1/2 bathrooms: 1
- Main level bathrooms: 3
- Main level bedrooms: 3
Basement
- Area: 0
Heating
- Forced Air, Natural Gas
Cooling
- Zoned, Natural Gas
Appliances
- Included: Gas Water Heater
- Laundry: In Basement
Features
- Basement: Unfinished
- Number of fireplaces: 1
Interior area
- Total structure area: 1,945
- Total interior livable area: 1,945 sqft
- Finished area above ground: 1,945
- Finished area below ground: 0
Property
Parking
- Total spaces: 1
- Parking features: Garage Faces Front, Garage Door Opener, Attached
- Attached garage spaces: 1
Accessibility
- Accessibility features: None
Features
- Levels: Two
- Stories: 2
- Has private pool: Yes
- Pool features: Fenced, Heated, In Ground, Private
Lot
- Size: 9,583 Square Feet
- Dimensions: 75.00 x 130.00
Details
- Additional structures: Above Grade, Below Grade
- Parcel number: 0900469 0500019
- Zoning: RES
- Special conditions: Standard
Construction
Type & style
- Home type: SingleFamily
- Architectural style: Colonial
- Property subtype: Single Family Residence
Materials
- Aluminum Siding
- Foundation: Block
Condition
- New construction: No
- Year built: 1968
Utilities & green energy
- Sewer: Public Sewer
- Water: Public
Community & HOA
Community
- Subdivision: Point Of Woods
HOA
- Has HOA: No
Location
- Region: Cherry Hill
- Municipality: CHERRY HILL TWP
Financial & listing details
- Price per square foot: $275/sqft
- Tax assessed value: $220,300
- Annual tax amount: $10,356
- Date on market: 8/8/2026
- Listing agreement: Exclusive Right To Sell
- Listing terms: Cash,Conventional,FHA,VA Loan
- Inclusions: Washer, Dryer, Existing Kitchen Appliances, Safe In Basement, Gas Grill & Second Frig In Basement. Pool Loungers, Table, Chairs, Umbrellas.
- Exclusions: Personal Property
- Ownership: Fee Simple
Estimated market value
$540,400
$513,000 - $573,000
$3,824/mo
Price history
| Date | Event | Price |
|---|---|---|
| 8/12/2026 | Pending sale | $535,000$275/sqft |
Source:  Bright MLS #NJCD2123514 Report a problem Bright MLS #NJCD2123514 Report a problem | ||
| 8/8/2026 | Listed for sale | $535,000+64.1%$275/sqft |
Source: Bright MLS #NJCD2123514 Report a problem | ||
| 7/1/2019 | Sold | $325,991+8.7%$168/sqft |
Source: Public Record Report a problem | ||
| 5/2/2019 | Listed for sale | $300,000+12.1%$154/sqft |
Source: Weichert Realtors-Cherry Hill #NJCD364432 Report a problem | ||
| 6/5/2015 | Sold | $267,500-5%$138/sqft |
Source: Public Record Report a problem | ||
| 4/18/2015 | Price change | $281,500-3.4%$145/sqft |
Source: Weichert Realtors #6490306 Report a problem | ||
| 12/29/2014 | Price change | $291,500-7.4%$150/sqft |
Source: Weichert Realtors #6490306 Report a problem | ||
| 11/26/2014 | Listed for sale | $314,900$162/sqft |
Source: Weichert Realtors #6490306 Report a problem | ||
Public tax history
| Year | Property taxes | Tax assessment |
|---|---|---|
| 2025 | $9,579 +5.2% | $220,300 |
| 2024 | $9,105 -1.6% | $220,300 |
| 2023 | $9,257 +2.8% | $220,300 |
| 2022 | $9,001 +0.9% | $220,300 |
| 2021 | $8,918 +0% | $220,300 |
| 2020 | $8,913 +0.2% | $220,300 |
| 2019 | $8,891 +1.4% | $220,300 |
| 2018 | $8,770 +1.3% | $220,300 |
| 2017 | $8,653 +1.6% | $220,300 |
| 2016 | $8,517 +1.1% | $220,300 |
| 2015 | $8,422 +2.1% | $220,300 |
| 2014 | $8,248 -5.6% | $220,300 |
| 2013 | $8,735 +2.3% | $220,300 +60.7% |
| 2012 | $8,537 +5.6% | $137,100 |
| 2011 | $8,083 +2.3% | $137,100 |
| 2010 | $7,905 +2.1% | $137,100 |
| 2009 | $7,745 | $137,100 |
| 2008 | -- | $137,100 |
| 2007 | -- | $137,100 |
| 2006 | -- | $137,100 |
| 2005 | -- | $137,100 |
| 2004 | -- | $137,100 |
| 2003 | -- | $137,100 |
| 2002 | -- | $137,100 |
| 2001 | -- | $137,100 |
Find assessor info on the county website
Monthly payment
Est. payment
Payment breakdown
Explore the cost of this home by adjusting the details. Changes won't be saved.Climate risks
Neighborhood: Greentree
Nearby schools
GreatSchools rating
- NABarclay Early Childhood CenterGrades: PK-KDistance: 0.7 mi
- 7/10Henry C Beck Middle SchoolGrades: 6-8Distance: 2 mi
- 8/10Cherry Hill High-East High SchoolGrades: 9-12Distance: 1.9 mi
Schools provided by the listing agent
- Middle: Beck
- High: Cherry Hill High - East
- District: Cherry Hill Township Public Schools
Source: Bright MLS. This data may not be complete. We recommend contacting the local school district to confirm school assignments for this home.
- $161,600-- bd-- ba-- sqft1201 Marlkress Rd, Cherry Hill, NJ 08003Off Market
- $302,4002 bd1 ba616 sqft1200 Marlkress Rd, Cherry Hill, NJ 08003Off Market
- $1,374,300-- bd-- ba1.4k sqft1197 Marlkress Rd, Cherry Hill, NJ 08003Off Market
- $--1 bd1 ba-- sqft1240 Marlkress Rd #776F18CCB, Cherry Hill, NJ 08003Off Market
- $--2 bd2 ba-- sqft1240 Marlkress Rd #F320A52C6, Cherry Hill, NJ 08003Off Market
- $--1 bd1 ba-- sqft1240 Marlkress Rd #1, Cherry Hill, NJ 08003Off Market
- $499,600-- bd-- ba2k sqft49 Versailles Blvd, Cherry Hill, NJ 08003Off Market
- $426,1003 bd2 ba1.7k sqft48 Versailles Blvd, Cherry Hill, NJ 08003Off Market
A local agent can set up tours, give advice and negotiate with sellers.
Similar homes
- $659,9004 bd3 ba2.5k sqft510 Fireside Ln, Cherry Hill, NJ 08003For Sale

 MLS ID #NJCD2124312, Linda Williams, Keller Williams Realty - Moorestown. Bright MLS
 - $599,9004 bd3 ba2.6k sqft216 Hamilton Rd, Marlton, NJ 08053For Sale
 MLS ID #NJBL2118384, Mark McKenna, EXP Realty, LLC. Bright MLS
 - $550,0004 bd3 ba2k sqft2212 Chestnut Hill Dr, Cinnaminson, NJ 08077For Sale
 MLS ID #NJBL2117456, Christine Caruso, RE/MAX World Class Realty. Bright MLS
 - $489,0003 bd2 ba1.5k sqft103 Kenwood Dr, Cherry Hill, NJ 08034For Sale
 MLS ID #NJCD2122424, Eliza Babcock, Keller Williams Realty - Cherry Hill. Bright MLS
 - $485,0004 bd3 ba1.9k sqft3421 Church Rd, Cherry Hill, NJ 08002For SaleMLS ID #NJCD2119612, Jeanette Vennell, Keller Williams Realty - Atlantic Shore. Bright MLS
- $589,0004 bd3 ba2.4k sqft3 Lancelot Ct, Mount Laurel, NJ 08054For SaleMLS ID #NJBL2117618, Cristin Holloway, EXP Realty, LLC. Bright MLS
- $535,0004 bd2 ba1.7k sqft5 Tuckerton Rd, Shamong, NJ 08088For SaleMLS ID #NJBL2118150, Michelle Garey, Weichert Realtors-Medford. Bright MLS
- $524,9004 bd4 ba2.4k sqft223 Champion Way, Sewell, NJ 08080For SaleMLS ID #NJGL2076542, Tim Belko, BHHS Fox & Roach-Washington-Gloucester. Bright MLS
- $729,0004 bd3 ba2.2k sqft32 Country Walk, Cherry Hill, NJ 08003For SaleMLS ID #NJCD2121740, Wei Ling Chen, Keller Williams Realty - Cherry Hill. Bright MLS
- $600,0004 bd3 ba2.7k sqft643 Highland Ave, Cherry Hill, NJ 08002For SaleMLS ID #NJCD2121902, Darlene Mayernik, Keller Williams Premier. Bright MLS
- $599,5003 bd3 ba2.6k sqft1606 Chanticleer, Cherry Hill, NJ 08003For SaleMLS ID #NJCD2118652, Nancy Sullivan, Compass New Jersey, LLC - Haddon Township. Bright MLS
- $565,0004 bd3 ba2.3k sqft185 Ramblewood Pkwy, Mount Laurel, NJ 08054For SaleMLS ID #NJBL2116164, Lindsey Binks, Keller Williams Realty - Moorestown. Bright MLS
- $675,0003 bd3 ba2.4k sqft15 Westminster Dr, Voorhees, NJ 08043For SaleMLS ID #NJCD2123892, George Halbruner, Keller Williams Realty - Cherry Hill. Bright MLS
- $609,9004 bd3 ba2.3k sqft29 Harrogate Dr, Lumberton, NJ 08048For SaleMLS ID #NJBL2117334, Patty Leopold, RE/MAX Diamond Realtors. Bright MLS
- $550,0004 bd3 ba2.2k sqft406 N Sterling Rd, Elkins Park, PA 19027For SaleMLS ID #PAMC2190054, Martino Picariello, KW Empower. Bright MLS
- $675,0004 bd3 ba2.3k sqft1 Winterberry Ct, Mount Laurel, NJ 08054For SaleMLS ID #NJBL2117614, Donna Granacher, RE/MAX Preferred - Cherry Hill. Bright MLS
- $699,0003 bd2 ba1.8k sqft816 Wayside Ln, Haddonfield, NJ 08033For SaleMLS ID #NJCD2124050, Nancy Coleman, Weichert Realtors - Moorestown. Bright MLS
- $575,0004 bd3 ba1.9k sqft315 Tenby Chase Dr, Delran, NJ 08075For SaleMLS ID #NJBL2116048, Mike Cirillo, Better Homes Realty Group. Bright MLS
- $549,9003 bd2 ba1.5k sqft121 E Stiles Ave, Collingswood, NJ 08108For SaleMLS ID #NJCD2121318, Pat Ciervo, Keller Williams - Main Street. Bright MLS
- $499,9993 bd3 ba1.7k sqft600 Maple Ave, Audubon, NJ 08106For SaleMLS ID #NJCD2120372, Victoria Williamson, Weichert Realtors-Haddonfield. Bright MLS
