Skip main navigation
For sale
  • $519,000

    100 Sandhurst Dr, Mount Laurel, NJ 08054

    3beds
    2,118sqft
    : 
    Loading
    Get pre-qualified
    Townhouse
    Built in 1992
    3,002 Square Feet Lot
    $-- Zestimate®
    $245/sqft
    $28/mo HOA

    What's special

    Cozy wood burning fireplaceAttached garageFinished basementBeautifully updated hall bathDual closetsStylish updatesPrivate fenced backyard
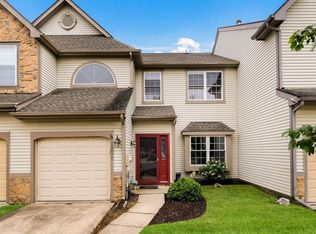
    Welcome to 100 Sandhurst Drive, where stylish updates, spacious living, and a private wooded backdrop come together in one of Mount Laurel's most sought-after communities. This beautifully maintained three-bedroom, three-bath townhome offers the perfect combination of comfort, elegance, and low-maintenance living. Step inside and you'll immediately appreciate the bright, open floor plan, highlighted by gorgeous hardwood flooring that flows throughout the main level. At the heart of the home, the stunning updated kitchen features white shaker cabinetry, quartz countertops, a center island, and a complete appliance package—opening effortlessly to the inviting family room with a cozy wood burning fireplace, creating the perfect space for everyday living and effortless entertaining. Upstairs, the impressive primary suite is more than just a bedroom—it's your own private retreat. Relax in the spacious sitting room, ideal for a home office or reading lounge, unwind in the spa-inspired bath with a freestanding soaking tub and separate shower, and enjoy the convenience of dual closets, including a generous walk-in. Two additional bedrooms, a beautifully updated hall bath, and second-floor laundry complete the upper level. The finished basement adds incredible flexibility with space for a media room, gym, game room, or guest retreat, while sliding doors lead to your private fenced backyard overlooking peaceful woods. Just above, the brand-new maintenance-free deck offers the perfect place to enjoy morning coffee, evening sunsets, or weekend gatherings with friends and family. An attached garage, abundant living space, and an unbeatable location just minutes from Route 295, the NJ Turnpike, shopping, dining, and top local amenities make this home as convenient as it is beautiful. Homes in Laurel Creek don't stay available for long—and this one checks every box. Schedule your private tour today and discover why 100 Sandhurst Drive is the home you've been waiting for.
    19 hours
    |
    83
    |
    4
    |

    Zillow last checked:

    Listing updated:

    Listed by:

    Jacki Smoyer 856-296-7226,

    Weichert Realtors - Moorestown

    Source: Bright MLS,MLS#: NJBL2115956MLS Logo

    Loading...

      Facts & features

      Interior

      Bedrooms & bathrooms
      • Bedrooms: 3
      • Bathrooms: 3
      • Full bathrooms: 2
      • 1/2 bathrooms: 1
      • Main level bathrooms: 1
      Rooms
      • Room types: Living Room, Dining Room, Primary Bedroom, Bedroom 2, Kitchen, Family Room, Basement, Bedroom 1, Laundry, Bathroom 1
      Primary bedroom
      • Level: Upper
      • Area: 225 Square Feet
      • Dimensions: 15 X 15
      Bedroom 1
      • Level: Upper
      • Area: 168 Square Feet
      • Dimensions: 12 X 14
      Bedroom 2
      • Level: Upper
      • Area: 120 Square Feet
      • Dimensions: 10 X 12
      Bathroom 1
      • Level: Main
      Basement
      • Level: Lower
      Dining room
      • Level: Main
      • Area: 132 Square Feet
      • Dimensions: 11 X 12
      Family room
      • Level: Main
      • Area: 195 Square Feet
      • Dimensions: 13 X 15
      Kitchen
      • Features: Kitchen - Gas Cooking, Kitchen Island
      • Level: Main
      • Area: 240 Square Feet
      • Dimensions: 12 X 20
      Laundry
      • Level: Upper
      Living room
      • Features: Fireplace - Other
      • Level: Main
      • Area: 256 Square Feet
      • Dimensions: 16 X 16
      Heating
      • Forced Air, Natural Gas
      Cooling
      • Central Air, Electric
      Appliances
      • Included: Built-In Range, Dishwasher, Disposal, Gas Water Heater
      • Laundry: Upper Level, Laundry Room
      Features
      • Primary Bath(s), Kitchen Island, Ceiling Fan(s), Dining Area, Bathroom - Walk-In Shower, Bathroom - Tub Shower, Soaking Tub
      • Flooring: Hardwood, Tile/Brick, Carpet
      • Basement: Full,Exterior Entry,Partially Finished,Walk-Out Access
      • Number of fireplaces: 1
      • Fireplace features: Wood Burning
      Interior area
      • Total structure area: 2,118
      • Total interior livable area: 2,118 sqft
      • Finished area above ground: 2,118
      • Finished area below ground: 0
      Video & virtual tour

      Property

      Parking
      • Total spaces: 1
      • Parking features: Garage Door Opener, Driveway, Attached, Other, On Street
      • Attached garage spaces: 1
      • Has uncovered spaces: Yes
      Accessibility
      • Accessibility features: None
      Features
      • Levels: Two
      • Stories: 2
      • Patio & porch: Deck, Patio
      • Exterior features: Sidewalks, Street Lights, Lighting
      • Pool features: None
      • Fencing: Wood
      Lot
      • Size: 3,002 Square Feet
      • Features: Adjoins - Open Space
      Details
      • Additional structures: Above Grade, Below Grade
      • Parcel number: 2400310 0800050
      • Zoning: RES
      • Special conditions: Standard

      Construction

      Type & style
      • Home type: Townhouse
      • Architectural style: Contemporary
      • Property subtype: Townhouse
      Materials
      • Vinyl Siding, Brick
      • Foundation: Concrete Perimeter
      • Roof: Shingle
      Condition
      • New construction: No
      • Year built: 1992
      Details
      • Builder model: DORCHESTER
      • Builder name: ORLEANS

      Utilities & green energy

      • Electric: Underground, 100 Amp Service
      • Sewer: Public Sewer
      • Water: Public
      • Utilities for property: Cable Connected

      Community & HOA

      Community
      • Subdivision: Laurel Creek
      HOA
      • Has HOA: Yes
      • Services included: Common Area Maintenance, Management
      • HOA fee: $330 annually
      Location
      • Region: Mount Laurel
      • Municipality: MOUNT LAUREL TWP

      Financial & listing details

      • Price per square foot: $245/sqft
      • Tax assessed value: $247,800
      • Annual tax amount: $8,327
      • Date on market: 7/7/2026
      • Listing agreement: Exclusive Right To Sell
      • Listing terms: Conventional
      • Exclusions: Clothes Washer & Dryer, Kitchen Refrigerator
      • Ownership: Fee Simple

        Estimated market value

        Not available

        Estimated sales range

        Not available

        Not available

        Price history

        DateEventPrice
        7/7/2026Listed for sale$519,000+85.4%$245/sqft
        Source: Bright MLS #NJBL2115956 Report a problem
        11/24/2004Sold$280,000+49.8%$132/sqft
        Source: Public Record Report a problem
        9/11/2000Sold$186,900$88/sqft
        Source: Public Record Report a problem

        Public tax history

        YearProperty taxesTax assessment
        2025$7,823 +3.9%$247,800
        2024$7,528 $247,800
        2023-- $247,800
        2022$7,503 +1.9%$247,800
        2021$7,362 +3.1%$247,800
        2020$7,144 +0.8%$247,800
        2019$7,090 +2.7%$247,800
        2018$6,906 +1.5%$247,800
        2017$6,802 +1.2%$247,800
        2016$6,723 +1%$247,800
        2015$6,656 -7.8%$247,800
        2014$7,221 +4.9%$247,800 +56.1%
        2013$6,883 +1.6%$158,700
        2012$6,775 +0.3%$158,700
        2011$6,753 +4.8%$158,700
        2010$6,442 +2.1%$158,700
        2009$6,307 +2.5%$158,700
        2008$6,153 +4.4%$158,700
        2007$5,896 +4.1%$158,700
        2006$5,666 +5.7%$158,700
        2005$5,362 +2.4%$158,700
        2004$5,237 $158,700
        2003-- $158,700
        2002-- $158,700
        2001-- $158,700

        Find assessor info on the county website

        Monthly payment

        Est. payment

        Payment breakdown

        Explore the cost of this home by adjusting the details. Changes won't be saved.
        All calculations are estimates and provided by Zillow, Inc. for informational purposes only. Actual amounts may vary.
        HOA fees may include property taxes on listings classified as Co-Ops. Contact the listing agent and/or owner for fee details.
        Mortgage interest rates are dependent on a number of factors, including credit score, down payment, and repayment length. Interest rate data provided by Zillow Group Marketplace, Inc. as of 1/1/1970 from various mortgage lenders with which we have lead or other similar arrangements; the Estimated Payment is an average of those rates.
        See how much you could borrow to make a competitive offer.

        Climate risks

        Neighborhood: 08054

        Getting around

        11 / 100
        Car-Dependent
        23 / 100
        Somewhat Bikeable

        Nearby schools

        GreatSchools rating
        Schools provided by the listing agent
        • Middle: Thomas E. Harrington M.s.
        • High: Lenape H.s.
        • District: Lenape Regional High

        Source: Bright MLS. This data may not be complete. We recommend contacting the local school district to confirm school assignments for this home.

        A local agent can set up tours, give advice and negotiate with sellers.

        A local lender can help you make sure your offer is ready when you are.

        Browse local experts

        Similar homes

        Skip to the end of the carouselSkip to the beginning of the carousel