New listing in desirable Laurel Creek. This three-story 3 bedroom and 2.5 baths townhouse offers a walk-out basement to a picturesque private backyard. The main entrance living space on the first floor is oversized due to a tucked-away staircase. The first floor offers a living room, raised formal dining room, kitchen, half bath and family room with a cozy gas fireplace. The light and airy updated kitchen includes Century shaker white cabinets, quartz countertops, a spacious pantry, and a new Samsung appliance package including a gas range. After making your way through the first floor, the back of the house boasts large windows with tons of natural sunlight leading to a deck off the back kitchen area overlooking a tranquil wooded area. The new luxury vinyl planking extends on the staircase to the second floor. Upstairs, the primary bedroom includes two walk-in closets and a five piece ensuite bathroom including new cabinets, quartz countertop, stand up shower and a spacious sunken tub. For added convenience, the laundry is on the second floor. The second floor includes 2 additional bedrooms and a full bath. All the bedrooms have new carpet. The extra living space downstairs can be used for many purposes (home office, play room, game room) and includes a walkout slider to a serene yard. There is an attached one car garage with interior access from the garage. As an added bonus, the entire house has been freshly painted and includes replacement double-hung vinyl windows. This is a convenient location to major roads and highways.
For sale
$479,999
102 Sandhurst Dr, Mount Laurel, NJ 08054
3beds
1,985sqft
Townhouse
Built in 1992
3,071 Square Feet Lot
$486,600 Zestimate®
$242/sqft
$28/mo HOA
What's special
Tucked-away staircaseFive piece ensuite bathroomSpacious sunken tubStand up showerRaised formal dining roomSpacious pantryReplacement double-hung vinyl windows
- 105 days
- 413
- 17
Zillow last checked:
Listing updated:
Listed by:
Kim Rock 215-650-7007,
Keller Williams Real Estate-Langhorne,
Listing Team: The Kim Rock Group
Source: Bright MLS,MLS#: NJBL2116142
Facts & features
Interior
Bedrooms & bathrooms
- Bedrooms: 3
- Bathrooms: 3
- Full bathrooms: 2
- 1/2 bathrooms: 1
- Main level bathrooms: 1
Rooms
- Room types: Living Room, Dining Room, Primary Bedroom, Bedroom 2, Kitchen, Family Room, Basement, Bedroom 1
Primary bedroom
- Level: Upper
- Area: 224 Square Feet
- Dimensions: 14 X 16
Bedroom 1
- Level: Upper
- Area: 132 Square Feet
- Dimensions: 11 X 12
Bedroom 2
- Level: Upper
- Area: 132 Square Feet
- Dimensions: 11 X 12
Basement
- Features: Basement - Partially Finished
- Level: Lower
Dining room
- Level: Main
- Area: 160 Square Feet
- Dimensions: 10 X 16
Family room
- Level: Main
- Area: 165 Square Feet
- Dimensions: 11 X 15
Kitchen
- Features: Kitchen - Gas Cooking, Pantry
- Level: Main
- Area: 121 Square Feet
- Dimensions: 11 X 11
Living room
- Features: Fireplace - Other
- Level: Main
- Area: 208 Square Feet
- Dimensions: 13 X 16
Heating
- Forced Air, Natural Gas
Cooling
- Central Air, Electric
Appliances
- Included: Dishwasher, Washer, Dryer, Microwave, Oven/Range - Gas, Gas Water Heater
- Laundry: Upper Level
Features
- Primary Bath(s), Bathroom - Stall Shower, Eat-in Kitchen, Pantry, Ceiling Fan(s), 9'+ Ceilings
- Flooring: Tile/Brick, Carpet
- Basement: Full,Partially Finished,Walk-Out Access
- Number of fireplaces: 1
Interior area
- Total structure area: 1,985
- Total interior livable area: 1,985 sqft
- Finished area above ground: 1,985
- Finished area below ground: 0
Property
Parking
- Total spaces: 2
- Parking features: Built In, Garage Faces Front, Attached, Driveway
- Attached garage spaces: 1
- Uncovered spaces: 1
Accessibility
- Accessibility features: None
Features
- Levels: Two
- Stories: 2
- Patio & porch: Deck, Patio
- Exterior features: Sidewalks, Street Lights
- Pool features: None
Lot
- Size: 3,071 Square Feet
- Features: Wooded, Front Yard, Rear Yard
Details
- Additional structures: Above Grade, Below Grade
- Parcel number: 2400310 0800051
- Zoning: RESID
- Special conditions: Standard
Construction
Type & style
- Home type: Townhouse
- Architectural style: Traditional
- Property subtype: Townhouse
Materials
- Vinyl Siding, Stone, Shingle Siding
- Foundation: Concrete Perimeter
- Roof: Shingle
Condition
- New construction: No
- Year built: 1992
Details
- Builder model: CHALFONT MODEL
- Builder name: ORLEANS
Utilities & green energy
- Electric: 200+ Amp Service
- Sewer: Public Sewer
- Water: Public
- Utilities for property: Cable Connected
Community & HOA
Community
- Subdivision: Laurel Creek
HOA
- Has HOA: Yes
- Services included: Common Area Maintenance, Management
- HOA fee: $330 annually
Location
- Region: Mount Laurel
- Municipality: MOUNT LAUREL TWP
Financial & listing details
- Price per square foot: $242/sqft
- Tax assessed value: $225,200
- Annual tax amount: $7,568
- Date on market: 7/10/2026
- Listing agreement: Exclusive Right To Sell
- Listing terms: Conventional,VA Loan,FHA,Cash
- Inclusions: Washer, Dryer, Refrigerator. All Appliances As Is, No Monetary Value.
- Exclusions: Personal Property
- Ownership: Fee Simple
Estimated market value
$486,600
$462,000 - $511,000
$3,161/mo
Price history
| Date | Event | Price |
|---|---|---|
| 8/10/2026 | Listed for sale | $479,999$242/sqft |
Source:  Bright MLS #NJBL2116142 Report a problem Bright MLS #NJBL2116142 Report a problem | ||
| 7/22/2026 | Pending sale | $479,999$242/sqft |
Source: Bright MLS #NJBL2116142 Report a problem | ||
| 7/10/2026 | Listed for sale | $479,999+80%$242/sqft |
Source: Bright MLS #NJBL2116142 Report a problem | ||
| 4/26/2022 | Sold | $266,666+21.2%$134/sqft |
Source: Public Record Report a problem | ||
| 8/21/2018 | Sold | $220,000-5.1%$111/sqft |
Source: Public Record Report a problem | ||
| 8/10/2018 | Listed for sale | $231,900$117/sqft |
Source: BHHS Fox & Roach - Mt. Laurel Home Marketing Center #1000263238 Report a problem | ||
| 6/29/2018 | Pending sale | $231,900$117/sqft |
Source: BHHS Fox & Roach - Mt. Laurel Home Marketing Center #1000263238 Report a problem | ||
| 6/21/2018 | Price change | $231,900-2.1%$117/sqft |
Source: BHHS Fox & Roach-Mt Laurel #7142390 Report a problem | ||
| 5/7/2018 | Price change | $236,900-5.2%$119/sqft |
Source: BHHS Fox & Roach-Mt Laurel #7142390 Report a problem | ||
| 3/13/2018 | Listed for sale | $249,900+63.3%$126/sqft |
Source: Bhhs Fox & Roach-Mt Laurel #1000263238 Report a problem | ||
| 12/22/1997 | Sold | $153,000$77/sqft |
Source: Public Record Report a problem | ||
Public tax history
| Year | Property taxes | Tax assessment |
|---|---|---|
| 2026 | $7,569 +6.5% | $225,200 |
| 2025 | $7,110 +3.9% | $225,200 |
| 2024 | $6,842 | $225,200 |
| 2023 | -- | $225,200 |
| 2022 | $6,819 +1.9% | $225,200 |
| 2021 | $6,691 +3.1% | $225,200 |
| 2020 | $6,493 +0.8% | $225,200 |
| 2019 | $6,443 +2.7% | $225,200 |
| 2018 | $6,276 +1.5% | $225,200 |
| 2017 | $6,182 +1.2% | $225,200 |
| 2016 | $6,110 +1% | $225,200 |
| 2015 | $6,049 -11.5% | $225,200 |
| 2014 | $6,839 +4.9% | $225,200 +49.8% |
| 2013 | $6,519 +1.6% | $150,300 |
| 2012 | $6,416 +0.3% | $150,300 |
| 2011 | $6,395 +4.8% | $150,300 |
| 2010 | $6,101 +2.1% | $150,300 |
| 2009 | $5,973 +2.5% | $150,300 |
| 2008 | $5,827 +4.4% | $150,300 |
| 2007 | $5,584 +4.1% | $150,300 |
| 2006 | $5,366 +5.7% | $150,300 |
| 2005 | $5,079 +2.4% | $150,300 |
| 2004 | $4,960 | $150,300 |
| 2003 | -- | $150,300 |
| 2002 | -- | $150,300 |
| 2001 | -- | $150,300 |
Find assessor info on the county website
Monthly payment
Est. payment
Payment breakdown
Explore the cost of this home by adjusting the details. Changes won't be saved.Climate risks
Neighborhood: 08054
Nearby schools
Schools provided by the listing agent
- District: Mount Laurel Township Public Schools
Source: Bright MLS. This data may not be complete. We recommend contacting the local school district to confirm school assignments for this home.
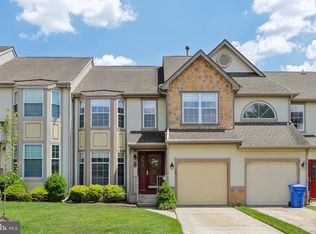

Similar homes
- $370,0002 bd3 ba1.3k sqft89 Kettlebrook Dr, Mount Laurel, NJ 08054For Sale
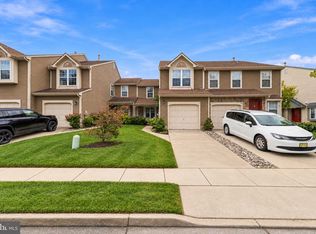
 MLS ID #NJBL2121868, Lizzie Biddle, Weichert Realtors - Moorestown. Bright MLS
 - $565,9003 bd3 ba1.9k sqft74 Rosemary Way, Mount Laurel, NJ 08054New Construction
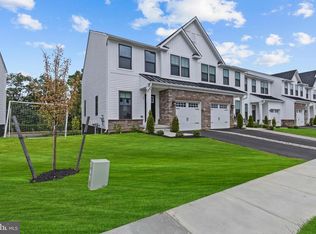 MLS ID #NJBL2117172, Mr. Hakan Karahan, HomeSmart First Advantage Realty. Bright MLS
 - $525,0004 bd3 ba2.1k sqft26 Lakeside Dr, Marlton, NJ 08053For Sale
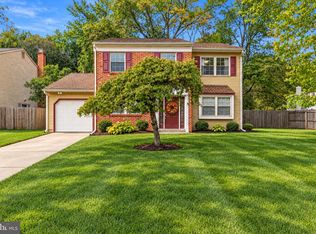 MLS ID #NJBL2122898, Lizzie Biddle, Weichert Realtors - Moorestown. Bright MLS
 - $454,9992 bd2 ba1.8k sqftHaverhill Ii-a, Mount Laurel, NJ 08054For Sale
 MLS ID #NJBL2113036, Susan M Pierce, Weichert Realtors - Moorestown. Bright MLS
 - $475,0004 bd3 ba2.7k sqft13 Crosswick Pl, Willingboro, NJ 08046For SaleMLS ID #NJBL2122298, Anna DeCristofaro, Coldwell Banker Realty. Bright MLS
- $499,9113 bd3 ba2.3k sqft44 Wimbledon Way, Marlton, NJ 08053For SaleMLS ID #NJBL2110482, Larry Steinberg, Keller Williams Realty - Cherry Hill. Bright MLS
- $489,9003 bd3 ba2.4k sqft4091 Hermitage Dr, Voorhees, NJ 08043For SaleMLS ID #NJCD2127698, Val Jones, Century 21 Alliance-Cherry Hill. Bright MLS
- $540,0003 bd2 ba1.6k sqft107 Brick Rd, Cherry Hill, NJ 08003For SaleMLS ID #NJCD2129022, Michael Mayro, Realty Mark Central, LLC. Bright MLS
- $425,0003 bd3 ba1.5k sqft11 Riesling Ct, Marlton, NJ 08053For SaleMLS ID #NJBL2121792, Maci Norman, EXP Realty, LLC. Bright MLS
- $474,9002 bd3 ba1.8k sqft13 Grand Banks Cir, Marlton, NJ 08053For SaleMLS ID #NJBL2116224, Tom Lillie, Thomas E Lillie Realty. Bright MLS
- $420,0003 bd3 ba2.1k sqft64 Threadleaf Ter, Burlington, NJ 08016For SaleMLS ID #NJBL2121910, Marc Matteo, HomeSmart First Advantage Realty. Bright MLS
- $460,0004 bd3 ba1.9k sqft115 Mulberry Dr, Holland, PA 18966For SaleMLS ID #PABU2132690, Mila Vyatkina, Weichert, Realtors - Cornerstone. Bright MLS
- $455,0004 bd4 ba1.6k sqft913 Society Hill Blvd, Cherry Hill, NJ 08003For SaleMLS ID #NJCD2127878, Bryan Vurgason, Keller Williams Realty - Cherry Hill. Bright MLS
- $565,0003 bd4 ba2.4k sqft12 Sullivan Way, Marlton, NJ 08053For SaleMLS ID #NJBL2120210, Alex DiFilippo, Keller Williams Realty - Moorestown. Bright MLS
- $499,9003 bd3 ba1.8k sqft131 Equestrian Row, Bensalem, PA 19020For SaleMLS ID #PABU2133390, Anthony DiCicco, Keller Williams Real Estate - Newtown. Bright MLS
- $682,5004 bd3 ba2.6k sqft48 Meadowrue Ct, Mount Laurel, NJ 08054For SaleMLS ID #NJBL2121974, Gazi Ataseven, HomeSmart Realty Advisors. Bright MLS
- $375,0003 bd3 ba2k sqft1702 Delancey Way, Marlton, NJ 08053For SaleMLS ID #NJBL2121498, Nikki Shah, Long & Foster Real Estate, Inc.. Bright MLS
- $399,9004 bd4 ba2k sqft85 Roosevelt Blvd, Berlin, NJ 08009For SaleMLS ID #NJCD2129154, Colleen Hadden, Compass New Jersey, LLC - Haddon Township. Bright MLS
- $499,9003 bd2 ba1.5k sqft26 Abington Ave, Marlton, NJ 08053For SaleMLS ID #NJBL2120028, Mark McKenna, EXP Realty, LLC. Bright MLS
- $530,0003 bd3 ba2k sqft18 Oxford Dr, Sewell, NJ 08080For SaleMLS ID #NJGL2078674, Mark Honabach, Weichert Realtors-Mullica Hill. Bright MLS
