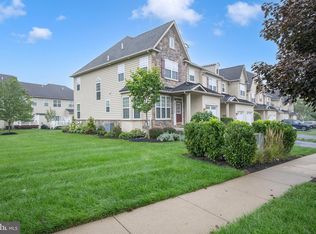
Welcome to this beautifully maintained townhouse in the desirable Raven's View I section of Newtown Grant, offering 3 bedrooms, 2.5 baths, and a thoughtfully updated interior. The remodeled kitchen features modern finishes and opens to a warm and inviting den with a cozy fireplace, creating the perfect space for everyday living. The first floor also offers updated wood-look flooring, a renovated powder room with stylish finishes, and a spacious living and dining room ideal for entertaining family and friends. Enjoy peaceful views and exceptional privacy from the rear patio, which backs to open space and provides a tranquil setting to relax or dine outdoors. Upstairs, the spacious owner's suite is a true retreat, featuring a walk-in closet, an adjoining sitting room ideal for a home office, reading nook, fitness area, or nursery, and a private en-suite bath with a soaking tub, separate stall shower, and a recently updated vanity with a beautiful stone countertop and modern lighting. Two additional generously sized bedrooms, an updated hall bath, and the convenience of a second-floor laundry complete the upper level. Located in the highly sought-after Newtown Grant community with access to exceptional neighborhood amenities and within the award-winning Council Rock School District, this move-in ready home offers comfort, style, and an outstanding location.
Under contract
$584,999
65 Cypress Pl, Newtown, PA 18940
3beds
2,182sqft
Townhouse
Built in 1995
2,904 Square Feet Lot
$576,100 Zestimate®
$268/sqft
$59/mo HOA
What's special
Updated hall bathThoughtfully updated interiorSecond-floor laundryUpdated wood-look flooringWalk-in closet
- 62 days
- 170
- 2
Likely to sell faster than
Zillow last checked:
Listing updated:
Listed by:
Elise Bernstein 215-913-0489,
RE/MAX Properties - Newtown 2159687400
Source: Bright MLS,MLS#: PABU2127096
Facts & features
Interior
Bedrooms & bathrooms
- Bedrooms: 3
- Bathrooms: 3
- Full bathrooms: 2
- 1/2 bathrooms: 1
- Main level bathrooms: 1
Basement
- Area: 0
Heating
- Forced Air, Natural Gas
Cooling
- Central Air, Electric
Appliances
- Included: Gas Water Heater
Features
- Has basement: No
- Number of fireplaces: 1
Interior area
- Total structure area: 2,182
- Total interior livable area: 2,182 sqft
- Finished area above ground: 2,182
- Finished area below ground: 0
Property
Parking
- Total spaces: 3
- Parking features: Asphalt, Driveway, On Street
- Uncovered spaces: 3
Accessibility
- Accessibility features: None
Features
- Levels: Two
- Stories: 2
- Pool features: Community
Lot
- Size: 2,904 Square Feet
Details
- Additional structures: Above Grade, Below Grade
- Parcel number: 29041132
- Zoning: R2
- Special conditions: Standard
Construction
Type & style
- Home type: Townhouse
- Architectural style: Colonial
- Property subtype: Townhouse
Materials
- Frame
- Foundation: Slab
- Roof: Shingle
Condition
- Excellent
- New construction: No
- Year built: 1995
Utilities & green energy
- Sewer: Public Sewer
- Water: Public
Community & HOA
Community
- Subdivision: Newtown Grant
HOA
- Has HOA: Yes
- Amenities included: Baseball Field, Basketball Court, Clubhouse, Game Room, Jogging Path, Meeting Room, Party Room, Pool, Tennis Court(s), Tot Lots/Playground, Volleyball Courts
- Services included: Pool(s)
- HOA fee: $176 quarterly
- HOA name: NEWTOWN GRANT
Location
- Region: Newtown
- Municipality: NEWTOWN TWP
Financial & listing details
- Price per square foot: $268/sqft
- Tax assessed value: $29,960
- Annual tax amount: $5,742
- Date on market: 7/23/2026
- Listing agreement: Exclusive Right To Sell
- Inclusions: Washer & Dryer In As Is Condition
- Exclusions: Refrigerator & Dining Room Fixture
- Ownership: Fee Simple
Estimated market value
$576,100
$547,000 - $605,000
$3,441/mo
Price history
| Date | Event | Price |
|---|---|---|
| 8/16/2026 | Contingent | $584,999$268/sqft |
Source:  Bright MLS #PABU2127096 Report a problem Bright MLS #PABU2127096 Report a problem | ||
| 7/23/2026 | Listed for sale | $584,999+287.2%$268/sqft |
Source: Bright MLS #PABU2127096 Report a problem | ||
| 12/30/1994 | Sold | $151,095$69/sqft |
Source: Public Record Report a problem | ||
Public tax history
| Year | Property taxes | Tax assessment |
|---|---|---|
| 2025 | $5,433 | $29,960 |
| 2024 | $5,433 +6.6% | $29,960 |
| 2023 | $5,094 +2% | $29,960 |
| 2022 | $4,996 +1.6% | $29,960 |
| 2021 | $4,918 +5.1% | $29,960 |
| 2020 | $4,681 +4.4% | $29,960 |
| 2018 | $4,484 +4.3% | $29,960 |
| 2017 | $4,298 | $29,960 |
| 2016 | $4,298 | $29,960 |
| 2015 | -- | $29,960 |
| 2014 | -- | $29,960 |
| 2013 | -- | $29,960 |
| 2012 | -- | $29,960 |
| 2011 | -- | $29,960 |
| 2010 | -- | $29,960 |
| 2009 | -- | $29,960 |
| 2008 | -- | $29,960 |
| 2007 | -- | $29,960 |
| 2006 | -- | $29,960 |
| 2005 | -- | $29,960 +300% |
| 2004 | -- | $7,490 |
| 2003 | -- | $7,490 |
| 2002 | -- | $7,490 |
| 2000 | -- | $7,490 |
Find assessor info on the county website
Monthly payment
Est. payment
Payment breakdown
Explore the cost of this home by adjusting the details. Changes won't be saved.Climate risks
Neighborhood: Newtown Grant
Nearby schools
Schools provided by the listing agent
- Elementary: Newtown El
- Middle: Newtown Jr
- High: Council Rock High School North
- District: Council Rock
Source: Bright MLS. This data may not be complete. We recommend contacting the local school district to confirm school assignments for this home.

Similar homes
- $549,0003 bd3 ba1.7k sqft46 Laurel Cir, Newtown, PA 18940For Sale

 MLS ID #PABU2128224, Greg Boytos, RE/MAX Properties - Newtown. Bright MLS
 - $500,0003 bd3 ba2.4k sqft17 Farmington Pl, Newtown, PA 18940For Sale
 MLS ID #PABU2127318, Scott Geller, RE/MAX Centre Realtors. Bright MLS
 - $550,0003 bd3 ba2.7k sqft148 Green Valley Cir, Dresher, PA 19025For Sale
 MLS ID #PAMC2194030, Alex Fox, Real of Pennsylvania. Bright MLS
 - $590,0003 bd3 ba2.7k sqft3247 Whisper Ln #110, Furlong, PA 18925For Sale
 MLS ID #PABU2130300, Pam Girman, Keller Williams Real Estate-Doylestown. Bright MLS
 - $599,0003 bd3 ba2k sqft1 Howe Ct, Pennington, NJ 08534For SaleMLS ID #NJME2083226, Susan Hughes, Callaway Henderson Sotheby's Int'l-Princeton. Bright MLS
- $599,5003 bd3 ba1.9k sqft2394 Rosemont Ter, Furlong, PA 18925For SaleMLS ID #PABU2127546, Katie Kolbe, Kurfiss Sotheby's International Realty. Bright MLS
- $609,9003 bd4 ba1.9k sqft3268 Waterstone Ct #185, Furlong, PA 18925For SaleMLS ID #PABU2125472, Brian Kang, RE/MAX Services. Bright MLS
- $570,0003 bd3 ba2k sqft102 Treymore Ct, Pennington, NJ 08534For SaleMLS ID #NJME2082950, Kate Stinson, Callaway Henderson Sotheby's Int'l-Princeton. Bright MLS
- $614,9003 bd3 ba2k sqft8 Jamies Ct, Warminster, PA 18974For SaleMLS ID #PABU2130834, Diane Reddington, Coldwell Banker Realty. Bright MLS
- $569,0003 bd3 ba2k sqft13 Addison Ct, Doylestown, PA 18901For SaleMLS ID #PABU2125848, Daniel Leuzzi, Kurfiss Sotheby's International Realty. Bright MLS
- $589,9003 bd3 ba2k sqft28 Sutton Ct, Pennington, NJ 08534For SaleMLS ID #NJME2079756, Michael DeFiore, Houwzer, LLC. Bright MLS
- $499,9003 bd4 ba3k sqft712 Wisteria Dr, Warrington, PA 18976For SaleMLS ID #PABU2130526, Kevin Madden, RE/MAX Centre Realtors. Bright MLS
- $579,9003 bd3 ba2.2k sqft272 Colt St, Pennington, NJ 08534For SaleMLS ID #NJME2078476, Amanda Botwood, Compass New Jersey, LLC - Princeton. Bright MLS
- $629,5003 bd4 ba1.9k sqft3180 Brookside Dr, Furlong, PA 18925For SaleMLS ID #PABU2128966, Pam Butera, Keller Williams Real Estate-Blue Bell. Bright MLS
- $554,9004 bd3 ba2.1k sqft1351 Clover Ln, Feasterville, PA 19053For SaleMLS ID #PABU2127778, Laura DiPillo, RE/MAX Centre Realtors. Bright MLS
- $629,0003 bd3 ba1.7k sqft975 Spring View Dr, Southampton, PA 18966For SaleMLS ID #PABU2128472, Eldar Badal, RE/MAX Properties - Newtown. Bright MLS
- $538,9004 bd2 ba1.8k sqft321 Almshouse Rd, Richboro, PA 18954For SaleMLS ID #PABU2124922, Kim Rock, Keller Williams Real Estate-Langhorne. Bright MLS
- $640,0004 bd3 ba2.2k sqft2395 Greensward Rd N, Warrington, PA 18976For SaleMLS ID #PABU2128462, Matthew Harnick, Keller Williams Real Estate-Blue Bell. Bright MLS
- $424,9503 bd3 ba2k sqft144 Golf Club Dr, Langhorne, PA 19047For SaleMLS ID #PABU2126612, Bob Kelley, BHHS Fox & Roach-Blue Bell. Bright MLS
- $625,0003 bd3 ba2k sqft4 Creekdale Dr, Delran, NJ 08075For SaleMLS ID #NJBL2113862, Michelle Arnold, Compass New Jersey, LLC - Moorestown. Bright MLS
