Wonderful custom home, secluded but just minutes from Boyertown, nestled on 14.05-acre parcel w/wooded & open areas offering cut hiking trails and plenty of hunting space. At just over 3,100 hundred square ft this home offers four spacious bedrooms, 3.5 bathrooms and a first-floor master bedroom. Entering the home, you'll be greeted the naturally flowing floor plan and beautiful hardwood flooring that flow directly to the great room w/full wall natural wood burning brick fireplace. The great room is basked in natural light by double sliders providing access to screened patio entertaining and outdoor dining area. Spacious eat-in kitchen w/solid Oak cabinetry, Corian counters, breakfast bar & SS appliances. The D/R flows naturally form kitchen and is basked in natural light, hardwood flooring throughout the first floor and open floor plan all add to the beauty of the home. First floor office, laundry w/egress, powder room and access to oversized three car (3) attached garage. Enjoy carefree one floor living at its finest w/floor master bedroom w/ in-suite bath, spacious walk-in closet, private master deck and family room. (Also, could be used as in-law suite.) Additionally located on the first floor you will find large second bedroom and full bathroom. Solid Oak stairs lead to the second floor of this beautiful home and large third and fourth bedrooms, full bath and very large walk-in closet and attic. The lower-level unfinished basement is just waiting to be finished and could add additional 1.500 plus square ft of living and storage space. Other amenities include central air, double 200-amp electric service, above ground pool, yard shed, covered wood storage. Freshly paved driveway and parking area. Centrally located, minutes from schools, shopping, and major arteries. Property is in clean and green tax plan. Easy access to Reading, Allentown, this wonderful home offers seclusion, privacy, and convenience.
For sale
Price cut: $35K (7/24)
$759,900
250 Indian Ln, Boyertown, PA 19512
4beds
3,115sqft
:
Get pre-qualified$5,047/mo
Single Family Residence
Built in 1990
14.06 Acres Lot
$743,700 Zestimate®
$244/sqft
$-- HOA
What's special
Above ground poolFirst-floor master bedroomFirst floor officeFour spacious bedroomsPlenty of hunting spacePrivate master deckOpen floor plan
- 20 days |
- 1,834 |
- 105 |
Likely to sell faster than
Zillow last checked:
Listing updated:
Listed by:
Christopher Monte 610-416-9138,
RE/MAX 440 - Skippack (610) 584-1160
Source: Bright MLS,MLS#: PABK2074740
Facts & features
Interior
Bedrooms & bathrooms
- Bedrooms: 4
- Bathrooms: 5
- Full bathrooms: 3
- 1/2 bathrooms: 2
- Main level bathrooms: 3
- Main level bedrooms: 2
Basement
- Area: 0
Heating
- Heat Pump, Natural Gas
Cooling
- Central Air, Electric
Appliances
- Included: Electric Water Heater
Features
- Block Walls
- Flooring: Hardwood, Carpet, Laminate, Ceramic Tile
- Basement: Full,Exterior Entry
- Number of fireplaces: 1
- Fireplace features: Brick
Interior area
- Total structure area: 3,115
- Total interior livable area: 3,115 sqft
- Finished area above ground: 3,115
- Finished area below ground: 0
Property
Parking
- Total spaces: 3
- Parking features: Garage Faces Side, Built In, Garage Door Opener, Inside Entrance, Oversized, Attached, Driveway
- Attached garage spaces: 3
- Has uncovered spaces: Yes
Accessibility
- Accessibility features: None
Features
- Levels: Two
- Stories: 2
- Has private pool: Yes
- Pool features: Above Ground, Filtered, Private
Lot
- Size: 14.06 Acres
Details
- Additional structures: Above Grade, Below Grade
- Parcel number: 38538706489054
- Zoning: SFR
- Special conditions: Standard
Construction
Type & style
- Home type: SingleFamily
- Architectural style: Traditional
- Property subtype: Single Family Residence
Materials
- Vinyl Siding, Aluminum Siding
- Foundation: Block
- Roof: Architectural Shingle
Condition
- New construction: No
- Year built: 1990
Utilities & green energy
- Electric: 200+ Amp Service
- Sewer: On Site Septic
- Water: Well
Community & HOA
Community
- Subdivision: None Available
HOA
- Has HOA: No
Location
- Region: Boyertown
- Municipality: COLEBROOKDALE TWP
Financial & listing details
- Price per square foot: $244/sqft
- Tax assessed value: $242,000
- Annual tax amount: $10,061
- Date on market: 7/10/2026
- Listing agreement: Exclusive Right To Sell
- Listing terms: Conventional,Cash
- Ownership: Fee Simple
Estimated market value
$743,700
$707,000 - $781,000
$3,367/mo
Price history
| Date | Event | Price |
|---|---|---|
| 7/24/2026 | Price change | $759,900-4.4%$244/sqft |
Source:  Bright MLS #PABK2074740 Report a problem Bright MLS #PABK2074740 Report a problem | ||
| 7/10/2026 | Listed for sale | $794,900+27.2%$255/sqft |
Source: Bright MLS #PABK2074740 Report a problem | ||
| 10/27/2022 | Listing removed | -- |
Source:  RE/MAX International Report a problem RE/MAX International Report a problem | ||
| 9/14/2022 | Listed for sale | $624,900+66.6%$201/sqft |
Source: Bright MLS #PABK2021514 Report a problem | ||
| 4/30/2003 | Sold | $375,000$120/sqft |
Source: Public Record Report a problem | ||
Public tax history
| Year | Property taxes | Tax assessment |
|---|---|---|
| 2025 | $11,302 +5.8% | $242,000 |
| 2024 | $10,687 +3.7% | $242,000 |
| 2023 | $10,303 +4.6% | $242,000 |
| 2022 | $9,850 +2.1% | $242,000 |
| 2021 | $9,645 +2.2% | $242,000 |
| 2020 | $9,435 +2.5% | $242,000 |
| 2019 | $9,203 +3.7% | $242,000 |
| 2018 | $8,876 +4.4% | $242,000 |
| 2017 | $8,504 +223.3% | $242,000 0% |
| 2016 | $2,630 | $242,100 |
| 2015 | $2,630 | $242,100 |
| 2014 | -- | $242,100 |
| 2013 | -- | $242,100 |
| 2012 | -- | $242,100 |
| 2011 | -- | $242,100 |
| 2010 | -- | $242,100 |
| 2009 | -- | $242,100 |
| 2008 | -- | $242,100 |
| 2007 | -- | $242,100 -0.1% |
| 2006 | -- | $242,400 +23% |
| 2005 | -- | $197,100 -0.1% |
| 2004 | -- | $197,200 -31.2% |
| 2003 | -- | $286,700 |
| 2002 | -- | $286,700 |
| 2000 | -- | $286,700 |
Find assessor info on the county website
Monthly payment
Est. payment
Payment breakdown
Explore the cost of this home by adjusting the details. Changes won't be saved.Climate risks
Neighborhood: 19512
Getting around
0 / 100
Car-DependentNearby schools
GreatSchools rating
- 6/10Colebrookdale Elementary SchoolGrades: PK-5Distance: 1.5 mi
- 8/10Boyertown Area Junior High School-WestGrades: 6-8Distance: 2.1 mi
- 8/10Boyertown Area Senior High SchoolGrades: PK,9-12Distance: 1.8 mi
Schools provided by the listing agent
- Middle: Boyertown Area Jhs-west
- High: Boyertown Area Senior
- District: Boyertown Area
Source: Bright MLS. This data may not be complete. We recommend contacting the local school district to confirm school assignments for this home.
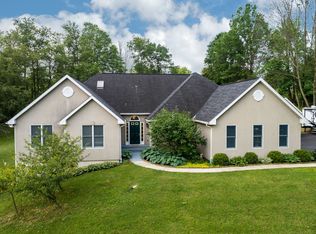
- $560,1003 bd3 ba2.5k sqft246 Indian Ln, Boyertown, PA 19512Off Market
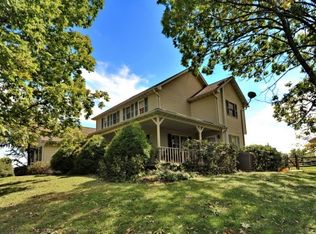
- $604,5004 bd3 ba3.4k sqft244 Indian Ln, Boyertown, PA 19512Off Market
- $535,0003 bd3 ba1.9k sqft280 Indian Ln, Boyertown, PA 19512Sold

- $494,9002 bd1 ba1.3k sqft222 Indian Ln, Boyertown, PA 19512Off Market
- $440,0003 bd2 ba1.7k sqft1431 Orchard Ln, Boyertown, PA 19512Sold
- $404,4004 bd3 ba1.4k sqft234 Indian Ln, Boyertown, PA 19512Off Market
- $611,3004 bd3 ba2.1k sqft354 Indian Ln, Boyertown, PA 19512Off Market
- $419,5003 bd2 ba1.8k sqft214 Indian Ln, Boyertown, PA 19512Off Market
A local agent can set up tours, give advice and negotiate with sellers.
A local lender can help you make sure your offer is ready when you are.
Similar homes
- $399,9004 bd2 ba2k sqft103 Powder Mill Hollow Rd, Boyertown, PA 19512For Sale
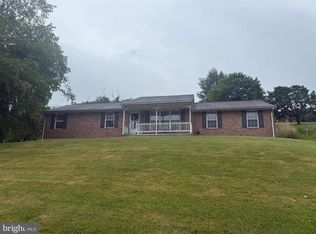
 MLS ID #PABK2074040, Richard Zuber, Richard A Zuber Realty-Boyertown. Bright MLS
 - $875,0006 bd4 ba3.5k sqft24 Lehmann Dr, Douglassville, PA 19518For Sale
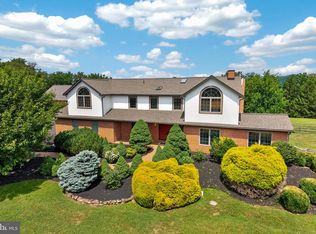 MLS ID #PABK2075248, Jennifer Davidheiser, The Real Estate Professionals-Pottstown. Bright MLS
 - $740,0004 bd3 ba4.2k sqft125 Summer Hill Dr, Gilbertsville, PA 19525For Sale
 MLS ID #PAMC2175854, Trish Gesswein, Houwzer, LLC. Bright MLS
 - $700,0005 bd3 ba3.9k sqft406 Bow Ln, Gilbertsville, PA 19525For Sale
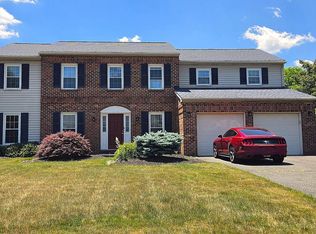 MLS ID #PAMC2184282, Mr. Jose Berrios, Realty Mark Associates. Bright MLS
 - $699,9003 bd3 ba2k sqft2837 W Philadelphia Ave, Oley, PA 19547For SaleMLS ID #PABK2073142, Linda Novotny, Springer Realty Group. Bright MLS
- $795,0004 bd3 ba2.4k sqft2330 Horseshoe Trl, Chester Springs, PA 19425For SaleMLS ID #PACT2127256, Marla Gallagher, Keller Williams Realty Devon-Wayne. Bright MLS
- $699,0003 bd3 ba2.4k sqft1026 Church Rd, East Greenville, PA 18041For SaleMLS ID #PAMC2183036, Lex Shive, RE/MAX Reliance. Bright MLS
- $750,0004 bd3 ba4.3k sqft224 Pine Cir, Birdsboro, PA 19508For SaleMLS ID #PABK2072676, Amanda Vachris, EveryHome Realtors. Bright MLS
- $769,0004 bd3 ba3.1k sqft79 Ashley Dr, Schwenksville, PA 19473For SaleMLS ID #PAMC2177852, Matt Kapusta, EXP Realty, LLC. Bright MLS
- $889,0004 bd3 ba2.5k sqft305 Thousand Acre Rd, Sellersville, PA 18960For SaleMLS ID #PABU2124604, Paul Barndt Jr, The Barndt Agency Inc. Bright MLS
- $610,0003 bd3 ba1.8k sqft106 Stephen Ln, Pottstown, PA 19465For SaleMLS ID #PACT2131436, JJ Graci, Coldwell Banker Realty. Bright MLS
- $550,0004 bd3 ba2.8k sqft102 Noble Ln, Gilbertsville, PA 19525For SaleMLS ID #PAMC2181622, Kathy Kolarz, Herb Real Estate, Inc.. Bright MLS
- $689,0005 bd5 ba3k sqft773 Holly Cir, Harleysville, PA 19438For SaleMLS ID #PAMC2187112, Lesley Barbosa, BHHS Keystone Properties. Bright MLS
- $555,0003 bd2 ba2.2k sqft1421 Coldsprings Rd, Pottstown, PA 19465For SaleMLS ID #780744, Jackie Frey, IronValley RE of Lehigh Valley. GLVR
- $549,9004 bd3 ba3.3k sqft808 Sycamore Rd, Mohnton, PA 19540For SaleMLS ID #PABK2074788, Jeffrey Hogue, Keller Williams Realty Group. Bright MLS
- $839,9004 bd4 ba3.4k sqft624 Westbourne Rd, Harleysville, PA 19438For SaleMLS ID #PAMC2185856, Colleen Gular, RE/MAX 440 - Skippack. Bright MLS
- $850,0004 bd3 ba3.7k sqft163 Hillcrest Ave, Phoenixville, PA 19460For SaleMLS ID #PACT2130540, Lynne Norris, Century 21 Norris-Valley Forge. Bright MLS
- $839,9004 bd4 ba3.2k sqft245 Sumner Ct, Harleysville, PA 19438For SaleMLS ID #PAMC2188230, Nelli Alagappan, RE/MAX Central - Lansdale. Bright MLS
- $489,9004 bd3 ba2.4k sqft1115 Stonehenge Dr, Reading, PA 19606For SaleMLS ID #PABK2074936, Alison Burke, Keller Williams Platinum Realty - Wyomissing. Bright MLS
- $700,0004 bd3 ba2.7k sqft163 Stine Dr, Collegeville, PA 19426For SaleMLS ID #PAMC2186764, Sandy Hershey, RE/MAX 440 - Skippack. Bright MLS
