Welcome to 773 Holly Circle, located on a quiet cul-de-sac in desirable Harleysville! Owners have added over 500 square feet of additional living space, providing a spacious and flexible layout. Home offers a beautiful sunroom, featuring tile flooring, skylights, and recessed lighting, creating a bright, inviting space to relax or entertain year-round. Adjacent to the sunroom is a versatile bonus room that can serve as a formal dining room, home office, playroom, or additional living area. The updated kitchen blends style and functionality while flowing into the home’s living spaces. Kitchen leads to dining space and a step down to family room which offers a gas fireplace and built in cabinets. Large laundry room, 2 car garage and living room on this level. Upstairs, an addition expands the home with a generously sized bonus room featuring a cozy gas fireplace and a full bath, offering possibilities as a primary suite,family room, or private home office. Four additional bedrooms, one primary bedroom with full bath and 3 additional rooms, 2 offering added shelving. Step outside and enjoy your own private backyard oasis surrounded by beautiful, mature landscaping. Three sliding glass doors provide seamless access to the backyard—two opening onto the deck and one leading to the pool area—making indoor and outdoor entertaining effortless. Basement is very spacious with large crawl space and storage area. In addition you have several other rooms that can be used for an in home gym, office or living space. With its thoughtful additions, updated kitchen, sunroom, beautiful landscaping, and peaceful cul-de-sac location, 773 Holly Circle offers the perfect combination of comfort, functionality, and outdoor enjoyment. Great location, close to shopping, restaurants, turnpike, parks and trails.
For sale
Price cut: $60K (7/21)
$689,000
773 Holly Cir, Harleysville, PA 19438
5beds
3,084sqft
:
Get pre-qualified$4,433/mo
Single Family Residence
Built in 1985
0.61 Acres Lot
$675,300 Zestimate®
$223/sqft
$-- HOA
What's special
Beautiful sunroomPrivate backyard oasisVersatile bonus roomSpacious and flexible layoutQuiet cul-de-sacPeaceful cul-de-sac locationLarge laundry room
- 31 days |
- 1,711 |
- 79 |
Zillow last checked:
Listing updated:
Listed by:
Lesley Barbosa 215-767-7433,
BHHS Keystone Properties 2158551165,
Co-Listing Agent: Silvio Barbosa 215-764-9785,
BHHS Keystone Properties
Source: Bright MLS,MLS#: PAMC2187112
Facts & features
Interior
Bedrooms & bathrooms
- Bedrooms: 5
- Bathrooms: 5
- Full bathrooms: 3
- 1/2 bathrooms: 2
- Main level bathrooms: 1
Rooms
- Room types: Living Room, Dining Room, Primary Bedroom, Bedroom 2, Bedroom 3, Kitchen, Family Room, Bedroom 1, Sun/Florida Room, Laundry, Other
Primary bedroom
- Features: Walk-In Closet(s)
- Level: Upper
- Area: 192 Square Feet
- Dimensions: 12 X 16
Bedroom 1
- Features: Built-in Features
- Level: Upper
- Area: 120 Square Feet
- Dimensions: 10 X 12
Bedroom 2
- Level: Upper
- Area: 130 Square Feet
- Dimensions: 10 X 13
Bedroom 3
- Level: Upper
- Area: 110 Square Feet
- Dimensions: 10 X 11
Dining room
- Level: Main
- Area: 132 Square Feet
- Dimensions: 11 X 12
Dining room
- Level: Main
- Area: 132 Square Feet
- Dimensions: 11 X 12
Family room
- Level: Main
- Area: 228 Square Feet
- Dimensions: 12 X 19
Kitchen
- Level: Main
- Area: 323 Square Feet
- Dimensions: 17 X 19
Laundry
- Level: Main
- Area: 35 Square Feet
- Dimensions: 5 X 7
Living room
- Level: Main
- Area: 304 Square Feet
- Dimensions: 16 X 19
Other
- Features: Fireplace - Gas
- Level: Upper
- Area: 216 Square Feet
- Dimensions: 9 X 24
Other
- Level: Main
- Area: 176 Square Feet
- Dimensions: 11 X 16
Heating
- Forced Air, Natural Gas
Cooling
- Central Air, Natural Gas
Appliances
- Included: Gas Water Heater
- Laundry: Laundry Room
Features
- Basement: Full
- Number of fireplaces: 2
Interior area
- Total structure area: 3,084
- Total interior livable area: 3,084 sqft
- Finished area above ground: 3,084
Property
Parking
- Total spaces: 6
- Parking features: Inside Entrance, Attached, Driveway
- Attached garage spaces: 2
- Uncovered spaces: 4
Accessibility
- Accessibility features: None
Features
- Levels: Two
- Stories: 2
- Has private pool: Yes
- Pool features: Private
Lot
- Size: 0.61 Acres
Details
- Additional structures: Above Grade
- Parcel number: 500001107049
- Zoning: RES
- Special conditions: Standard
Construction
Type & style
- Home type: SingleFamily
- Architectural style: Colonial
- Property subtype: Single Family Residence
Materials
- Aluminum Siding
- Foundation: Block, Crawl Space
Condition
- New construction: No
- Year built: 1985
Utilities & green energy
- Sewer: Public Sewer
- Water: Public
Community & HOA
Community
- Subdivision: Harleysville
HOA
- Has HOA: No
Location
- Region: Harleysville
- Municipality: LOWER SALFORD TWP
Financial & listing details
- Price per square foot: $223/sqft
- Tax assessed value: $224,040
- Annual tax amount: $9,673
- Date on market: 7/9/2026
- Listing agreement: Exclusive Right To Sell
- Listing terms: Conventional,Cash,FHA,VA Loan
- Inclusions: Tv Above Fireplace, Pool And Pond Equipment
- Exclusions: All Planters Around Pool Area
- Ownership: Fee Simple
Estimated market value
$675,300
$642,000 - $709,000
$4,389/mo
Price history
| Date | Event | Price |
|---|---|---|
| 7/21/2026 | Price change | $689,000-8%$223/sqft |
Source:  Bright MLS #PAMC2187112 Report a problem Bright MLS #PAMC2187112 Report a problem | ||
| 7/9/2026 | Listed for sale | $749,000+550.8%$243/sqft |
Source: Bright MLS #PAMC2187112 Report a problem | ||
| 10/31/1985 | Sold | $115,091$37/sqft |
Source: Agent Provided Report a problem | ||
Public tax history
| Year | Property taxes | Tax assessment |
|---|---|---|
| 2025 | $9,585 +6.1% | $224,040 |
| 2024 | $9,032 | $224,040 |
| 2023 | $9,032 +7.3% | $224,040 |
| 2022 | $8,421 +1.5% | $224,040 |
| 2021 | $8,296 +1.2% | $224,040 |
| 2020 | $8,196 +1.2% | $224,040 |
| 2019 | $8,100 +9% | $224,040 +6.9% |
| 2018 | $7,431 +1.5% | $209,540 |
| 2017 | $7,319 +0.4% | $209,540 |
| 2016 | $7,291 +1.5% | $209,540 |
| 2015 | $7,186 +0.8% | $209,540 |
| 2014 | $7,127 +1% | $209,540 |
| 2013 | $7,057 +2.5% | $209,540 |
| 2012 | $6,886 +6.2% | $209,540 |
| 2011 | $6,485 +4% | $209,540 |
| 2010 | $6,238 +2.4% | $209,540 |
| 2009 | $6,093 +0.2% | $209,540 |
| 2008 | $6,083 +3.2% | -- |
| 2007 | $5,897 +3.4% | -- |
| 2006 | $5,701 +6.3% | -- |
| 2005 | $5,364 +6.2% | -- |
| 2004 | $5,049 +20.7% | -- |
| 2003 | $4,183 +4.9% | -- |
| 2002 | $3,987 +4.9% | -- |
| 2000 | $3,799 +2.8% | -- |
| 1999 | $3,697 | -- |
Find assessor info on the county website
Monthly payment
Est. payment
Payment breakdown
Explore the cost of this home by adjusting the details. Changes won't be saved.Climate risks
Neighborhood: 19438
Nearby schools
GreatSchools rating
- 9/10Vernfield El SchoolGrades: K-5Distance: 1.5 mi
- 7/10Indian Valley Middle SchoolGrades: 6-8Distance: 1.4 mi
- 9/10Souderton Area Senior High SchoolGrades: 9-12Distance: 2.8 mi
Schools provided by the listing agent
- District: Souderton Area
Source: Bright MLS. This data may not be complete. We recommend contacting the local school district to confirm school assignments for this home.
- $563,5004 bd2 ba2.2k sqft774 Holly Cir, Harleysville, PA 19438Off Market
- $576,0004 bd2 ba2.3k sqft772 Holly Cir, Harleysville, PA 19438Off Market
- $598,7005 bd2 ba2.3k sqft341 Willowbrook Ave, Harleysville, PA 19438Off Market
- $688,5004 bd3 ba2.8k sqft775 Holly Cir, Harleysville, PA 19438Off Market
- $505,3003 bd1 ba1.7k sqft771 Holly Cir, Harleysville, PA 19438Off Market
- $460,7003 bd2 ba1.4k sqft335 Willowbrook Ave, Harleysville, PA 19438Off Market
- $494,8003 bd1 ba1.7k sqft770 Holly Cir, Harleysville, PA 19438Off Market
- $663,5004 bd3 ba2.4k sqft781 Scenic Dr, Harleysville, PA 19438Off Market
A local agent can set up tours, give advice and negotiate with sellers.
A local lender can help you make sure your offer is ready when you are.
Similar homes
- $780,0004 bd3 ba3.6k sqft1062 Kingscote Dr, Harleysville, PA 19438For Sale

 MLS ID #PAMC2189664, Bob Kelley, BHHS Fox & Roach-Blue Bell. Bright MLS
 - $839,9004 bd4 ba3.4k sqft624 Westbourne Rd, Harleysville, PA 19438For Sale
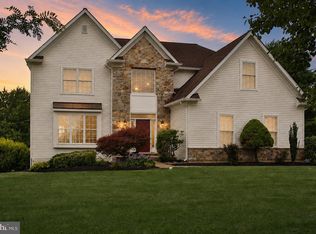 MLS ID #PAMC2185856, Colleen Gular, RE/MAX 440 - Skippack. Bright MLS
 - $725,0005 bd4 ba3.6k sqft1381 Sumneytown Pike, Lansdale, PA 19446For Sale
 MLS ID #PAMC2188828, Pamela Romeo, EXP Realty, LLC. Bright MLS
 - $675,0004 bd3 ba2.2k sqft2045 Foster Rd, Hatfield, PA 19440For Sale
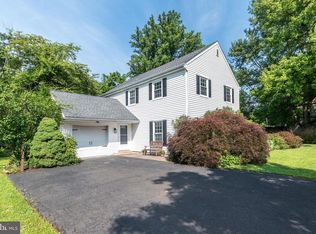 MLS ID #PAMC2187364, Kathy Halteman, RE/MAX Legacy. Bright MLS
 - $664,9004 bd3 ba2.3k sqft1967 Lafayette Rd, Lansdale, PA 19446For SaleMLS ID #PAMC2188736, Mary Beth McDermott, McDermott Real Estate. Bright MLS
- $795,0004 bd3 ba3.5k sqft3009 Concord Cir, Eagleville, PA 19403For SaleMLS ID #PAMC2182098, Tracey Vawter, BHHS Fox & Roach-Collegeville. Bright MLS
- $710,0003 bd3 ba2.1k sqft4 Tiffany Dr, Perkasie, PA 18944For SaleMLS ID #PABU2128108, Adriana Gaines, Suburban City Realty, LLC. Bright MLS
- $729,9004 bd3 ba2.3k sqft146 Belmont Ave, Norristown, PA 19403For SaleMLS ID #PAMC2189542, Kelly Stipa, Springer Realty Group. Bright MLS
- $649,9004 bd3 ba3.3k sqft140 Elio Cir, Limerick, PA 19468For SaleMLS ID #PAMC2186076, Lisa Roley, Keller Williams Real Estate-Montgomeryville. Bright MLS
- $569,9005 bd3 ba1.9k sqft42 Springs Dr, Doylestown, PA 18901For SaleMLS ID #PABU2128412, Michael Fingerman, HomeSmart Realty Advisors. Bright MLS
- $550,0003 bd2 ba2.4k sqft530 Perkiomen Ave, Lansdale, PA 19446For SaleMLS ID #PAMC2189916, Richard Strahm, American Foursquare Realty LLC. Bright MLS
- $595,0003 bd3 ba3.2k sqft215 Hancock Rd, North Wales, PA 19454For SaleMLS ID #PAMC2189466, Dean Mazzotta, Gwynedd Realty Group. Bright MLS
- $565,0004 bd3 ba2.7k sqft10 E Summit Ave, Telford, PA 18969For SaleMLS ID #PAMC2187654, Tony Molaee, Iron Valley Real Estate Legacy. Bright MLS
- $637,0004 bd3 ba2.2k sqft322 Johnson Rd, Collegeville, PA 19426For SaleMLS ID #PAMC2188004, Donna Pearson, Coldwell Banker Hearthside Realtors-Collegeville. Bright MLS
- $550,0005 bd3 ba2.3k sqft578 Coach Rd, Horsham, PA 19044For SaleMLS ID #PAMC2189440, Matthew DeSantis, Keller Williams Real Estate-Horsham. Bright MLS
- $798,9004 bd3 ba3.4k sqft3032 Still Meadow Dr, Collegeville, PA 19426For SaleMLS ID #PAMC2188502, Charlene Houston, Keller Williams Real Estate-Blue Bell. Bright MLS
- $749,9004 bd4 ba3.1k sqft211 Tollgate Rd, Quakertown, PA 18951For SaleMLS ID #PABU2126224, Steve Hull, RE/MAX One Realty. Bright MLS
- $599,9004 bd3 ba2.9k sqft529 Faith Dr, East Norriton, PA 19403For SaleMLS ID #PAMC2187382, Brendan O'Neill, RE/MAX Main Line - Devon. Bright MLS
- $599,9004 bd2 ba1.8k sqft1525 Erbs Mill Rd, Blue Bell, PA 19422For SaleMLS ID #PAMC2189460, Sean Mattis, KW Empower. Bright MLS
- $899,9994 bd4 ba3.1k sqft819 Fulton Ave, Lansdale, PA 19446For SaleMLS ID #PAMC2189676, Linda McGlinn, Innovate Real Estate. Bright MLS
