Welcome to 4 Tiffany Drive — a charming and stylish home set on 1.16 private acres in a quiet Hilltown Township neighborhood. Nestled amid mature trees and bordering woods, the property offers peaceful, private views and a flat, open backyard perfect for outdoor living and entertaining. A covered front porch and partial brick exterior welcome you inside, where solid hickory hardwood floors flow throughout the main level. Straight ahead, a light-filled kitchen—completely renovated in 2019—features quartz countertops, a farmhouse sink, glass pendant lighting, a marble tile backsplash, and stainless steel appliances. Enjoy casual meals at the quartz peninsula with bar seating or gather in the adjacent dining area. An oversized pantry provides abundant storage, plus extra cabinetry ready for additional appliances. Large glass doors open directly from the kitchen to the backyard, making indoor-outdoor dining effortless. A renovated powder room nearby showcases ceramic tile flooring, a marble-topped vanity, and an elegant glass-and-marble tile accent feature. Conveniently located in this same area of the home are a laundry room and direct entry to the two-car garage. The formal dining room sits just off the kitchen, with open sightlines connecting it to both the kitchen and front foyer. The living room offers built-in storage and a wood-burning fireplace framed by a custom white wood mantel—ideal for cozy evenings. Upstairs, a beautifully finished full bath (completed in 2023) with white ceramic tile walls and floors plus a quartz vanity serves two spacious bedrooms. The primary suite includes its own en-suite bathroom and two walk-in closets. This level is ready for your personal finishing touches. A new roof was installed in 2021 for added peace of mind. Schedule your private tour today and discover the comfort, space, and privacy waiting at 4 Tiffany Drive.
Sold for $670,000
$670,000
4 Tiffany Dr, Perkasie, PA 18944
3beds
2,122sqft
Single Family Residence
Built in 1978
1.16 Acres Lot
$670,300 Zestimate®
$316/sqft
$3,182 Estimated rent
Home value
$670,300
$630,000 - $711,000
$3,182/mo
Zestimate® history
Owner options
List your home for rent
$3,182/mo
Rent Zestimate®
Find your next renter with Zillow Rental Manager. Plus, with online applications, you can quickly screen prospective tenants – for free.
$3,182/mo
Rent Zestimate®
Refinance and save
$4,428/mo
Est. payment
Refinancing to a lower rate could help reduce your monthly payments and save thousands over the life of the loan.
$4,428/mo
Est. payment
Explore your selling options
Work with a Zillow partner agent
Leverage their expertise and Zillow's premium Showcase listings to get your home seen by more buyers.
Get startedList with your own agent
Get your home in front of millions of buyers by listing it on Zillow.
Learn how to do itSell it yourself
Take full control of how buyers see your home on Zillow by listing For Sale by Owner (FSBO).
List your homeWhat's special
Partial brick exteriorQuartz countertopsFarmhouse sinkMarble-topped vanityCovered front porchLaundry roomMarble tile backsplash
Zillow last checked:
Listing updated:
Listed by:
Adriana Gaines 215-584-8593,
Suburban City Realty, LLC
Bought with:
Kurt Werner, RB066221
RE/MAX Keystone
Source: Bright MLS,MLS#: PABU2128108
Facts & features
Interior
Bedrooms & bathrooms
- Bedrooms: 3
- Bathrooms: 3
- Full bathrooms: 2
- 1/2 bathrooms: 1
- Main level bathrooms: 1
Rooms
- Room types: Living Room, Dining Room, Primary Bedroom, Bedroom 2, Bedroom 3, Kitchen, Foyer, Breakfast Room, Laundry, Other, Bathroom 2, Primary Bathroom, Half Bath
Primary bedroom
- Features: Walk-In Closet(s)
- Level: Upper
- Area: 294 Square Feet
- Dimensions: 21 X 14
Bedroom 2
- Level: Upper
- Area: 132 Square Feet
- Dimensions: 11 X 12
Bedroom 3
- Level: Upper
- Area: 156 Square Feet
- Dimensions: 13 X 12
Primary bathroom
- Features: Bathroom - Tub Shower
- Level: Upper
- Area: 64 Square Feet
- Dimensions: 8 X 8
Bathroom 2
- Features: Bathroom - Tub Shower, Countertop(s) - Quartz, Flooring - Ceramic Tile
- Level: Upper
- Area: 40 Square Feet
- Dimensions: 5 X 8
Breakfast room
- Features: Flooring - HardWood, Lighting - Ceiling
- Level: Main
- Area: 96 Square Feet
- Dimensions: 12 X 8
Dining room
- Features: Chair Rail, Flooring - HardWood
- Level: Main
- Area: 168 Square Feet
- Dimensions: 12 X 14
Foyer
- Features: Flooring - HardWood
- Level: Main
- Area: 112 Square Feet
- Dimensions: 14 X 8
Half bath
- Level: Main
- Area: 45 Square Feet
- Dimensions: 9 X 5
Kitchen
- Features: Kitchen - Propane Cooking, Pantry, Countertop(s) - Quartz, Dining Area, Flooring - Solid Hardwood, Eat-in Kitchen, Lighting - Pendants, Flooring - HardWood
- Level: Main
- Area: 168 Square Feet
- Dimensions: 12 X 14
Laundry
- Level: Main
Living room
- Features: Fireplace - Wood Burning, Flooring - HardWood
- Level: Main
- Area: 280 Square Feet
- Dimensions: 14 X 20
Other
- Features: Pantry, Flooring - Solid Hardwood
- Level: Main
- Area: 112 Square Feet
- Dimensions: 8 X 14
Heating
- Hot Water, Oil
Cooling
- Central Air, Electric
Appliances
- Included: Dishwasher, Oven/Range - Gas, Range Hood, Refrigerator, Stainless Steel Appliance(s), Washer, Water Heater
- Laundry: Main Level, Laundry Room
Features
- Primary Bath(s), Dining Area, Bathroom - Tub Shower, Formal/Separate Dining Room, Eat-in Kitchen, Kitchen - Gourmet, Kitchen - Table Space, Pantry, Walk-In Closet(s)
- Flooring: Hardwood, Wood
- Basement: Full
- Number of fireplaces: 1
- Fireplace features: Wood Burning
Interior area
- Total structure area: 2,122
- Total interior livable area: 2,122 sqft
- Finished area above ground: 2,122
- Finished area below ground: 0
Property
Parking
- Total spaces: 9
- Parking features: Garage Faces Side, Inside Entrance, Driveway, Attached
- Attached garage spaces: 2
- Uncovered spaces: 7
Accessibility
- Accessibility features: None
Features
- Levels: Two
- Stories: 2
- Patio & porch: Porch
- Pool features: None
- Has view: Yes
- View description: Garden, Trees/Woods
Lot
- Size: 1.16 Acres
- Features: Level
Details
- Additional structures: Above Grade, Below Grade
- Parcel number: 15035035023
- Zoning: RR
- Special conditions: Standard
Construction
Type & style
- Home type: SingleFamily
- Architectural style: Colonial
- Property subtype: Single Family Residence
Materials
- Frame
- Foundation: Block
- Roof: Shingle
Condition
- New construction: No
- Year built: 1978
- Major remodel year: 2019
Utilities & green energy
- Sewer: On Site Septic
- Water: Well
Community & HOA
HOA
- Has HOA: No
Location
- Region: Perkasie
- Municipality: HILLTOWN TWP
Financial & listing details
- Price per square foot: $316/sqft
- Tax assessed value: $35,600
- Annual tax amount: $6,357
- Date on market: 8/7/2026
- Listing agreement: Exclusive Right To Sell
- Inclusions: Gas Stove, Refrigerator, Washer, Extra Hardwood Flooring On The 2nd Level.
- Exclusions: Propane Tank Leased.
- Ownership: Fee Simple
Price history
| Date | Event | Price |
|---|---|---|
| 9/8/2026 | Sold | $670,000-5.6%$316/sqft |
Source:  Bright MLS #PABU2128108 Report a problem | ||
| 8/12/2026 | Contingent | $710,000$335/sqft |
Source: Bright MLS #PABU2128108 Report a problem | ||
| 8/7/2026 | Listed for sale | $710,000+102%$335/sqft |
Source: Bright MLS #PABU2128108 Report a problem | ||
| 5/25/2010 | Sold | $351,500-1%$166/sqft |
Source: Public Record Report a problem | ||
| 3/14/2010 | Listed for sale | $354,900$167/sqft |
Source: Doylestown #5671896 Report a problem | ||
Public tax history
| Year | Property taxes | Tax assessment |
|---|---|---|
| 2026 | $6,358 +4.2% | $35,600 |
| 2025 | $6,104 | $35,600 |
| 2024 | $6,104 +1.2% | $35,600 |
| 2023 | $6,033 | $35,600 |
| 2022 | $6,033 | $35,600 |
| 2021 | $6,033 | $35,600 |
| 2020 | $6,033 +0.6% | $35,600 |
| 2018 | $5,997 +0.7% | $35,600 |
| 2017 | $5,953 | $35,600 |
| 2016 | $5,953 | $35,600 |
| 2015 | -- | $35,600 |
| 2014 | -- | $35,600 |
| 2013 | -- | $35,600 |
| 2012 | -- | $35,600 |
| 2011 | -- | $35,600 |
| 2010 | -- | $35,600 |
| 2009 | -- | $35,600 |
| 2008 | -- | $35,600 |
| 2007 | -- | $35,600 |
| 2006 | -- | $35,600 |
| 2005 | -- | $35,600 +300% |
| 2004 | -- | $8,900 |
| 2003 | -- | $8,900 |
| 2002 | -- | $8,900 |
| 2000 | -- | $8,900 |
Find assessor info on the county website
Neighborhood: 18944
Nearby homes
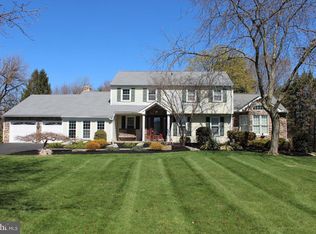
- $775,0004 bd3 ba4.8k sqft6 Tiffany Dr, Perkasie, PA 18944Sold
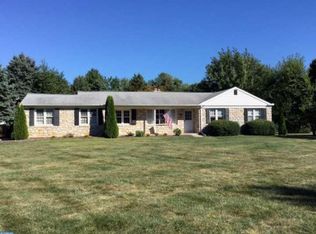
- $570,4003 bd2 ba1.6k sqft2 Tiffany Dr, Perkasie, PA 18944Off Market
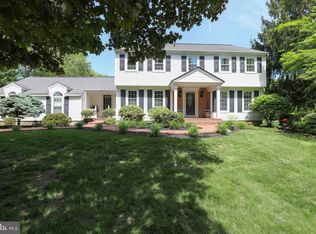
- $825,0004 bd3 ba3.6k sqft8 Tiffany Dr, Perkasie, PA 18944Sold
- $1,627,8004 bd5 ba4.4k sqft1605 White Oak Rd, Perkasie, PA 18944Off Market
- $729,8004 bd3 ba2.5k sqft3 Tiffany Dr, Perkasie, PA 18944Off Market
- $692,6004 bd2 ba3.2k sqft1 Tiffany Dr, Perkasie, PA 18944Off Market
- $819,2005 bd2 ba2.5k sqft5 Tiffany Dr, Perkasie, PA 18944Off Market
- $727,8004 bd3 ba2.8k sqft1615 Broad St, Perkasie, PA 18944Off Market
Nearby schools
GreatSchools rating
- 7/10Seylar El SchoolGrades: K-5Distance: 2.8 mi
- 7/10Pennridge Central Middle SchoolGrades: 6-8Distance: 4.9 mi
- 9/10Pennridge High SchoolGrades: 9-12Distance: 4.7 mi
Schools provided by the listing agent
- High: Pennridge
- District: Pennridge
Source: Bright MLS. This data may not be complete. We recommend contacting the local school district to confirm school assignments for this home.
Get a cash offer in 3 minutes
Find out how much your home could sell for in as little as 3 minutes with a no-obligation cash offer.
Estimated market value
$670,300
Get a cash offer in 3 minutes
Find out how much your home could sell for in as little as 3 minutes with a no-obligation cash offer.
Estimated market value
$670,300
- Pennsylvania
- Bucks County
- Perkasie
- 18944
- 4 Tiffany Dr
