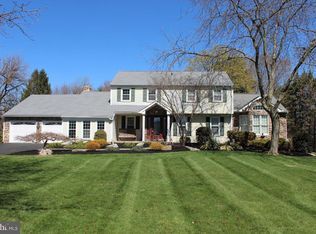
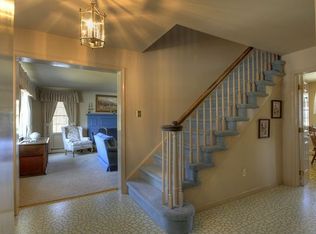
Nestled in Hilltown Township and enveloped in mature trees and lush landscaping, this meticulously maintained home (by its original owners) is a true masterpiece, designed and built by George Michael, a prominent local builder. As you stroll the winding brick path to the front door, your attention will be drawn to the beautiful dentil moulding, the radius windows and numerous other distinctive features. Entering through the front door, you will be inspired by the inviting and meticulously crafted floor plan that seamlessly blends elegance and functionality. An abundance of natural light and hardwood floors creates a sense of warmth and coziness that will make you feel right at home. The heart of the home is the bright and beautifully redesigned kitchen with corian countertops, island (granite) with seating, stunning cabinetry and pantry. The focal point of the adjoining family room is the brick fireplace with built-in shelves. French doors leading to the screened room provide for plenty of space when gathering with guests. The primary bedroom suite offers a freshly updated bathroom. Three additional spacious bedrooms with a full bath complete the second floor. The finished lower level offers ample space for entertainment with a storage room. The spacious deck provides amazing views of the serene backyard while the expansive terrace and garden pond, both wrapped in flourishing landscaping, create the perfect outdoor space for relaxation. You truly feel "at home" when touring this property! Just minutes from Doylestown, Peace Valley Park and so much more!
Sold for $825,000
$825,000
8 Tiffany Dr, Perkasie, PA 18944
4beds
3,646sqft
Single Family Residence
Built in 1978
1.16 Acres Lot
$865,400 Zestimate®
$226/sqft
$3,680 Estimated rent
Home value
$865,400
$805,000 - $935,000
$3,680/mo
Zestimate® history
Owner options
List your home for rent
$3,680/mo
Rent Zestimate®
Find your next renter with Zillow Rental Manager. Plus, with online applications, you can quickly screen prospective tenants – for free.
$3,680/mo
Rent Zestimate®
Refinance and save
$5,272/mo
Est. payment
Refinancing to a lower rate could help reduce your monthly payments and save thousands over the life of the loan.
$5,272/mo
Est. payment
Explore your selling options
Work with a Zillow partner agent
Leverage their expertise and Zillow's premium Showcase listings to get your home seen by more buyers.
Get startedList with your own agent
Get your home in front of millions of buyers by listing it on Zillow.
Learn how to do itSell it yourself
Take full control of how buyers see your home on Zillow by listing For Sale by Owner (FSBO).
List your homeWhat's special
Garden pondFlourishing landscapingSpacious deckAbundance of natural lightExpansive terraceStunning cabinetryMature trees
Zillow last checked:
Listing updated:
Listed by:
Erin Kocher 267-772-0301,
Keller Williams Real Estate-Doylestown,
Co-Listing Agent: Kasey L Kocher 267-772-1091,
Keller Williams Real Estate-Doylestown
Bought with:
Georgi Sensing, RS-196339-L
Compass RE
Source: Bright MLS,MLS#: PABU2095782
Facts & features
Interior
Bedrooms & bathrooms
- Bedrooms: 4
- Bathrooms: 3
- Full bathrooms: 2
- 1/2 bathrooms: 1
- Main level bathrooms: 1
Rooms
- Room types: Living Room, Dining Room, Primary Bedroom, Bedroom 2, Bedroom 3, Bedroom 4, Kitchen, Family Room, Laundry, Recreation Room, Storage Room
Primary bedroom
- Level: Upper
- Area: 234 Square Feet
- Dimensions: 13 x 18
Bedroom 2
- Level: Upper
- Area: 208 Square Feet
- Dimensions: 13 x 16
Bedroom 3
- Level: Upper
- Area: 169 Square Feet
- Dimensions: 13 x 13
Bedroom 4
- Level: Upper
- Area: 156 Square Feet
- Dimensions: 13 x 12
Dining room
- Level: Main
- Area: 182 Square Feet
- Dimensions: 13 x 14
Family room
- Level: Main
- Area: 312 Square Feet
- Dimensions: 24 x 13
Kitchen
- Level: Main
- Area: 276 Square Feet
- Dimensions: 23 x 12
Laundry
- Level: Main
- Area: 108 Square Feet
- Dimensions: 9 x 12
Living room
- Level: Main
- Area: 260 Square Feet
- Dimensions: 13 x 20
Recreation room
- Level: Lower
- Area: 870 Square Feet
- Dimensions: 30 x 29
Screened porch
- Level: Main
- Area: 374 Square Feet
- Dimensions: 22 x 17
Storage room
- Level: Lower
- Area: 527 Square Feet
- Dimensions: 17 x 31
Heating
- Baseboard, Oil
Cooling
- Central Air, Electric
Appliances
- Included: Electric Water Heater
- Laundry: Main Level, Laundry Room
Features
- Basement: Partially Finished
- Number of fireplaces: 1
- Fireplace features: Brick, Gas/Propane
Interior area
- Total structure area: 3,646
- Total interior livable area: 3,646 sqft
- Finished area above ground: 2,776
- Finished area below ground: 870
Property
Parking
- Total spaces: 3
- Parking features: Garage Faces Side, Garage Door Opener, Inside Entrance, Attached, Detached, Driveway
- Attached garage spaces: 3
- Has uncovered spaces: Yes
Accessibility
- Accessibility features: None
Features
- Levels: Two
- Stories: 2
- Patio & porch: Screened Porch
- Pool features: None
Lot
- Size: 1.16 Acres
Details
- Additional structures: Above Grade, Below Grade
- Parcel number: 15035035021
- Zoning: RR
- Special conditions: Standard
Construction
Type & style
- Home type: SingleFamily
- Architectural style: Colonial
- Property subtype: Single Family Residence
Materials
- Frame
- Foundation: Block
Condition
- New construction: No
- Year built: 1978
Utilities & green energy
- Sewer: On Site Septic
- Water: Private
Community & HOA
Community
- Subdivision: None Available
HOA
- Has HOA: No
Location
- Region: Perkasie
- Municipality: HILLTOWN TWP
Financial & listing details
- Price per square foot: $226/sqft
- Tax assessed value: $43,200
- Annual tax amount: $7,352
- Date on market: 5/16/2025
- Listing agreement: Exclusive Right To Sell
- Inclusions: (garage) Refrigerator And Pool Table
- Exclusions: Washer, Dryer, (kitchen) Refrigerator And Laundry Room Shelf
- Ownership: Fee Simple
Price history
| Date | Event | Price |
|---|---|---|
| 7/15/2025 | Sold | $825,000+10%$226/sqft |
Source:  Bright MLS #PABU2095782 Report a problem Bright MLS #PABU2095782 Report a problem | ||
| 5/22/2025 | Pending sale | $749,900$206/sqft |
Source: Bright MLS #PABU2095782 Report a problem | ||
| 5/16/2025 | Listed for sale | $749,900$206/sqft |
Source: Bright MLS #PABU2095782 Report a problem | ||
Public tax history
| Year | Property taxes | Tax assessment |
|---|---|---|
| 2025 | $7,407 | $43,200 |
| 2024 | $7,407 +1.2% | $43,200 |
| 2023 | $7,320 | $43,200 |
| 2022 | $7,320 | $43,200 |
| 2021 | $7,320 | $43,200 |
| 2020 | $7,320 +0.6% | $43,200 |
| 2018 | $7,277 +0.7% | $43,200 |
| 2017 | $7,223 | $43,200 |
| 2016 | $7,223 | $43,200 |
| 2015 | -- | $43,200 |
| 2014 | -- | $43,200 |
| 2013 | -- | $43,200 |
| 2012 | -- | $43,200 |
| 2011 | -- | $43,200 |
| 2010 | -- | $43,200 |
| 2009 | -- | $43,200 |
| 2008 | -- | $43,200 |
| 2007 | -- | $43,200 |
| 2006 | -- | $43,200 |
| 2005 | -- | $43,200 +300% |
| 2004 | -- | $10,800 |
| 2003 | -- | $10,800 |
| 2002 | -- | $10,800 |
| 2000 | -- | $10,800 |
Find assessor info on the county website
Neighborhood: 18944
Nearby homes
- $775,0004 bd3 ba4.8k sqft6 Tiffany Dr, Perkasie, PA 18944Sold
- $652,1004 bd2 ba2.6k sqft10 Tiffany Dr, Perkasie, PA 18944Off Market
- $712,3003 bd2 ba2.1k sqft4 Tiffany Dr, Perkasie, PA 18944Off Market
- $1,386,2005 bd4 ba5.1k sqft1615 White Oak Rd, Perkasie, PA 18944Off Market
- $547,300-- bd2 ba1.9k sqft7 Tiffany Dr, Perkasie, PA 18944Off Market
- $644,300-- bd2 ba2.6k sqft12 Tiffany Dr, Perkasie, PA 18944Off Market
- $827,3005 bd2 ba2.5k sqft5 Tiffany Dr, Perkasie, PA 18944Off Market
- $745,5004 bd3 ba2.8k sqft9 Tiffany Dr, Perkasie, PA 18944Off Market
Nearby schools
GreatSchools rating
- 7/10Seylar El SchoolGrades: K-5Distance: 2.8 mi
- 7/10Pennridge Central Middle SchoolGrades: 6-8Distance: 4.9 mi
- 9/10Pennridge High SchoolGrades: 9-12Distance: 4.6 mi
Schools provided by the listing agent
- District: Pennridge
Source: Bright MLS. This data may not be complete. We recommend contacting the local school district to confirm school assignments for this home.
Get a cash offer in 3 minutes
Find out how much your home could sell for in as little as 3 minutes with a no-obligation cash offer.
Estimated market value
$865,400
Get a cash offer in 3 minutes
Find out how much your home could sell for in as little as 3 minutes with a no-obligation cash offer.
Estimated market value
$865,400
- Pennsylvania
- Bucks County
- Perkasie
- 18944
- 8 Tiffany Dr
Nearby cities
Nearby neighborhoods
Nearby zip codes
Other Perkasie Topics
