Skip main navigation
Off market
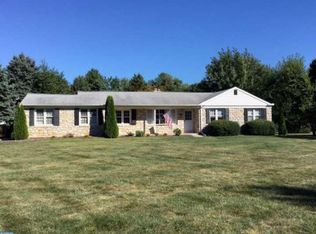
Street View
  • $740,700

    1615 Broad St, Perkasie, PA 18944

    4beds
    2,824sqft
    SingleFamily
    Built in 1975
    1.26 Acres Lot
    $740,700 Zestimate®
    $262/sqft
    $3,428 Estimated rent

    Home value

    $740,700

    $696,000 - $785,000

    $3,428/mo

    Zestimate® history
    Loading
    Loading...

    Owner options

    List your home for rent

    $3,428/mo

    Rent Zestimate®

    Find your next renter with Zillow Rental Manager. Plus, with online applications, you can quickly screen prospective tenants – for free.

    Learn more

    $3,428/mo

    Rent Zestimate®

    Refinance and save

    $4,701/mo

    Est. payment

    Refinancing to a lower rate could help reduce your monthly payments and save thousands over the life of the loan.

    See today's rates

    $4,701/mo

    Est. payment

    Explore your selling options

    Work with a Zillow partner agent

    Leverage their expertise and Zillow's premium Showcase listings to get your home seen by more buyers.

    Get started

    List with your own agent

    Get your home in front of millions of buyers by listing it on Zillow.

    Learn how to do it

    Sell it yourself

    Take full control of how buyers see your home on Zillow by listing For Sale by Owner (FSBO).

    List your home

    What's special

    Prepare for a quality ride with this Owner-created custom Colonial. EVERY detail thoughtfully designed and executed when "old school" details really mattered! Enjoy the results of meticulous care and updates since its beginning. Set back from the road on a spacious 1.26 acres, the driveway and garages have incredible space for all your fun vehicles. 2 car attached garage is propane heated, with new doors. 1+ car detached garage is also heated and has an amazing workshop space with storage attic access. Special detailing lighting included!Gracious covered front porch entry into the tiled center-hall foyer. Formal Living room to the right, HUGE front-to-back dining room to the left! (Current DR was originally the LR) The DR has a brick walled propane gas fireplace, bay windows, and wood floors add to the ambience for those big company dinners! Kitchen is beautifully done with natural Maple cabinets, (and plenty of them!), enhanced with dark granite counters, SS appliances, double sinks, InstaHot, Breakfast bar, Breakfast dining area with bay window too. Adjoining Family Room has radiant heating under the bamboo flooring, brick wall gas FP, built-in Wine cooler, sliders to the 3 season porch. Upstairs are 4 bedrooms, Master BR is HUGE with true W/I closet, and remodeled bath, including a rain shower, granite counter, and heated floor! Hardwood in all bedrooms. BR#4 is currently used as a computer room and has large step access to storage attic. Hall bath remodeled, also with radiant heat and granite. Surround this whole package with a tasteful and practical hardscaped patio with built-in seating wall that adjoins the maintenance-free deck! OH! THERE IS MORE!!! Use the backyard wood-burning-heated barn with another workshop and attic storage, and adorable "cottage-look"shed. Don't forget the generator. All ready to go! Built to love and to last!!

    This property is off market, which means it's not currently listed for sale or rent on Zillow. This may be different from what's available on other websites or public sources.

    Facts & features

    Interior

    Bedrooms & bathrooms
    • Bedrooms: 4
    • Bathrooms: 3
    • Full bathrooms: 2
    • 1/2 bathrooms: 1
    Heating
    • Heat pump
    Cooling
    • Central
    Appliances
    • Included: Dishwasher, Dryer, Freezer, Microwave, Range / Oven, Refrigerator, Washer
    Features
    • Has fireplace: Yes
    • Fireplace features: wood stove
    Interior area
    • Total interior livable area: 2,824 sqft

    Property

    Parking
    • Parking features: Garage - Attached, Garage - Detached
    Features
    • Exterior features: Wood
    Lot
    • Size: 1.26 Acres
    Details
    • Parcel number: 15035069001

    Construction

    Type & style
    • Home type: SingleFamily
    • Architectural style: Colonial
    Materials
    • Frame
    Condition
    • Year built: 1975

    Community & neighborhood

    Location
    • Region: Perkasie

    Other

    Other facts
    • Appliances: Dishwasher, Refrigerator, Oven/Range - Electric, Water Heater, Dryer - Front Loading, Washer - Front Loading, Oven - Self Cleaning, Freezer, Built-In Microwave, Instant Hot Water, Stainless Steel Appliances
    • Construction Materials: Frame
    • Cooling Type: Central A/C
    • Heating YN: Y
    • Heating Type: Heat Pump(s)
    • Property Type: Residential
    • Bathrooms Half: 1
    • Ownership Interest: Fee Simple
    • Architectural Style: Colonial
    • Bathrooms Full: 2
    • Fireplace YN: Y
    • Basement YN: Y
    • Below Grade Fin SQFT: 0
    • Below Grade Unfin SQFT: 0
    • Tax Lot: 069-001
    • Above Grade Fin SQFT: 2824
    • Tax Annual Amount: 7237.0
    • Standard Status: Active
    • Type of Parking: Driveway, Attached Garage, Detached Garage
    • Pool: No Pool
    • Garage Features: Garage Door Opener, Garage - Side Entry, Garage - Front Entry, Inside Access, Additional Storage Area, Oversized, Built In
    • Total SQFT Source: Assessor
    • Tax Total Finished SQFT: 2824
    • County Tax Pymnt Freq: Annually
    • City/Town Tax Pymnt Freq: Annually
    • County Tax: 1050.00
    • City/Town Tax: 376.00
    • Automatically Update Tax Values Y/N: Y
    • ListAgentStateLicenseNumber: Lic# RS177762L - PA

    Price history

    DateEventPrice
    8/20/2019Sold$465,000+1.3%$165/sqft
    Source: Public Record Report a problem
    5/28/2019Listed for sale$459,000$163/sqft
    Source: CB Hearthside-Doylestown #PABU470062 Report a problem

    Public tax history

    YearProperty taxesTax assessment
    2025$7,366 $42,960
    2024$7,366 +1.2%$42,960
    2023$7,280 $42,960
    2022$7,280 $42,960
    2021$7,280 $42,960
    2020$7,280 +0.6%$42,960
    2018$7,237 +0.7%$42,960
    2017$7,183 $42,960
    2016$7,183 $42,960
    2015-- $42,960
    2014-- $42,960
    2013-- $42,960
    2012-- $42,960
    2011-- $42,960
    2010-- $42,960
    2009-- $42,960
    2008-- $42,960
    2007-- $42,960
    2006-- $42,960
    2005-- $42,960 +300%
    2004-- $10,740
    2003-- $10,740 +6.3%
    2002-- $10,100
    2000-- $10,100

    Find assessor info on the county website

    Neighborhood: 18944

    Nearby schools

    GreatSchools rating
    Schools provided by the listing agent
    • Elementary: M M Seylar
    • Middle: Central Jr
    • High: Pennridge
    • District: Pennridge

    Source: The MLS. This data may not be complete. We recommend contacting the local school district to confirm school assignments for this home.

    Get a cash offer in 3 minutes
    Find out how much your home could sell for in as little as 3 minutes with a no-obligation cash offer.
    Estimated market value
    $740,700
    Get a cash offer in 3 minutes
    Find out how much your home could sell for in as little as 3 minutes with a no-obligation cash offer.
    Estimated market value
    $740,700