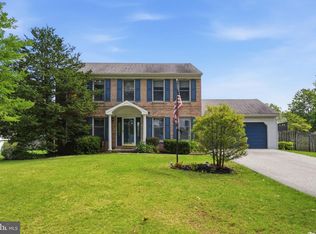
Exceptional opportunity to own a beautifully maintained home in the desirable Collegeville Crossing community! Nestled on a professionally landscaped lot, this spacious 4-bedroom, 2.5-bath home features numerous updates on the high ticket price items, including 3 renovated bathrooms, roof (2023), HVAC system (2020), hot water heater (2023)!!! The main level offers a bright, sun-filled eat-in kitchen with granite countertops, a coffee bar, gas cooking, and ample cabinetry. hardwood flooring. The kitchen flows seamlessly into the expansive family room, featuring a striking stone fireplace, tile flooring, abundant natural light, and glass door leading to a spacious deck overlooking the peaceful backyard—perfect for relaxing or entertaining. The first floor also includes elegant formal living and dining rooms with crown molding, recessed lighting, a private study/home office, a convenient powder room, and a laundry room. Upstairs, the impressive primary suite offers a spacious sitting area, two closets—including a walk-in closet—and a beautifully appointed an updated en-suite bath with a jetted soaking tub, separate shower, double vanity, and ceramic tile finishes. Three generously sized additional bedrooms and a updated full hall bath complete the second level. Additional highlights include a full unfinished basement offering endless storage or future finishing potential, as well as a two-car attached garage. Ideally located just minutes from shopping (can easily walk to shopping, dining and trails) , dining, walking trails, and major commuter routes, this exceptional home offers the perfect combination of comfort, convenience, and location. Don't miss the opportunity to make this beautiful property your next home!
Under contract
$700,000
163 Stine Dr, Collegeville, PA 19426
4beds
2,754sqft
Single Family Residence
Built in 1988
10,054 Square Feet Lot
$688,600 Zestimate®
$254/sqft
$-- HOA
What's special
Professionally landscaped lotTwo-car attached garageJetted soaking tubAbundant natural lightConvenient powder roomUpdated full hall bathImpressive primary suite
- 40 days
- 1,935
- 58
Likely to sell faster than
Zillow last checked:
Listing updated:
Listed by:
Sandy Hershey 610-584-1160,
RE/MAX 440 - Skippack (610) 584-1160
Source: Bright MLS,MLS#: PAMC2186764
Facts & features
Interior
Bedrooms & bathrooms
- Bedrooms: 4
- Bathrooms: 3
- Full bathrooms: 2
- 1/2 bathrooms: 1
- Main level bathrooms: 1
Basement
- Area: 0
Heating
- Forced Air, Natural Gas
Cooling
- Central Air, Electric
Appliances
- Included: Microwave, Built-In Range, Dishwasher, Refrigerator, Gas Water Heater
- Laundry: Main Level
Features
- Bathroom - Stall Shower, Bathroom - Tub Shower, Breakfast Area, Built-in Features, Ceiling Fan(s), Chair Railings, Crown Molding, Formal/Separate Dining Room, Kitchen Island, Family Room Off Kitchen
- Flooring: Carpet
- Basement: Full
- Number of fireplaces: 1
Interior area
- Total structure area: 2,754
- Total interior livable area: 2,754 sqft
- Finished area above ground: 2,754
- Finished area below ground: 0
Property
Parking
- Total spaces: 2
- Parking features: Garage Faces Front, Inside Entrance, Attached, Driveway, On Street
- Attached garage spaces: 2
- Has uncovered spaces: Yes
Accessibility
- Accessibility features: None
Features
- Levels: Two
- Stories: 2
- Exterior features: Awning(s), Sidewalks
- Pool features: None
- Has spa: Yes
- Spa features: Bath
Lot
- Size: 10,054 Square Feet
- Dimensions: 84.00 x 0.00
Details
- Additional structures: Above Grade, Below Grade
- Parcel number: 040001811705
- Zoning: RESIDENTIAL
- Special conditions: Standard
Construction
Type & style
- Home type: SingleFamily
- Architectural style: Colonial
- Property subtype: Single Family Residence
Materials
- Vinyl Siding
- Foundation: Concrete Perimeter
Condition
- New construction: No
- Year built: 1988
Utilities & green energy
- Sewer: Public Sewer
- Water: Public
Community & HOA
Community
- Subdivision: Collegeville Cross
HOA
- Has HOA: No
Location
- Region: Collegeville
- Municipality: COLLEGEVILLE BORO
Financial & listing details
- Price per square foot: $254/sqft
- Tax assessed value: $190,520
- Annual tax amount: $9,873
- Date on market: 7/22/2026
- Listing agreement: Exclusive Agency
- Inclusions: Refrigerator
- Ownership: Fee Simple
Estimated market value
$688,600
$654,000 - $723,000
$3,600/mo
Price history
| Date | Event | Price |
|---|---|---|
| 8/13/2026 | Listing removed | $700,000$254/sqft |
Source:  Bright MLS #PAMC2186764 Report a problem Bright MLS #PAMC2186764 Report a problem | ||
| 7/22/2026 | Listed for sale | $700,000+238.2%$254/sqft |
Source: Bright MLS #PAMC2186764 Report a problem | ||
| 5/14/1991 | Sold | $207,000$75/sqft |
Source: Agent Provided Report a problem | ||
Public tax history
| Year | Property taxes | Tax assessment |
|---|---|---|
| 2025 | $9,535 +3.1% | $190,520 |
| 2024 | $9,250 | $190,520 |
| 2023 | $9,250 +7% | $190,520 |
| 2022 | $8,643 +3.7% | $190,520 |
| 2021 | $8,332 +2.3% | $190,520 |
| 2020 | $8,148 +1.9% | $190,520 |
| 2019 | $7,998 +3.4% | $190,520 |
| 2018 | $7,734 +2.9% | $190,520 |
| 2017 | $7,517 +2.9% | $190,520 |
| 2016 | $7,302 +1.8% | $190,520 |
| 2015 | $7,176 +2% | $190,520 |
| 2014 | $7,033 +1.4% | $190,520 |
| 2013 | $6,934 +1.8% | $190,520 |
| 2012 | $6,810 +2.6% | $190,520 |
| 2011 | $6,636 +3.8% | $190,520 |
| 2010 | $6,391 +3.1% | $190,520 |
| 2009 | $6,198 +3.6% | $190,520 |
| 2008 | $5,981 +3.9% | -- |
| 2007 | $5,754 +6.3% | -- |
| 2006 | $5,411 +7.6% | -- |
| 2005 | $5,030 +17% | -- |
| 2004 | $4,299 +4% | -- |
| 2003 | $4,133 +0.8% | -- |
| 2002 | $4,102 +10% | -- |
| 2000 | $3,729 +3.6% | -- |
| 1999 | $3,600 | -- |
Find assessor info on the county website
Monthly payment
Est. payment
Payment breakdown
Explore the cost of this home by adjusting the details. Changes won't be saved.Climate risks
Neighborhood: 19426
Nearby schools
Schools provided by the listing agent
- District: Perkiomen Valley
Source: Bright MLS. This data may not be complete. We recommend contacting the local school district to confirm school assignments for this home.
Similar homes
- $798,9004 bd3 ba3.4k sqft3032 Still Meadow Dr, Collegeville, PA 19426For Sale

 MLS ID #PAMC2188502, Charlene Houston, Keller Williams Real Estate-Blue Bell. Bright MLS
 - $675,0004 bd3 ba2.9k sqft303 Fox Trl, Royersford, PA 19468For Sale
 MLS ID #PAMC2192380, Lou M. Muscella, Realty One Group Restore - Collegeville. Bright MLS
 - $614,9002 bd2 ba1.9k sqft757 Wisteria Way, Collegeville, PA 19426For Sale
 MLS ID #PAMC2186090, Maryann Matteo, BHHS Fox & Roach-Blue Bell. Bright MLS
 - $679,9004 bd5 ba4k sqft33 Melissa Ln, Royersford, PA 19468For Sale
 MLS ID #PAMC2188634, Brian Kelly, Kelly Real Estate, Inc.. Bright MLS
 - $648,9953 bd3 ba2.3k sqft114 Ivory Rd, Phoenixville, PA 19460For SaleMLS ID #PACT2132840, Carolyn Boyd, Realty One Group Restore - Collegeville. Bright MLS
- $545,9003 bd2 ba1.7k sqft641 Stewart Rd, Collegeville, PA 19426For SaleMLS ID #PAMC2189662, Vicky Homrani, Realty One Group Restore - Collegeville. Bright MLS
- $789,9006 bd5 ba3.5k sqft1804 Green Briar Dr, Norristown, PA 19403For SaleMLS ID #PAMC2191938, John Anderson, BHHS Fox & Roach-Collegeville. Bright MLS
- $525,0003 bd3 ba1.9k sqft140 Lattice Ln, Collegeville, PA 19426For SaleMLS ID #PAMC2190568, Harry Green, Keller Williams Real Estate-Blue Bell. Bright MLS
- $749,9004 bd3 ba2.8k sqft8 Timber Brook Dr, Quakertown, PA 18951For SaleMLS ID #PABU2128992, Loretta Leibert, BHHS Homesale Realty- Reading Berks. Bright MLS
- $649,9004 bd3 ba2.8k sqft301 Grays Ln, Lansdale, PA 19446For SaleMLS ID #PAMC2191886, Scott Newell, RE/MAX Reliance. Bright MLS
- $675,0004 bd3 ba3.2k sqft1848 Unionville Rd, Pottstown, PA 19465For SaleMLS ID #PACT2131590, Meredith Jacks, Styer Real Estate. Bright MLS
- $589,0004 bd3 ba2k sqft721 S Park Ave, Norristown, PA 19403For SaleMLS ID #PAMC2190746, Andrew Himes, BHHS Fox & Roach-Collegeville. Bright MLS
- $699,0005 bd4 ba3.6k sqft1381 Sumneytown Pike, Lansdale, PA 19446For SaleMLS ID #PAMC2188828, Pamela Romeo, EXP Realty, LLC. Bright MLS
- $599,9004 bd3 ba2.9k sqft529 Faith Dr, East Norriton, PA 19403For SaleMLS ID #PAMC2187382, Brendan O'Neill, RE/MAX Main Line - Devon. Bright MLS
- $750,0004 bd3 ba2.3k sqft14 Wellfleet Ln, Wayne, PA 19087For SaleMLS ID #PACT2134114, Steve Miller, BHHS Fox & Roach Wayne-Devon. Bright MLS
- $595,0004 bd2 ba1.9k sqft1130 Hunter Hill Dr, Lansdale, PA 19446For SaleMLS ID #PAMC2192612, Lesley Barbosa, BHHS Keystone Properties. Bright MLS
- $849,9004 bd3 ba2.1k sqft606 Upper Gulph Rd, Strafford, PA 19087For SaleMLS ID #PACT2133888, Scott Furman, Real Broker, LLC. Bright MLS
- $675,0004 bd3 ba2.8k sqft114 Lawrence Dr, Gilbertsville, PA 19525For SaleMLS ID #PAMC2182814, John O'Hara, RE/MAX Central - Blue Bell. Bright MLS
- $725,4404 bd2 ba3k sqft1066 Hackney Cir, Warrington, PA 18976For SaleMLS ID #PABU2129240, Barb Matty Matyszczak, RE/MAX 440 - Doylestown. Bright MLS
- $589,0004 bd3 ba1.8k sqft600 Brecknock Dr, Exton, PA 19341For SaleMLS ID #PACT2133218, Theresa Tarquinio, RE/MAX Professional Realty. Bright MLS
