You must see this custom brick 2-story located on a beautifully landscaped 1.72 acre lot on a quiet cul-de-sac street. Set back from the road, down a long driveway, this home offers exceptional privacy and elegance. Head down the curved paver walkway and through the arched door into the stately foyer and you will immediately appreciate the love and care that has gone into this home. The center of the home is a spacious living room complete with a brick gas fireplace focal point for the perfect conversation area. A formal dining room sits to the left with two tall arched windows for plenty of natural of light. The kitchen has also been newly remodeled with granite countertops, marble backsplash, and new stainless steel appliances. Through the kitchen, and French doors, you will enter the family room with vaulted ceilings, skylights, tile flooring, a floor-to-ceiling brick surround for a cozy gas stove, and four additional double glass doors. This spectacular room then leads into the sunroom, which has even more room for entertaining and has a lovely view of the wooded backdrop. The large first floor master bedroom suite is also on this level, with a remodeled master bathroom including a large fully tiled shower with glass doors, new toilet, new double vanity, and new tile flooring w/ radiant heating - and the big walk-in closet has new custom-designed shelving. An attractive powder room and convenient main floor laundry complete this level. Upstairs you will find 3 additional nicely-sized bedrooms, another updated full bathroom, and a finished attic area that just needs some flooring to become a 5th bedroom or office. Then there is the outside, which will become your favorite retreat with an expansive yard boasting a luxurious in-ground concrete pool and a perimeter of mature trees that create a completely private and unique oasis. Other notable features of this amazing home include: central air, hardwood and tile flooring throughout, crown molding throughout, custom cornices, new porcelain flooring in the mud room (2017), new Trex decking (2018), new door hardware with lever handles (2019), new well pump (2019), new Leaf Guard gutters (2023), new water treatment system and hot water heater (2024), and an oversized side-entry 2-car garage. So call today for your private showing. This home does not disappoint.
Pending
$749,900
8 Timber Brook Dr, Quakertown, PA 18951
4beds
2,815sqft
Single Family Residence
Built in 1987
1.72 Acres Lot
$740,300 Zestimate®
$266/sqft
$-- HOA
What's special
Custom cornicesExpansive yardFinished attic areaMarble backsplashTwo tall arched windowsQuiet cul-de-sac streetAttractive powder room
- 56 days
- 172
- 7
Likely to sell faster than
Zillow last checked:
Listing updated:
Listed by:
Loretta Leibert 215-514-4872,
BHHS Homesale Realty- Reading Berks 8003833535,
Listing Team: The Loretta Leibert Group
Source: Bright MLS,MLS#: PABU2128992
Facts & features
Interior
Bedrooms & bathrooms
- Bedrooms: 4
- Bathrooms: 3
- Full bathrooms: 2
- 1/2 bathrooms: 1
- Main level bathrooms: 2
- Main level bedrooms: 1
Basement
- Area: 0
Heating
- Heat Pump, Electric
Cooling
- Central Air, Electric
Appliances
- Included: Electric Water Heater
Features
- Has basement: No
- Number of fireplaces: 1
Interior area
- Total structure area: 2,815
- Total interior livable area: 2,815 sqft
- Finished area above ground: 2,815
- Finished area below ground: 0
Property
Parking
- Total spaces: 8
- Parking features: Garage Faces Side, Attached, Driveway
- Attached garage spaces: 2
- Uncovered spaces: 6
Accessibility
- Accessibility features: None
Features
- Levels: Two
- Stories: 2
- Has private pool: Yes
- Pool features: In Ground, Private
Lot
- Size: 1.72 Acres
Details
- Additional structures: Above Grade, Below Grade
- Parcel number: 36017012011
- Zoning: RESIDENTIAL
- Special conditions: Standard
Construction
Type & style
- Home type: SingleFamily
- Architectural style: Traditional
- Property subtype: Single Family Residence
Materials
- Brick
- Foundation: Concrete Perimeter
- Roof: Architectural Shingle
Condition
- New construction: No
- Year built: 1987
Utilities & green energy
- Sewer: Public Sewer
- Water: Well
Community & HOA
Community
- Subdivision: None Available
HOA
- Has HOA: No
Location
- Region: Quakertown
- Municipality: RICHLAND TWP
Financial & listing details
- Price per square foot: $266/sqft
- Tax assessed value: $43,780
- Annual tax amount: $9,581
- Date on market: 8/28/2026
- Listing agreement: Exclusive Right To Sell
- Ownership: Fee Simple
Estimated market value
$740,300
$703,000 - $777,000
$3,830/mo
Price history
| Date | Event | Price |
|---|---|---|
| 9/21/2026 | Pending sale | $749,900$266/sqft |
Source:  Bright MLS #PABU2128992 Report a problem | ||
| 9/20/2026 | Listing removed | $749,900$266/sqft |
Source: Bright MLS #PABU2128992 Report a problem | ||
| 8/28/2026 | Listed for sale | $749,900+94.8%$266/sqft |
Source: Bright MLS #PABU2128992 Report a problem | ||
| 11/13/2015 | Sold | $385,000$137/sqft |
Source: Public Record Report a problem | ||
Public tax history
| Year | Property taxes | Tax assessment |
|---|---|---|
| 2026 | $9,581 +2.6% | $43,780 |
| 2025 | $9,334 | $43,780 |
| 2024 | $9,334 +2% | $43,780 |
| 2023 | $9,148 +1.6% | $43,780 |
| 2022 | $9,000 | $43,780 |
| 2021 | $9,000 | $43,780 |
| 2020 | $9,000 +6.2% | $43,780 |
| 2018 | $8,472 +3% | $43,780 |
| 2017 | $8,223 | $43,780 |
| 2016 | $8,223 | $43,780 -8% |
| 2015 | -- | $47,600 |
| 2014 | -- | $47,600 |
| 2013 | -- | $47,600 |
| 2012 | -- | $47,600 |
| 2011 | -- | $47,600 |
| 2010 | -- | $47,600 |
| 2009 | -- | $47,600 |
| 2008 | -- | $47,600 |
| 2007 | -- | $47,600 |
| 2006 | -- | $47,600 |
| 2005 | -- | $47,600 +326.9% |
| 2004 | -- | $11,150 |
| 2003 | -- | $11,150 |
| 2002 | -- | $11,150 |
| 2000 | -- | $11,150 |
Find assessor info on the county website
Monthly payment
Est. payment
Payment breakdown
Explore the cost of this home by adjusting the details. Changes won't be saved.Climate risks
Neighborhood: 18951
Nearby schools
Schools provided by the listing agent
- District: Quakertown Community
Source: Bright MLS. This data may not be complete. We recommend contacting the local school district to confirm school assignments for this home.
Similar homes
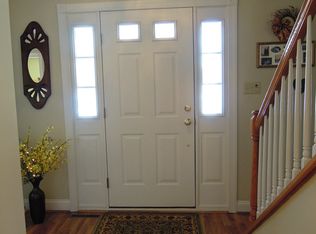
- $699,9004 bd4 ba3.1k sqft211 Tollgate Rd, Quakertown, PA 18951For Sale

 MLS ID #PABU2131392, Steve Hull, RE/MAX One Realty. Bright MLS
- $850,0004 bd3 ba2.8k sqft928 S Old Bethlehem Pike, Quakertown, PA 18951For Sale
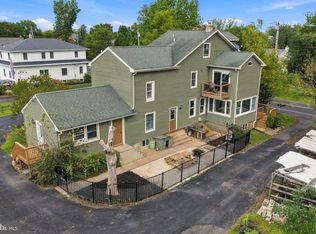 MLS ID #PABU2131382, Vickie Landis, Keller Williams Realty Group. Bright MLS
- $570,0004 bd3 ba2.4k sqft1421 Cobblestone Way, Quakertown, PA 18951For Sale
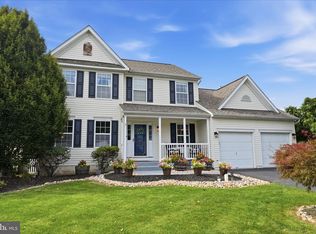 MLS ID #PABU2131494, Brandi Shaw, Roc Hous Real Estate LLC. Bright MLS
- $750,0003 bd3 ba2.6k sqft59 N Allentown Rd, Telford, PA 18969For Sale
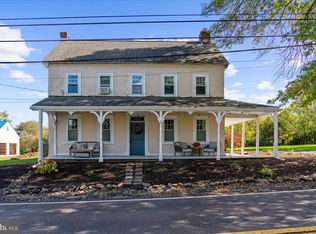 MLS ID #PAMC2197288, Geoff Horrocks, Moments Real Estate. Bright MLS
- $949,9007 bd4 ba3.9k sqft104 N Vassar Dr, Quakertown, PA 18951For SaleMLS ID #PABU2129680, Shelby Leight, Keller Williams Realty Group. Bright MLS
- $549,9004 bd3 ba2.7k sqft421 Park Ave, Quakertown, PA 18951For SaleMLS ID #PABU2130722, Michele Hohlfeld, RE/MAX Reliance. Bright MLS
- $499,9005 bd3 ba3.3k sqft244 S 4th St, Quakertown, PA 18951For SaleMLS ID #PABU2131130, Dylan Smith, J. Carroll Molloy Realtor, LLC. Bright MLS
- $749,9004 bd3 ba2.8k sqft6440 Eichler Cir, Coopersburg, PA 18036For SaleMLS ID #PALH2016894, Ashley Bleacher, Howard Hanna Real Estate Services - Lancaster. Bright MLS
- $750,0005 bd3 ba3k sqft4822 Perkiomen Creek Rd, Schwenksville, PA 19473For SaleMLS ID #PAMC2196902, Bryan Woodall, Realty One Group Restore - Collegeville. Bright MLS
- $775,0004 bd3 ba4k sqft708 Aldrin Ave, Lansdale, PA 19446For SaleMLS ID #PAMC2198130, Gus Wagner, BHHS Fox & Roach-Collegeville. Bright MLS
- $695,0004 bd3 ba2k sqft1040 Soffa Rd, East Greenville, PA 18041For SaleMLS ID #PAMC2190150, Kim Bancroft, Keller Williams Real Estate-Horsham. Bright MLS
- $799,0007 bd4 ba3.4k sqft758 Perkiomenville Rd, Perkiomenville, PA 18074For SaleMLS ID #PAMC2197366, Ben Davies, Century 21 Longacre Realty. Bright MLS
- $799,9974 bd3 ba2.6k sqft3149 Middle Creek Rd, Gilbertsville, PA 19525For SaleMLS ID #PAMC2196372, Kim Welch, Herb Real Estate, Inc.. Bright MLS
- $724,5005 bd3 ba2.7k sqft2010 Gross Rd, Pottstown, PA 19464For SaleMLS ID #PAMC2196400, Mary Brickner, RE/MAX Of Reading. Bright MLS
- $575,0004 bd3 ba2.2k sqft619 Morwood Rd, Telford, PA 18969For SaleMLS ID #PAMC2196354, Diane Richardson, BHHS Keystone Properties. Bright MLS
- $675,0004 bd3 ba2.8k sqft12 Stony Ridge Dr, Mertztown, PA 19539For SaleMLS ID #PABK2077886, Vanessa Doaty, Keller Williams Realty Group. Bright MLS
- $748,0005 bd3 ba3.2k sqft414 Lower State Rd, North Wales, PA 19454For SaleMLS ID #PAMC2191866, Maggie Hamson, Keller Williams Realty Devon-Wayne. Bright MLS
- $880,0004 bd3 ba3k sqft70 Alexandrea Cir, Harleysville, PA 19438For SaleMLS ID #PAMC2189318, Nathaniel Seaman, Realty One Group Exclusive. Bright MLS
- $895,0004 bd4 ba3.1k sqft824 Welcome House Rd, Perkasie, PA 18944For SaleMLS ID #PABU2128206, Lindsey Menzen, Keller Williams Realty Group. Bright MLS
