Welcome to your own secluded sanctuary, perfectly situated on nearly 4 picturesque acres at the end of a quiet cul-de-sac. Offering the ideal balance of privacy and convenience, this exceptional property provides a peaceful country setting while remaining just a short drive from shopping, dining and everyday amenities. Beautifully cared for and enhanced with numerous exterior updates, this impressive home greets you with a winding brick walkway leading to a spacious covered front porch. Step inside to discover a thoughtfully designed floor plan with generous living spaces that are equally suited for everyday living and effortless entertaining. The main level features a private office, formal living and dining rooms, an open family room centered around a charming brick fireplace and the convenience of a first-floor laundry room. At the heart of the home is a stunning kitchen designed to bring everyone together, complete with granite countertops, stainless steel appliances, gas cooking, abundant cabinetry and an open layout that flows seamlessly into the surrounding living areas. Upstairs, you'll be amazed to find six generously sized bedrooms, including a luxurious primary suite featuring its own fireplace, an expansive walk-in closet and a private ensuite bath. Two additional full bathrooms provide ample space to accommodate family and guests. The unfinished basement, built with Superior Walls construction, offers outstanding potential for future living space and already includes rough-in plumbing for an additional bathroom. A geothermal heating system delivers year-round energy efficiency, while the water treatment system, sump pump, newer water heaters (2) and radon mitigation system provide added confidence and peace of mind. Outside is where this property truly shines. Relax or entertain on the expansive rear deck with its inviting corner gazebo while enjoying sweeping views of the surrounding countryside. A fully fenced side yard offers a safe place for children or pets to play. Car enthusiasts, hobbyists, and anyone needing additional workspace will appreciate the incredible 1,000-square-foot detached three-car garage. Fully insulated with extra-high ceilings and equipped with split-system HVAC units, this versatile space is ideal for projects, storage, recreation, or a workshop. You will also find a 50amp RV hookup and40' RV parking space. The list of recent improvements is extensive and includes a whole-house automatic generator with a 1,000-gallon propane tank, newer roof, new siding, new exterior doors and hardware, updated exterior lighting, newly expanded driveway, restored brick chimney and walkways, a beautiful new brick mailbox, an updated attached garage featuring epoxy floors, new garage doors and openers, all new kitchen appliances and new carpeting installed within the past two years. Combining over-the-top space, quality updates, incredible amenities and nearly four acres of breathtaking scenery, this extraordinary property offers a lifestyle that's difficult to find and impossible to forget. Opportunities like this are rare - schedule your private tour and experience everything this remarkable home has to offer. Be sure to view the virtual tour.
For sale
Price cut: $24.9K (8/28)
$825,000
24 Lehmann Dr, Douglassville, PA 19518
6beds
3,523sqft
Single Family Residence
Built in 1999
3.83 Acres Lot
$800,400 Zestimate®
$234/sqft
$-- HOA
What's special
Thoughtfully designed floor planPrivate officeNew sidingGenerous living spacesQuiet cul-de-sacNewer roofRestored brick chimney
- 38 days
- 1,545
- 82
Zillow last checked:
Listing updated:
Listed by:
Jennifer Davidheiser 610-587-6602,
The Real Estate Professionals-Pottstown 6103266900
Source: Bright MLS,MLS#: PABK2075248
Facts & features
Interior
Bedrooms & bathrooms
- Bedrooms: 6
- Bathrooms: 4
- Full bathrooms: 3
- 1/2 bathrooms: 1
- Main level bathrooms: 1
Rooms
- Room types: Living Room, Dining Room, Primary Bedroom, Bedroom 2, Bedroom 3, Bedroom 4, Bedroom 5, Kitchen, Family Room, Basement, Laundry, Office, Bedroom 6, Attic, Primary Bathroom, Full Bath, Half Bath
Primary bedroom
- Features: Attached Bathroom, Cathedral/Vaulted Ceiling, Ceiling Fan(s), Flooring - Carpet, Recessed Lighting, Fireplace - Other, Walk-In Closet(s)
- Level: Upper
Bedroom 2
- Features: Flooring - Carpet, Cathedral/Vaulted Ceiling, Ceiling Fan(s)
- Level: Upper
Bedroom 3
- Features: Flooring - Carpet, Ceiling Fan(s)
- Level: Upper
Bedroom 4
- Features: Flooring - Carpet, Ceiling Fan(s)
- Level: Upper
Bedroom 5
- Features: Flooring - Carpet, Ceiling Fan(s)
- Level: Upper
Bedroom 6
- Features: Flooring - Carpet, Ceiling Fan(s)
- Level: Upper
Primary bathroom
- Features: Attached Bathroom, Bathroom - Jetted Tub, Bathroom - Walk-In Shower, Cathedral/Vaulted Ceiling, Double Sink, Flooring - Ceramic Tile, Recessed Lighting
- Level: Upper
Other
- Level: Upper
Basement
- Features: Basement - Unfinished
- Level: Lower
Dining room
- Features: Chair Rail, Crown Molding, Formal Dining Room
- Level: Main
Family room
- Features: Flooring - Ceramic Tile, Fireplace - Other
- Level: Main
Other
- Features: Bathroom - Jetted Tub, Bathroom - Walk-In Shower, Cathedral/Vaulted Ceiling, Double Sink, Skylight(s), Jack and Jill Bathroom
- Level: Upper
Other
- Features: Bathroom - Jetted Tub, Bathroom - Walk-In Shower, Double Sink
- Level: Upper
Half bath
- Level: Main
Kitchen
- Features: Countertop(s) - Ceramic, Dining Area, Flooring - Ceramic Tile, Eat-in Kitchen, Kitchen - Electric Cooking, Kitchen - Propane Cooking, Recessed Lighting, Pantry
- Level: Main
Laundry
- Level: Main
Living room
- Features: Flooring - Carpet
- Level: Main
Office
- Features: Flooring - Carpet
- Level: Main
Heating
- Forced Air, Geothermal
Cooling
- Central Air, Electric
Appliances
- Included: Microwave, Cooktop, Dishwasher, Central Vacuum, Refrigerator, Stainless Steel Appliance(s), Double Oven, Water Treat System, Water Heater
- Laundry: Main Level, Washer In Unit, Dryer In Unit, Laundry Chute, Laundry Room
Features
- Attic, Bathroom - Walk-In Shower, Breakfast Area, Ceiling Fan(s), Central Vacuum, Chair Railings, Crown Molding, Dining Area, Family Room Off Kitchen, Floor Plan - Traditional, Formal/Separate Dining Room, Eat-in Kitchen, Kitchen - Gourmet, Kitchen Island, Kitchen - Table Space, Pantry, Primary Bath(s), Recessed Lighting, Upgraded Countertops, Walk-In Closet(s), Dry Wall
- Flooring: Carpet, Ceramic Tile, Wood
- Doors: Double Entry, French Doors
- Windows: Bay/Bow, Skylight(s)
- Basement: Full,Interior Entry,Exterior Entry,Concrete,Rear Entrance,Sump Pump,Unfinished,Walk-Out Access
- Number of fireplaces: 2
- Fireplace features: Gas/Propane, Glass Doors, Stone
Interior area
- Total structure area: 3,523
- Total interior livable area: 3,523 sqft
- Finished area above ground: 3,523
- Finished area below ground: 0
Video & virtual tour
Property
Parking
- Total spaces: 17
- Parking features: Storage, Garage Faces Side, Garage Door Opener, Inside Entrance, Oversized, Driveway, Attached, Detached
- Attached garage spaces: 7
- Uncovered spaces: 10
Accessibility
- Accessibility features: None
Features
- Levels: Two
- Stories: 2
- Patio & porch: Brick, Deck, Porch
- Exterior features: Lighting, Flood Lights, Extensive Hardscape, Storage
- Pool features: None
- Has spa: Yes
- Spa features: Bath
- Fencing: Split Rail
- Has view: Yes
- View description: Panoramic, Pasture, Scenic Vista
Lot
- Size: 3.83 Acres
- Features: Cul-De-Sac, Irregular Lot, Landscaped, Front Yard, Level, Open Lot, Rear Yard, SideYard(s)
Details
- Additional structures: Above Grade, Below Grade, Outbuilding
- Parcel number: 24535601356404
- Zoning: LDR
- Zoning description: Low Density Residential
- Special conditions: Standard
Construction
Type & style
- Home type: SingleFamily
- Architectural style: Colonial,Traditional
- Property subtype: Single Family Residence
Materials
- Brick, Vinyl Siding
- Foundation: Concrete Perimeter, Active Radon Mitigation
- Roof: Architectural Shingle,Pitched,Metal
Condition
- Good
- New construction: No
- Year built: 1999
Utilities & green energy
- Electric: 200+ Amp Service, Circuit Breakers, Generator, Underground
- Sewer: On Site Septic
- Water: Well
Community & HOA
Community
- Security: 24 Hour Security, Exterior Cameras, Security System
- Subdivision: None Available
HOA
- Has HOA: No
Location
- Region: Douglassville
- Municipality: AMITY TWP
Financial & listing details
- Price per square foot: $234/sqft
- Tax assessed value: $237,500
- Annual tax amount: $10,998
- Date on market: 7/24/2026
- Listing agreement: Exclusive Right To Sell
- Listing terms: Cash,Conventional
- Ownership: Fee Simple
Estimated market value
$800,400
$760,000 - $840,000
$4,198/mo
Price history
| Date | Event | Price |
|---|---|---|
| 8/28/2026 | Price change | $825,000-2.9%$234/sqft |
Source:  Bright MLS #PABK2075248 Report a problem Bright MLS #PABK2075248 Report a problem | ||
| 8/10/2026 | Price change | $849,900-2.9%$241/sqft |
Source: Bright MLS #PABK2075248 Report a problem | ||
| 7/24/2026 | Listed for sale | $875,000+50.9%$248/sqft |
Source: Bright MLS #PABK2075248 Report a problem | ||
| 2/2/2023 | Sold | $579,900$165/sqft |
Source: Bright MLS #PABK2023926 Report a problem | ||
| 12/31/2022 | Pending sale | $579,900$165/sqft |
Source:  RE/MAX International #PABK2023926 Report a problem RE/MAX International #PABK2023926 Report a problem | ||
| 12/31/2022 | Contingent | $579,900$165/sqft |
Source: Bright MLS #PABK2023926 Report a problem | ||
| 12/29/2022 | Price change | $579,900-1.7%$165/sqft |
Source: Bright MLS #PABK2023926 Report a problem | ||
| 11/15/2022 | Listed for sale | $589,900+103.3%$167/sqft |
Source: Bright MLS #PABK2023926 Report a problem | ||
| 7/8/2009 | Sold | $290,100-22.7%$82/sqft |
Source: Public Record Report a problem | ||
| 4/4/2009 | Listing removed | $375,250$107/sqft |
Source: foreclosure.com Report a problem | ||
| 2/11/2009 | Listed for sale | $375,250+8057.6%$107/sqft |
Source: foreclosure.com Report a problem | ||
| 2/15/2008 | Sold | $4,600$1/sqft |
Source: Public Record Report a problem | ||
Public tax history
| Year | Property taxes | Tax assessment |
|---|---|---|
| 2025 | $10,998 +3.8% | $237,500 |
| 2024 | $10,596 +2.1% | $237,500 |
| 2023 | $10,379 +1.3% | $237,500 |
| 2022 | $10,246 +2.6% | $237,500 |
| 2021 | $9,985 | $237,500 |
| 2020 | $9,985 +1.8% | $237,500 |
| 2019 | $9,807 +2.1% | $237,500 |
| 2018 | $9,609 +2.4% | $237,500 |
| 2017 | $9,386 +332.6% | $237,500 |
| 2016 | $2,170 +3.3% | $237,500 +3.3% |
| 2015 | $2,101 | $230,000 |
| 2014 | -- | $230,000 |
| 2013 | -- | $230,000 |
| 2012 | -- | $230,000 |
| 2011 | -- | $230,000 |
| 2010 | -- | $230,000 |
| 2009 | -- | $230,000 |
| 2008 | -- | $230,000 |
| 2007 | -- | $230,000 |
| 2006 | -- | $230,000 |
| 2005 | -- | $230,000 |
| 2004 | -- | $230,000 |
| 2003 | -- | $230,000 |
| 2002 | -- | $230,000 |
| 2000 | -- | $230,000 |
Find assessor info on the county website
Monthly payment
Est. payment
Payment breakdown
Explore the cost of this home by adjusting the details. Changes won't be saved.Climate risks
Neighborhood: 19518
Nearby schools
Schools provided by the listing agent
- Middle: Daniel Boone Area
- High: Daniel Boone Area
- District: Daniel Boone Area
Source: Bright MLS. This data may not be complete. We recommend contacting the local school district to confirm school assignments for this home.
Similar homes
- $559,9004 bd3 ba2.6k sqft236 Buckhead Ln, Douglassville, PA 19518For Sale

 MLS ID #PABK2077292, Kathy Cicala, RE/MAX Main Line-Kimberton. Bright MLS
 - $899,9005 bd4 ba4.5k sqft213 Cross Rd, Gilbertsville, PA 19525For Sale
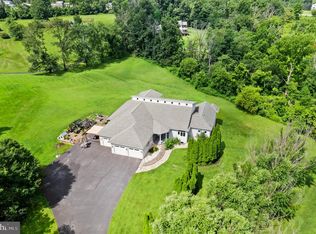 MLS ID #PAMC2170978, Kristen Weller, Legacy Real Estate Associates, LLC. Bright MLS
 - $925,0004 bd3 ba3.7k sqft6 Forest Glen Dr, Chester Springs, PA 19425For Sale
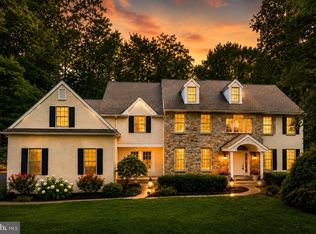 MLS ID #PACT2133542, Colleen Johnson, Long & Foster Real Estate, Inc.. Bright MLS
 - $850,0003 bd3 ba2.6k sqft2135 Saint Peters Rd, Pottstown, PA 19465For Sale
 MLS ID #PACT2131658, Lori-Nan Engler, Redfin Corporation. Bright MLS
 - $837,0004 bd3 ba2.8k sqft1975 Horseshoe Trl, Chester Springs, PA 19425For SaleMLS ID #PACT2134158, Meghan McGarrigle, Keller Williams Real Estate -Exton. Bright MLS
- $829,0006 bd4 ba3.1k sqft7701 Chestnut St, Zionsville, PA 18092For SaleMLS ID #PALH2016262, Kyle Merkel, Realty One Group Supreme. Bright MLS
- $925,0004 bd3 ba3.4k sqft2323 Saint Peters Rd, Pottstown, PA 19465For SaleMLS ID #PACT2130100, Tom Toole III, RE/MAX Main Line-West Chester. Bright MLS
- $650,0004 bd4 ba5k sqft395 Monocacy Hill Rd, Birdsboro, PA 19508For SaleMLS ID #PABK2072366, Loretta Leibert, BHHS Homesale Realty- Reading Berks. Bright MLS
- $850,0004 bd4 ba3.1k sqft32 Meadow Ln, Pottstown, PA 19465For SaleMLS ID #PACT2124620, Danielle Giangreco, Compass RE. Bright MLS
- $695,0004 bd3 ba3.8k sqft15 Blue Ridge Dr, Gilbertsville, PA 19525For SaleMLS ID #PAMC2191514, Lisa Evcic-Amicone, Coldwell Banker Hearthside Realtors-Collegeville. Bright MLS
- $675,0004 bd3 ba3.2k sqft1848 Unionville Rd, Pottstown, PA 19465For SaleMLS ID #PACT2131590, Meredith Jacks, Styer Real Estate. Bright MLS
- $795,0003 bd4 ba4.4k sqft34 Hessian Blvd, Reading, PA 19607For SaleMLS ID #PABK2071366, Peter Heim, Keller Williams Platinum Realty - Wyomissing. Bright MLS
- $615,0005 bd4 ba4k sqft20 Ava Cir, Gilbertsville, PA 19525For SaleMLS ID #PAMC2191934, Bob Raynor, BHHS Fox & Roach-Collegeville. Bright MLS
- $849,5024 bd3 ba2.7k sqftLOT 2B Iroquois Dr, Royersford, PA 19468New ConstructionMLS ID #PAMC2192428, Terese Brittingham, Keller Williams Realty Group. Bright MLS
- $499,9004 bd3 ba2.9k sqft851 Schoffers Rd, Birdsboro, PA 19508For SaleMLS ID #PABK2076082, Luke Berg, United Real Estate Strive 212. Bright MLS
- $799,9004 bd3 ba3.5k sqft2 Quail Run Ln, Glenmoore, PA 19343For SaleMLS ID #PACT2131708, Mr. Gary A Mercer SR., LPT Realty, LLC. Bright MLS
- $479,0004 bd3 ba2.3k sqft223 Woodbridge Ln, Douglassville, PA 19518For SaleMLS ID #PABK2073036, Stephanie Young, Keller Williams Platinum Realty - Wyomissing. Bright MLS
- $950,0004 bd4 ba3.9k sqft80 Green Pond Ln, Glenmoore, PA 19343For SaleMLS ID #PACT2132504, Peter Walynetz, Engel & Volkers. Bright MLS
- $679,9004 bd5 ba4k sqft33 Melissa Ln, Royersford, PA 19468For SaleMLS ID #PAMC2188634, Brian Kelly, Kelly Real Estate, Inc.. Bright MLS
- $767,9004 bd3 ba3.4k sqft161 Portia Blvd, Kutztown, PA 19609New ConstructionMLS ID #PABK2067388, Craig Reinert, Keller Williams Platinum Realty - Wyomissing. Bright MLS
