*****AN OFFER HAS BEEN RECEIVED. PLEASE HAVE ALL OFFERS SUBMITTED BY 6:00PM THURSDAY 10/30/2025.***** Welcome home! This is a stunning, custom built home features soaring ceilings, a massive stone fireplace with antique barn beam mantle and a finished basement. The front porch is where dreams are made, it is deep & can hold just about any furniture configuration you can imagine. The kitchen is a pleasure to work in with ample room for food prep as well as dining. The Living room has beautiful vaulted ceilings, and a show-stopping stone fireplace with blower to keep you toasty. There are 2 ample bedrooms with vaulted ceilings, upstairs with a spacious full bathroom. The 1st floor has a generous bedroom adjacent to a 2 room bathroom. All with ceiling fans & double closets. The basement is a treat with 3-4 distinct areas. A laundry area, long storage room with walls of shelving, a workshop area with peg board, a finished wet-bar room with half bath. Look up, the bar area has a cool ceiling crafted from a antique metal barn! Don't miss the outside trash can storage cleverly disguised as a out-house, fashioned from a shipping crate from Germany! There are more than a few spots around the house to sit & enjoy the views, swings, rockers and a large deck (12' x 24'), just to name a few. In construction, the owners also upgraded & added 3 additional logs to increase the 2nd floor ceiling height, really making the space feel airy. The grounds here are a gardeners delight with 16 separate raised beds for flowers or vegetables enclosed with fencing. With just shy of 5 acres, you have plenty of room to roam, and lots of spots for a tree-stand or 2! There are also, cherry trees and grapes to enjoy as well. There is also a large storage (12' x 30') shed for you to fill. Although the owners have crafted a masterpiece, they are ready to allow the home to bloom in it's next chapter with new owners. Schedule your tour quickly, this is a rare gem!
Sold for $535,000
$535,000
280 Indian Ln, Boyertown, PA 19512
3beds
1,950sqft
Single Family Residence
Built in 1999
4.8 Acres Lot
$549,300 Zestimate®
$274/sqft
$2,516 Estimated rent
Home value
$549,300
$511,000 - $588,000
$2,516/mo
Zestimate® history
Owner options
List your home for rent
$2,516/mo
Rent Zestimate®
Find your next renter with Zillow Rental Manager. Plus, with online applications, you can quickly screen prospective tenants – for free.
$2,516/mo
Rent Zestimate®
Refinance and save
$3,533/mo
Est. payment
Refinancing to a lower rate could help reduce your monthly payments and save thousands over the life of the loan.
$3,533/mo
Est. payment
Explore your selling options
Work with a Zillow partner agent
Leverage their expertise and Zillow's premium Showcase listings to get your home seen by more buyers.
Get startedList with your own agent
Get your home in front of millions of buyers by listing it on Zillow.
Learn how to do itSell it yourself
Take full control of how buyers see your home on Zillow by listing For Sale by Owner (FSBO).
List your homeWhat's special
Finished basementWorkshop areaLarge deckFinished wet-bar roomLaundry areaGenerous bedroomCherry trees
Zillow last checked:
Listing updated:
Listed by:
Carrie W Dager 215-527-2103,
Keller Williams Real Estate-Montgomeryville
Bought with:
Sarah Yoder, RS378886
Compass RE
Source: Bright MLS,MLS#: PABK2064422
Facts & features
Interior
Bedrooms & bathrooms
- Bedrooms: 3
- Bathrooms: 3
- Full bathrooms: 2
- 1/2 bathrooms: 1
- Main level bathrooms: 1
- Main level bedrooms: 1
Rooms
- Room types: Bedroom 2, Bedroom 3, Kitchen, Family Room, Foyer, Laundry, Storage Room, Workshop, Bathroom 1, Bathroom 2, Bonus Room, Half Bath
Bedroom 2
- Features: Ceiling Fan(s), Flooring - Luxury Vinyl Plank
- Level: Upper
- Area: 270 Square Feet
- Dimensions: 18 x 15
Bedroom 3
- Features: Flooring - Carpet, Ceiling Fan(s)
- Level: Main
- Area: 208 Square Feet
- Dimensions: 16 x 13
Bathroom 1
- Features: Flooring - Luxury Vinyl Plank, Ceiling Fan(s)
- Level: Upper
- Area: 192 Square Feet
- Dimensions: 16 x 12
Bathroom 1
- Features: Flooring - Tile/Brick, Countertop(s) - Solid Surface, Bathroom - Stall Shower
- Level: Upper
- Area: 55 Square Feet
- Dimensions: 11 x 5
Bathroom 2
- Features: Countertop(s) - Solid Surface, Bathroom - Tub Shower
- Level: Main
- Area: 72 Square Feet
- Dimensions: 6 x 12
Bonus room
- Features: Wet Bar
- Level: Lower
- Area: 442 Square Feet
- Dimensions: 17 x 26
Family room
- Features: Ceiling Fan(s)
- Level: Main
- Area: 460 Square Feet
- Dimensions: 23 x 20
Foyer
- Level: Main
- Area: 81 Square Feet
- Dimensions: 9 x 9
Half bath
- Level: Lower
- Area: 24 Square Feet
- Dimensions: 6 x 4
Kitchen
- Features: Pantry
- Level: Main
- Area: 234 Square Feet
- Dimensions: 18 x 13
Laundry
- Level: Lower
- Area: 70 Square Feet
- Dimensions: 10 x 7
Storage room
- Level: Lower
- Area: 126 Square Feet
- Dimensions: 18 x 7
Workshop
- Level: Lower
- Area: 276 Square Feet
- Dimensions: 23 x 12
Heating
- Baseboard, Oil
Cooling
- None
Appliances
- Included: Water Heater
- Laundry: In Basement, Laundry Room
Features
- Beamed Ceilings, Dry Wall, Log Walls, Vaulted Ceiling(s), 2 Story Ceilings
- Flooring: Carpet, Ceramic Tile, Luxury Vinyl
- Basement: Workshop,Walk-Out Access,Unfinished,Shelving,Rear Entrance,Concrete,Partially Finished,Exterior Entry,Interior Entry,Full
- Number of fireplaces: 1
- Fireplace features: Glass Doors, Mantel(s), Stone, Wood Burning
Interior area
- Total structure area: 1,950
- Total interior livable area: 1,950 sqft
- Finished area above ground: 1,950
- Finished area below ground: 0
Property
Parking
- Total spaces: 6
- Parking features: Asphalt, Driveway, Private
- Uncovered spaces: 6
Accessibility
- Accessibility features: None
Features
- Levels: Two
- Stories: 2
- Pool features: None
- Has view: Yes
- View description: Garden, Scenic Vista, Trees/Woods
Lot
- Size: 4.8 Acres
Details
- Additional structures: Above Grade, Below Grade
- Parcel number: 38538706475633
- Zoning: RES
- Special conditions: Standard
Construction
Type & style
- Home type: SingleFamily
- Architectural style: Log Home
- Property subtype: Single Family Residence
Materials
- Log
- Foundation: Concrete Perimeter
- Roof: Architectural Shingle
Condition
- Excellent
- New construction: No
- Year built: 1999
Utilities & green energy
- Electric: 200+ Amp Service
- Sewer: On Site Septic
- Water: Well
- Utilities for property: Cable Connected, Phone
Community & HOA
Community
- Subdivision: None Available
HOA
- Has HOA: No
Location
- Region: Boyertown
- Municipality: COLEBROOKDALE TWP
Financial & listing details
- Price per square foot: $274/sqft
- Tax assessed value: $250,500
- Annual tax amount: $11,699
- Date on market: 10/22/2025
- Listing agreement: Exclusive Right To Sell
- Listing terms: Cash,Conventional,FHA,PHFA,USDA Loan,VA Loan
- Inclusions: Kitchen Refrigerator, Washer, Dryer, Pantry Shelving & Bins, 1st Fl Linen Closet Bins, 1st Floor Bedroom Tv, Living Room Tv Mount Only, Basement Tv, Bar Wall Shelves & Bar Stools, Front Porch Rocking Chairs, Front Yard Bench, Back Yard Swing Under The Deck, Window Treatments, Curtains, & Rods, 5 Window Ac Units, And Shelving In The Basement Storage Area.
- Exclusions: Small Bar Refrigerator, Basement Refrigerator & Freezer, Living Room Tv, Shelving In The Shed, And All Wall Decor / Art.
- Ownership: Fee Simple
Price history
| Date | Event | Price |
|---|---|---|
| 12/4/2025 | Sold | $535,000-1.8%$274/sqft |
Source:  Bright MLS #PABK2064422 Report a problem Bright MLS #PABK2064422 Report a problem | ||
| 10/31/2025 | Pending sale | $545,000$279/sqft |
Source: Bright MLS #PABK2064422 Report a problem | ||
| 10/22/2025 | Listed for sale | $545,000$279/sqft |
Source: Bright MLS #PABK2064422 Report a problem | ||
Public tax history
| Year | Property taxes | Tax assessment |
|---|---|---|
| 2025 | $11,699 +5.8% | $250,500 |
| 2024 | $11,062 +3.7% | $250,500 |
| 2023 | $10,665 +4.6% | $250,500 |
| 2022 | $10,196 +2.1% | $250,500 |
| 2021 | $9,984 +2.2% | $250,500 |
| 2020 | $9,766 +2.5% | $250,500 |
| 2019 | $9,526 +3.7% | $250,500 |
| 2018 | $9,188 +4.4% | $250,500 |
| 2017 | $8,803 +223.7% | $250,500 |
| 2016 | $2,720 | $250,500 |
| 2015 | $2,720 | $250,500 |
| 2014 | -- | $250,500 +2.2% |
| 2013 | -- | $245,000 |
| 2012 | -- | $245,000 |
| 2011 | -- | $245,000 |
| 2010 | -- | $245,000 |
| 2009 | -- | $245,000 |
| 2008 | -- | $245,000 |
| 2007 | -- | $245,000 |
| 2006 | -- | $245,000 |
| 2005 | -- | $245,000 |
| 2004 | -- | $245,000 |
| 2003 | -- | $245,000 |
| 2002 | -- | $245,000 |
Find assessor info on the county website
Neighborhood: 19512
Nearby homes
- $314,0003 bd1 ba1k sqft286 Indian Ln, Boyertown, PA 19512Off Market
- $400,5004 bd3 ba1.4k sqft234 Indian Ln, Boyertown, PA 19512Off Market
- $602,2004 bd3 ba3.4k sqft244 Indian Ln, Boyertown, PA 19512Off Market
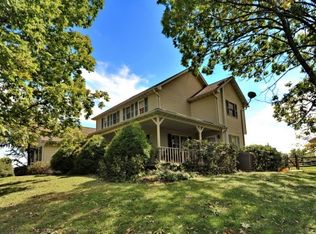
- $602,4004 bd3 ba2.1k sqft354 Indian Ln, Boyertown, PA 19512Off Market
- $464,9004 bd2 ba2.5k sqft261 Indian Ln, Boyertown, PA 19512Sold
- $390,3003 bd1 ba2.1k sqft11 Applewood Ln, Boyertown, PA 19512Off Market
- $794,9004 bd5 ba3.1k sqft250 Indian Ln, Boyertown, PA 19512For Sale
- $346,4003 bd2 ba1.2k sqft304 Indian Ln, Boyertown, PA 19512Off Market
Nearby schools
GreatSchools rating
- 6/10Colebrookdale Elementary SchoolGrades: PK-5Distance: 1.5 mi
- 8/10Boyertown Area Junior High School-WestGrades: 6-8Distance: 2.1 mi
- 8/10Boyertown Area Senior High SchoolGrades: PK,9-12Distance: 1.8 mi
Schools provided by the listing agent
- District: Boyertown Area
Source: Bright MLS. This data may not be complete. We recommend contacting the local school district to confirm school assignments for this home.
Get a cash offer in 3 minutes
Find out how much your home could sell for in as little as 3 minutes with a no-obligation cash offer.
Estimated market value
$549,300
Get a cash offer in 3 minutes
Find out how much your home could sell for in as little as 3 minutes with a no-obligation cash offer.
Estimated market value
$549,300
- Pennsylvania
- Berks County
- Boyertown
- 19512
- 280 Indian Ln
Nearby cities
Nearby zip codes
Other Boyertown Topics
