As you travel down the private lane, you'll arrive at your own secluded paradise nestled on more than 18 acres of picturesque land. This two-story home was completely rebuilt in 2011 and offers the perfect blend of modern comfort and peaceful country living. Step into the welcoming foyer and be greeted by a spacious great room featuring a living area and sunroom with a dramatic wall of windows that fills the space with natural light. The vaulted ceiling and impressive stone fireplace with a wood stove insert create a warm and inviting atmosphere. The spacious kitchen offers a bright breakfast area surrounded by windows overlooking the rear yard, making it the perfect place to enjoy your morning coffee. The first floor also features a formal dining room and a convenient powder room. Just off the kitchen, the rear deck provides an ideal setting for outdoor entertaining and relaxation. A beautiful open staircase leads to the second floor, where you'll find the primary bedroom and private bath, along with three additional bedrooms and a full hall bath. The expansive acreage offers endless opportunities for outdoor recreation, gardening, hunting, and more. Adding to its appeal, the lower corner of the property is close to Pennsylvania State Game Lands, providing access to approximately 350 acres of additional land and making this a true hunter's dream. Also located on the property is a mobile home that is currently tenant-occupied and generating income, though it could be removed if desired. There is a 30' x 34' outbuilding great for storage. Conveniently located near Route 309 and other major travel routes, this unique property offers privacy, space, and accessibility. Don't miss this rare opportunity to own a one-of-a-kind retreat.
For sale
$889,000
305 Thousand Acre Rd, Sellersville, PA 18960
4beds
2,546sqft
Single Family Residence
Built in 1984
18.23 Acres Lot
$-- Zestimate®
$349/sqft
$-- HOA
What's special
- 121 days
- 1,412
- 79
Zillow last checked:
Listing updated:
Listed by:
Paul Barndt Jr 215-234-8041,
The Barndt Agency Inc 2152348041
Source: Bright MLS,MLS#: PABU2124604
Facts & features
Interior
Bedrooms & bathrooms
- Bedrooms: 4
- Bathrooms: 3
- Full bathrooms: 2
- 1/2 bathrooms: 1
- Main level bathrooms: 1
Rooms
- Room types: Living Room, Dining Room, Bedroom 2, Bedroom 3, Bedroom 4, Kitchen, Family Room, Foyer, Bedroom 1, Bathroom 1, Bathroom 2, Half Bath
Bedroom 1
- Level: Upper
- Area: 180 Square Feet
- Dimensions: 15 X 12
Bedroom 2
- Level: Upper
- Area: 110 Square Feet
- Dimensions: 11 X 10
Bedroom 3
- Level: Upper
- Area: 90 Square Feet
- Dimensions: 10 X 9
Bedroom 4
- Level: Upper
- Area: 90 Square Feet
- Dimensions: 10 X 9
Bathroom 1
- Level: Upper
- Area: 70 Square Feet
- Dimensions: 10 X 7
Bathroom 2
- Level: Upper
- Area: 42 Square Feet
- Dimensions: 7 X 6
Dining room
- Level: Main
- Area: 180 Square Feet
- Dimensions: 15 X 12
Family room
- Level: Main
- Area: 168 Square Feet
- Dimensions: 21 X 8
Foyer
- Level: Main
- Area: 70 Square Feet
- Dimensions: 10 X 7
Half bath
- Level: Main
- Area: 28 Square Feet
- Dimensions: 7 X 4
Kitchen
- Level: Main
- Area: 240 Square Feet
- Dimensions: 20 X 12
Living room
- Level: Main
- Area: 230 Square Feet
- Dimensions: 23 X 10
Heating
- Heat Pump, Electric
Cooling
- Heat Pump, Electric
Appliances
- Included: Electric Water Heater
Features
- Basement: Full
- Number of fireplaces: 1
Interior area
- Total structure area: 2,546
- Total interior livable area: 2,546 sqft
- Finished area above ground: 2,546
- Finished area below ground: 0
Property
Parking
- Total spaces: 10
- Parking features: Driveway
- Uncovered spaces: 10
Accessibility
- Accessibility features: None
Features
- Levels: Two
- Stories: 2
- Has private pool: Yes
- Pool features: Private
Lot
- Size: 18.23 Acres
- Features: Secluded
Details
- Additional structures: Above Grade, Below Grade
- Parcel number: 52003078 & 52003068002
- Zoning: RC
- Special conditions: Standard
Construction
Type & style
- Home type: SingleFamily
- Architectural style: Colonial
- Property subtype: Single Family Residence
Materials
- Frame
- Foundation: Block
Condition
- New construction: No
- Year built: 1984
- Major remodel year: 2011
Utilities & green energy
- Electric: 200+ Amp Service
- Sewer: On Site Septic
- Water: Well
Community & HOA
Community
- Subdivision: None Available
HOA
- Has HOA: No
Location
- Region: Sellersville
- Municipality: WEST ROCKHILL TWP
Financial & listing details
- Price per square foot: $349/sqft
- Tax assessed value: $40,000
- Annual tax amount: $7,183
- Date on market: 6/25/2026
- Listing agreement: Exclusive Right To Sell
- Inclusions: Refrigerator In As Is Condition At No Monetary Value.
- Ownership: Fee Simple
Estimated market value
Not available
Estimated sales range
Not available
Not available
Price history
| Date | Event | Price |
|---|---|---|
| 6/25/2026 | Listed for sale | $889,000+106.8%$349/sqft |
Source:  Bright MLS #PABU2124604 Report a problem Bright MLS #PABU2124604 Report a problem | ||
| 4/13/2017 | Listing removed | $429,900$169/sqft |
Source: Preferred Properties Plus #6909385 Report a problem | ||
| 3/21/2017 | Price change | $429,900-6.5%$169/sqft |
Source: Preferred Properties Plus #6909385 Report a problem | ||
| 2/11/2017 | Listed for sale | $459,900-3.2%$181/sqft |
Source: Preferred Properties Plus #6909385 Report a problem | ||
| 3/23/2013 | Listing removed | $475,000$187/sqft |
Source: Coldwell Banker Preferred - Blue Bell Office #6176617 Report a problem | ||
| 2/28/2013 | Listed for sale | $475,000-5%$187/sqft |
Source: Coldwell Banker Preferred #6176617 Report a problem | ||
| 9/25/2012 | Listing removed | $499,999$196/sqft |
Source: Keller Williams Real Estate- Blue Bell #6083880 Report a problem | ||
| 7/18/2012 | Listed for sale | $499,999+53.8%$196/sqft |
Source: Keller Williams Real Estate- Blue Bell #6083880 Report a problem | ||
| 9/25/2008 | Sold | $325,000$128/sqft |
Source: Public Record Report a problem | ||
Public tax history
| Year | Property taxes | Tax assessment |
|---|---|---|
| 2026 | $7,184 +5.7% | $40,000 |
| 2025 | $6,798 | $40,000 |
| 2024 | $6,798 +1.2% | $40,000 |
| 2023 | $6,718 | $40,000 |
| 2022 | $6,718 | $40,000 |
| 2021 | $6,718 | $40,000 |
| 2020 | $6,718 +0.6% | $40,000 |
| 2018 | $6,678 +0.8% | $40,000 |
| 2017 | $6,628 | $40,000 |
| 2016 | $6,628 | $40,000 |
| 2015 | -- | $40,000 |
| 2014 | -- | $40,000 |
| 2013 | -- | $40,000 |
| 2012 | -- | $40,000 |
| 2011 | -- | $40,000 |
| 2010 | -- | $40,000 |
| 2009 | -- | $40,000 |
| 2008 | -- | $40,000 |
| 2007 | -- | $40,000 |
| 2006 | -- | $40,000 |
| 2005 | -- | $40,000 +300% |
| 2004 | -- | $10,000 |
| 2003 | -- | $10,000 |
| 2002 | -- | $10,000 |
| 2000 | -- | $10,000 |
Find assessor info on the county website
Monthly payment
Est. payment
Payment breakdown
Explore the cost of this home by adjusting the details. Changes won't be saved.Climate risks
Neighborhood: 18960
Nearby schools
Schools provided by the listing agent
- District: Pennridge
Source: Bright MLS. This data may not be complete. We recommend contacting the local school district to confirm school assignments for this home.
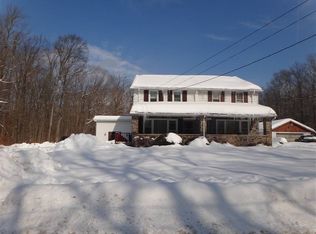
- $154,000-- bd-- ba-- sqft305 Thousand Acre Rd, Sellersville, PA 18960Off Market
- $375,0003 bd2 ba1.1k sqft527A Thousand Acre Rd, Sellersville, PA 18960Sold

- $---- bd-- ba-- sqft223 Thousand Acre Rd, Sellersville, PA 18960Off Market
- $335,5003 bd2 ba1.4k sqft313 Thousand Acre Rd, Sellersville, PA 18960Off Market
Similar homes
- $750,0003 bd3 ba2.6k sqft59 N Allentown Rd, Telford, PA 18969For Sale
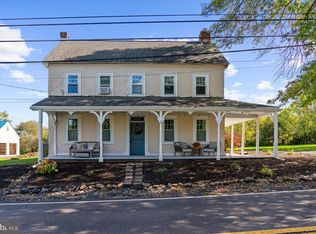
 MLS ID #PAMC2197288, Geoff Horrocks, Moments Real Estate. Bright MLS
 - $625,0003 bd2 ba2.5k sqft3072 Long Rd, Green Lane, PA 18054For Sale
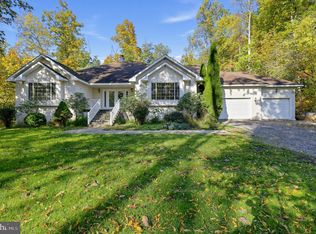 MLS ID #PAMC2197992, Ryan Petrucci, RE/MAX Main Line - Devon. Bright MLS
 - $895,0004 bd4 ba3.1k sqft824 Welcome House Rd, Perkasie, PA 18944For Sale
 MLS ID #PABU2128206, Lindsey Menzen, Keller Williams Realty Group. Bright MLS
 - $850,0004 bd3 ba2.8k sqft928 S Old Bethlehem Pike, Quakertown, PA 18951For Sale
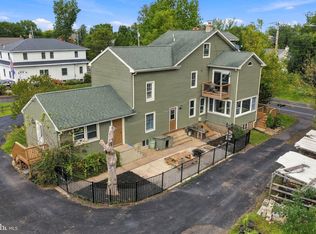 MLS ID #PABU2131382, Vickie Landis, Keller Williams Realty Group. Bright MLS
 - $668,0004 bd3 ba2.6k sqft347 Beechwood Dr, Sellersville, PA 18960For SaleMLS ID #PABU2131396, Tina Kennedy, BHHS Fox & Roach-Doylestown. Bright MLS
- $774,5004 bd3 ba2.3k sqft1669 Fennel Rd, Quakertown, PA 18951For SaleMLS ID #PABU2132618, Linda K Levin, Keller Williams Real Estate - Southampton. Bright MLS
- $690,0005 bd4 ba3.4k sqft603 S 12th St, Sellersville, PA 18960For SaleMLS ID #PABU2128500, Denise McLean, Century 21 Advantage Gold-Elkins Park. Bright MLS
- $559,9004 bd3 ba1.7k sqft28 Ridge Run Rd, Sellersville, PA 18960For SaleMLS ID #PABU2126174, Chris Griswold, EXP Realty, LLC. Bright MLS
- $924,9004 bd5 ba3k sqft5921 Durham Rd, Pipersville, PA 18947For SaleMLS ID #PABU2130598, Melanie Henderson, Innovate Real Estate. Bright MLS
- $575,0004 bd3 ba2.2k sqft619 Morwood Rd, Telford, PA 18969For SaleMLS ID #PAMC2196354, Diane Richardson, BHHS Keystone Properties. Bright MLS
- $1,050,0003 bd3 ba3.3k sqft1147 Barnbridge Dr, Schwenksville, PA 19473For SaleMLS ID #PAMC2192062, Theresa Bryan, Iron Valley Real Estate Doylestown. Bright MLS
- $1,275,0004 bd3 ba2.8k sqft309 Park Dr W, Kintnersville, PA 18930For SaleMLS ID #PABU2133852, Vincent Vesci, Compass RE. Bright MLS
- $919,0004 bd4 ba3k sqft669 Tennis Ave, Ambler, PA 19002For SaleMLS ID #PAMC2193986, Amanda Helwig, Dan Helwig Inc. Bright MLS
- $699,9004 bd4 ba3.1k sqft211 Tollgate Rd, Quakertown, PA 18951For SaleMLS ID #PABU2131392, Steve Hull, RE/MAX One Realty. Bright MLS
- $679,9005 bd5 ba3.3k sqft350 Elmhurst Ave, Sellersville, PA 18960For SaleMLS ID #PABU2121854, Nisan Miah, Realty Mark Associates. Bright MLS
- $475,0003 bd2 ba2.1k sqft10 Fulton Ave, Telford, PA 18969For SaleMLS ID #PABU2133880, Jacki Ruiz, RE/MAX Central - Lansdale. Bright MLS
- $780,0004 bd3 ba3.6k sqft1062 Kingscote Dr, Harleysville, PA 19438For SaleMLS ID #PAMC2189664, Bob Kelley, BHHS Fox & Roach-Blue Bell. Bright MLS
- $699,9004 bd3 ba3.1k sqft21 Cassandra Dr, Perkasie, PA 18944For SaleMLS ID #PABU2131296, Cathy Antonucci, RE/MAX 440 - Perkasie. Bright MLS
- $599,9003 bd3 ba2.4k sqft907 Church Rd, Hatfield, PA 19440For SaleMLS ID #PABU2131510, Tina Kennedy, BHHS Fox & Roach-Doylestown. Bright MLS
- $799,9004 bd3 ba3k sqft102 Trotter Ln, North Wales, PA 19454For SaleMLS ID #PAMC2196364, David Kim, RE/MAX Central - Blue Bell. Bright MLS
