1147 Barnbridge Drive is truly a nature lover’s paradise. Perfectly situated on nearly 8 acres of beautiful, meadow-like grounds, this one-owner Cape offers a rare combination of privacy, natural beauty, and convenient access to outdoor recreation. Surrounded by mature trees, established gardens, and peaceful open space, the property offers incredible opportunities to enjoy wildlife right from home. Deer and baby fawns wander through the grounds, turtles nest nearby, and birds of every kind fill the trees, creating a setting that feels peaceful and alive in every season. One of the most unique features of this property is the private entrance to the Perkiomen Trail right from the backyard, with connections to the Salford Trail. Spring Mountain and year-round outdoor adventures are just a short distance away, with parks, canoeing, kayaking, tubing, campgrounds, and endless opportunities to explore the outdoors nearby. The beautifully maintained home welcomes you with a gorgeous mahogany-floored wraparound porch, the perfect place to sit back and take in the surrounding scenery. Inside, you’ll find soaring cathedral ceilings, generously sized rooms, abundant living space, and a desirable first-floor primary bedroom with a full bath and private deck access. Meticulously cared for by its original owner, the home features numerous major improvements, including a new roof installed in October 2022, a Burnham three-pass cold-start oil boiler installed in September 2025, Lennox air-conditioning units, a 500-foot well, and a complete whole-house water filtration system. The septic system was most recently pumped in May 2026 and has been regularly maintained. A new rear deck was also added in 2025, providing another beautiful place to relax and enjoy the property. The expansive full walkout basement offers tremendous potential to be finished, adding even more living, entertaining, or recreational space. An attached garage provides everyday convenience, while the additional detached two-car garage offers plenty of room for vehicles, hobbies, equipment, or storage. Out back, a private deck overlooks the serene grounds and offers the perfect setting for morning coffee, outdoor dining, or simply enjoying the sights and sounds of nature. And while the property feels wonderfully secluded, everyday conveniences are still close by. Local pizza, restaurants, and the Schwenksville Post Office are just a short walk away, giving you the best of both worlds — a peaceful private retreat surrounded by nature, with recreation, dining, and daily necessities right at your fingertips. Peaceful, private, meticulously maintained, and truly one of a kind, 1147 Barnbridge Drive offers an exceptional opportunity to enjoy country living with the Perkiomen Trail right outside your door.
For sale
$1,499,900
1147 Barnbridge Dr, Schwenksville, PA 19473
3beds
3,376sqft
Single Family Residence
Built in 1996
7.83 Acres Lot
$1,413,700 Zestimate®
$444/sqft
$-- HOA
What's special
Attached garageAdditional detached two-car garageEstablished gardensSurrounded by mature treesGorgeous mahogany-floored wraparound porchGenerously sized roomsAbundant living space
- 11 days
- 3,139
- 69
Likely to sell faster than
Zillow last checked:
Listing updated:
Listed by:
Theresa Bryan 610-888-9525,
Iron Valley Real Estate Doylestown (267) 703-5050
Source: Bright MLS,MLS#: PAMC2192062
Facts & features
Interior
Bedrooms & bathrooms
- Bedrooms: 3
- Bathrooms: 3
- Full bathrooms: 2
- 1/2 bathrooms: 1
- Main level bathrooms: 2
- Main level bedrooms: 1
Basement
- Area: 0
Heating
- Central, Oil
Cooling
- Central Air, Other
Appliances
- Included: Water Heater
Features
- Basement: Exterior Entry,Unfinished,Walk-Out Access
- Number of fireplaces: 1
Interior area
- Total structure area: 3,376
- Total interior livable area: 3,376 sqft
- Finished area above ground: 3,376
- Finished area below ground: 0
Property
Parking
- Total spaces: 4
- Parking features: Garage Faces Front, Attached, Detached, Driveway
- Attached garage spaces: 4
- Has uncovered spaces: Yes
Accessibility
- Accessibility features: Accessible Approach with Ramp
Features
- Levels: Two
- Stories: 2
- Pool features: None
Lot
- Size: 7.83 Acres
- Dimensions: 455.00 x 0.00
Details
- Additional structures: Above Grade, Below Grade
- Parcel number: 620000003169
- Zoning: R
- Special conditions: Standard
Construction
Type & style
- Home type: SingleFamily
- Architectural style: Cape Cod
- Property subtype: Single Family Residence
Materials
- Frame
- Foundation: Block
Condition
- New construction: No
- Year built: 1996
Utilities & green energy
- Sewer: On Site Septic
- Water: Private
Community & HOA
Community
- Subdivision: Aidenn Lair
HOA
- Has HOA: No
Location
- Region: Schwenksville
- Municipality: UPPER SALFORD TWP
Financial & listing details
- Price per square foot: $444/sqft
- Tax assessed value: $312,720
- Annual tax amount: $14,021
- Date on market: 8/21/2026
- Listing agreement: Exclusive Right To Sell
- Exclusions: Ring Cameras
- Ownership: Fee Simple
Estimated market value
$1,413,700
$1.34M - $1.48M
$4,095/mo
Price history
| Date | Event | Price |
|---|---|---|
| 8/21/2026 | Listed for sale | $1,499,900+1399.9%$444/sqft |
Source:  Bright MLS #PAMC2192062 Report a problem Bright MLS #PAMC2192062 Report a problem | ||
| 1/5/1995 | Sold | $100,000$30/sqft |
Source: Public Record Report a problem | ||
Public tax history
| Year | Property taxes | Tax assessment |
|---|---|---|
| 2025 | $12,866 +5.9% | $312,720 |
| 2024 | $12,151 | $312,720 |
| 2023 | $12,151 +6.8% | $312,720 |
| 2022 | $11,382 +1.5% | $312,720 |
| 2021 | $11,209 +1.3% | $312,720 |
| 2020 | $11,070 +1.2% | $312,720 |
| 2019 | $10,936 +2% | $312,720 |
| 2018 | $10,719 +1.6% | $312,720 |
| 2017 | $10,552 +0.4% | $312,720 |
| 2016 | $10,510 +1.3% | $312,720 |
| 2015 | $10,379 +0.9% | $312,720 |
| 2014 | $10,291 +0.8% | $312,720 |
| 2013 | $10,213 +2.6% | $312,720 |
| 2012 | $9,958 +5.7% | $312,720 |
| 2011 | $9,420 +3.4% | $312,720 |
| 2010 | $9,114 +1.7% | $312,720 |
| 2009 | $8,961 | $312,720 |
| 2008 | $8,961 +2.4% | -- |
| 2007 | $8,747 +3.5% | -- |
| 2006 | $8,455 +5.1% | -- |
| 2005 | $8,042 +6.3% | -- |
| 2004 | $7,567 +10.5% | -- |
| 2003 | $6,845 +7.6% | -- |
| 2002 | $6,360 +4.7% | -- |
| 2000 | $6,072 +2.4% | -- |
| 1999 | $5,929 | -- |
Find assessor info on the county website
Monthly payment
Est. payment
Payment breakdown
Explore the cost of this home by adjusting the details. Changes won't be saved.Climate risks
Neighborhood: 19473
Nearby schools
Schools provided by the listing agent
- District: Souderton Area
Source: Bright MLS. This data may not be complete. We recommend contacting the local school district to confirm school assignments for this home.
- $619,0004 bd3 ba1.9k sqft1107 Barnbridge Dr, Schwenksville, PA 19473Off Market
- $528,3004 bd2 ba2.7k sqft1120 Haim Rd, Schwenksville, PA 19473Off Market
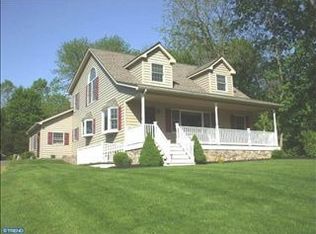
- $537,9004 bd2 ba2.1k sqft1201 Barnbridge Dr, Schwenksville, PA 19473Off Market
- $572,4003 bd2 ba2.2k sqft1085 Barnbridge Dr, Schwenksville, PA 19473Off Market
Similar homes
- $1,449,0003 bd3 ba3.5k sqft118 Wambold Rd, Green Lane, PA 18054For Sale

 MLS ID #PAMC2174378, Aaron Powell, Keller Williams Real Estate - Bethlehem. Bright MLS
 - $985,0004 bd4 ba4.9k sqft521 Dewar Dr, Telford, PA 18969For Sale
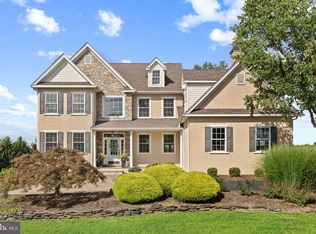 MLS ID #PAMC2190732, Mariel Gniewoz, Keller Williams Real Estate-Montgomeryville. Bright MLS
 - $1,050,0004 bd4 ba4.3k sqft2124 Arbordale Cir, Schwenksville, PA 19473For Sale
 MLS ID #PAMC2189566, Adrienne Hutson, Springer Realty Group. Bright MLS
 - $1,199,0005 bd4 ba4.5k sqft443 Kirsten Cir, Collegeville, PA 19426For Sale
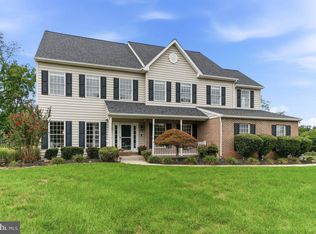 MLS ID #PAMC2191946, Audrey Guarnaccia, Howard Hanna Real Estate Services. Bright MLS
 - $1,000,0005 bd2 ba2.4k sqft456 Collegeville Rd, Collegeville, PA 19426For SaleMLS ID #PAMC2192596, Joe Tosco, Real of Pennsylvania. Bright MLS
- $1,675,0005 bd5 ba4.8k sqft643 Harleysville Pike, Lederach, PA 19450For SaleMLS ID #PAMC2187626, Jim Stachelek, RE/MAX Reliance. Bright MLS
- $799,9003 bd2 ba3.3k sqft411 Swamp Pike, Schwenksville, PA 19473For SaleMLS ID #PAMC2125570, Suzanne Kunda, Freestyle Real Estate LLC. Bright MLS
- $889,0003 bd3 ba2.7k sqft18 Kratz, Zieglerville, PA 19492For SaleMLS ID #PAMC2184586, Donna Maicher, RE/MAX 440 - Pennsburg. Bright MLS
- $915,0004 bd3 ba3k sqft70 Alexandrea Cir, Harleysville, PA 19438For SaleMLS ID #PAMC2189318, Nathaniel Seaman, Realty One Group Exclusive. Bright MLS
- $895,0004 bd3 ba4.7k sqft750 Allentown Rd, Sellersville, PA 18960For SaleMLS ID #PABU2128790, Christine Meenan, Keller Williams Real Estate-Doylestown. Bright MLS
- $1,400,0004 bd4 ba4.8k sqft112 Terrace Rd, Boyertown, PA 19512For SaleMLS ID #PABK2076214, Brian Kelly, Kelly Real Estate, Inc.. Bright MLS
- $839,0003 bd3 ba2.6k sqft2135 Saint Peters Rd, Pottstown, PA 19465For SaleMLS ID #PACT2134804, Lori-Nan Engler, Redfin Corporation. Bright MLS
- $925,0004 bd3 ba3.7k sqft6 Forest Glen Dr, Chester Springs, PA 19425For SaleMLS ID #PACT2133542, Colleen Johnson, Long & Foster Real Estate, Inc.. Bright MLS
- $1,649,0004 bd3 ba3.1k sqft1904 Broad St, Perkasie, PA 18944For SaleMLS ID #PABU2119124, Petrina Unger, Kurfiss Sotheby's International Realty. Bright MLS
- $750,0006 bd3 ba3.2k sqft2148 Pheasant Hill Rd, Lansdale, PA 19446For SaleMLS ID #PAMC2192152, Ryanne Sullivan, Compass RE. Bright MLS
- $1,395,0005 bd5 ba4.9k sqft1051 Saint Matthews Rd, Chester Springs, PA 19425For SaleMLS ID #PACT2132232, Tom Toole III, RE/MAX Main Line-West Chester. Bright MLS
- $900,0004 bd4 ba3.7k sqft1006 Weikel Rd, Lansdale, PA 19446For SaleMLS ID #PAMC2184340, Diane Williams, Coldwell Banker Realty. Bright MLS
- $1,165,0004 bd6 ba4.3k sqft452 Sorrel Ct, Collegeville, PA 19426For SaleMLS ID #PAMC2184126, Kandece Henning, Innovate Real Estate. Bright MLS
- $975,0004 bd3 ba3k sqft201 E Moyer Rd, Pottstown, PA 19464For SaleMLS ID #PAMC2182676, Diana Rivera, Keller Williams Real Estate - Newtown. Bright MLS
- $780,0004 bd3 ba3.6k sqft1062 Kingscote Dr, Harleysville, PA 19438For SaleMLS ID #PAMC2189664, Bob Kelley, BHHS Fox & Roach-Blue Bell. Bright MLS
