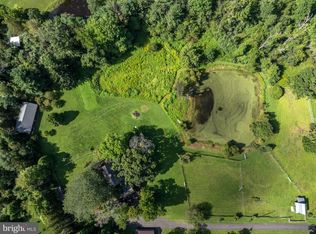
This classic Bucks County farmhouse estate offers a rare opportunity to own a fully equipped equestrian property set on nearly 13 picturesque acres in Hilltown Township. Designed with the serious horse enthusiast in mind, the property seamlessly combines a turnkey training facility with the timeless charm of a circa-1780 farmhouse—creating an ideal setting for both horse and rider. At the heart of the farm is a 60' x 120' indoor riding arena, thoughtfully updated with masonry sand and fiber footing for optimal performance. Complementing the indoor is a 100' x 200' outdoor arena with well-draining footing, providing year-round versatility for training and riding. The well-appointed barn features 23 horse stalls, 4 pony stalls, and a two-stall shed row, along with two tack rooms, a kitchenette, and a bathroom for convenience. Eleven fenced pastures with solar-powered electric fencing allow for efficient rotation and turnout, while a round pen and hot walker support a complete training program. A private trail encircles the pastures, offering the ease of riding directly on your own property. Above the barn, two beautifully updated apartments—one one-bedroom and one two-bedroom—provide excellent options for staff housing, guest accommodations, or rental income. One includes an enclosed porch, while the other offers a flexible bonus room. The farmhouse itself overlooks the grounds, offering peaceful views of the pastures and daily horse activity. A welcoming wraparound front porch sets the tone, while inside, the home blends historic character with modern comfort. Wide-plank yellow pine floors, deep window sills, and exposed beams reflect its heritage, while the thoughtfully designed layout supports today’s lifestyle. The living room features a striking stone fireplace with wood insert, and the dining room includes a built-in mirrored serving cabinet and generous storage. A dramatic floor-to-ceiling stone wall anchors the kitchen, which is equipped with cherry cabinetry, granite countertops, stainless steel appliances, and a bright breakfast area. The family room, with its raised-hearth stone fireplace, opens to a private 530-square-foot two-tiered deck—perfect for relaxing or entertaining while overlooking the pastures. A mudroom with laundry, located on the barn side of the home, provides a practical transition from stable to house. Upstairs, the primary suite offers a walk-in closet and a spacious bath with dual vanities, Jacuzzi tub, and separate shower. Three additional bedrooms and a full bath complete the second floor, while a walk-up attic offers expansion potential. Additional highlights include a new roof (May 2024), updated HVAC systems (2022/2023), a newer oil tank and heater flue, and an electronic dog fence encompassing approximately six acres. Beyond equestrian use, the indoor arena can easily accommodate storage for equipment, vehicles, or recreational boats. An adjacent equipment shed and a heated/cooled 1.5-car garage with 220 three-phase electric, high ceilings, and bright LED lighting make this property equally appealing for hobbyists or small business use. Ideally located in the heart of Bucks County—just 5 miles from Dublin, approximately 18 miles from the Bucks County Horse Park, 35 miles from Philadelphia, and 80 miles from New York City—this property offers the perfect balance of accessibility and a private country setting. Act 319 preferential assessment, which may allow for a one-acre subdivision, offering potential for a second homesite (buyer to verify). 24-hour notice required.
For sale
Price cut: $100.9K (8/27)
$1,649,000
1904 Broad St, Perkasie, PA 18944
4beds
3,103sqft
Farm
Built in 1780
12.86 Acres Lot
$1,574,500 Zestimate®
$531/sqft
$-- HOA
What's special
Welcoming wraparound front porchMudroom with laundryAdjacent equipment shedDeep window sillsExposed beamsWide-plank yellow pine floors
- 171 days
- 896
- 45
Zillow last checked:
Listing updated:
Listed by:
Petrina Unger 484-903-0650,
Kurfiss Sotheby's International Realty 2157943227
Source: Bright MLS,MLS#: PABU2119124
Facts & features
Interior
Bedrooms & bathrooms
- Bedrooms: 4
- Bathrooms: 3
- Full bathrooms: 2
- 1/2 bathrooms: 1
- Main level bathrooms: 1
Rooms
- Room types: Living Room, Dining Room, Primary Bedroom, Bedroom 2, Bedroom 3, Bedroom 4, Kitchen, Family Room, Laundry
Primary bedroom
- Features: Walk-In Closet(s), Attached Bathroom, Flooring - HardWood, Ceiling Fan(s)
- Level: Upper
- Area: 247 Square Feet
- Dimensions: 13 X 19
Bedroom 2
- Features: Flooring - HardWood
- Level: Upper
- Area: 121 Square Feet
- Dimensions: 11 X 11
Bedroom 3
- Features: Flooring - HardWood
- Level: Upper
- Area: 165 Square Feet
- Dimensions: 11 X 15
Bedroom 4
- Features: Flooring - HardWood
- Level: Upper
- Area: 117 Square Feet
- Dimensions: 9 X 13
Dining room
- Features: Pantry, Flooring - Wood, Built-in Features
- Level: Main
- Area: 210 Square Feet
- Dimensions: 14 X 15
Family room
- Features: Flooring - HardWood, Fireplace - Wood Burning
- Level: Main
- Area: 299 Square Feet
- Dimensions: 13 X 23
Kitchen
- Features: Breakfast Nook, Granite Counters, Eat-in Kitchen, Kitchen - Electric Cooking, Ceiling Fan(s)
- Level: Main
- Area: 288 Square Feet
- Dimensions: 16 X 18
Laundry
- Level: Main
- Area: 63 Square Feet
- Dimensions: 7 X 9
Living room
- Features: Fireplace - Wood Burning, Flooring - HardWood
- Level: Main
- Area: 195 Square Feet
- Dimensions: 13 X 15
Heating
- Baseboard, Oil, Electric
Cooling
- Central Air, Window Unit(s), Electric
Appliances
- Included: Microwave, Dishwasher, Dryer, Water Heater, Washer, Stainless Steel Appliance(s), Refrigerator, Oven/Range - Electric, Freezer, Electric Water Heater
- Laundry: Laundry Room
Features
- Breakfast Area, Built-in Features, Formal/Separate Dining Room, Eat-in Kitchen, Primary Bath(s), Bathroom - Stall Shower, Bathroom - Tub Shower, Upgraded Countertops, Walk-In Closet(s), Dry Wall
- Flooring: Ceramic Tile, Engineered Wood, Hardwood, Wood
- Basement: Unfinished
- Number of fireplaces: 2
- Fireplace features: Stone, Wood Burning, Insert
Interior area
- Total structure area: 3,103
- Total interior livable area: 3,103 sqft
- Finished area above ground: 3,103
- Finished area below ground: 0
Video & virtual tour
Property
Parking
- Total spaces: 24
- Parking features: Garage Faces Front, Gravel, Detached, Parking Lot
- Garage spaces: 4
- Has uncovered spaces: Yes
Accessibility
- Accessibility features: None
Features
- Levels: Two
- Stories: 2
- Patio & porch: Porch, Deck
- Pool features: None
- Fencing: Full,Electric,Board
Lot
- Size: 12.86 Acres
- Features: Cleared, Front Yard, Level, Open Lot
Details
- Additional structures: Above Grade, Below Grade, Outbuilding, Shed(s), Feed Barn
- Parcel number: 15035051
- Zoning: RR
- Zoning description: Rural Residential Horse Farm
- Special conditions: Standard
- Other equipment: Negotiable
- Wooded area: 0
- Horses can be raised: Yes
- Horse amenities: Arena, Horses Allowed, Paddocks, Riding Ring, Stable(s)
Construction
Type & style
- Home type: SingleFamily
- Architectural style: Farmhouse/National Folk
- Property subtype: Farm
Materials
- Frame, Masonry
- Foundation: Stone
- Roof: Architectural Shingle
Condition
- New construction: No
- Year built: 1780
Utilities & green energy
- Sewer: On Site Septic
- Water: Well
Community & HOA
HOA
- Has HOA: No
Location
- Region: Perkasie
- Municipality: HILLTOWN TWP
Financial & listing details
- Price per square foot: $531/sqft
- Tax assessed value: $64,660
- Annual tax amount: $10,956
- Date on market: 4/27/2026
- Listing agreement: Exclusive Agency
- Listing terms: Cash,Conventional,Farm Credit Service
- Inclusions: Washers, Dryers, Refrigerators Except For Two In The Auto Shop Area, Horse Walker
- Exclusions: All Farm Equipment And Trailers And Two Refrigerators In The Auto Shop Area
- Ownership: Fee Simple
Estimated market value
$1,574,500
$1.50M - $1.65M
$4,110/mo
Price history
| Date | Event | Price |
|---|---|---|
| 8/27/2026 | Price change | $1,649,000-5.8%$531/sqft |
Source:  Bright MLS #PABU2119124 Report a problem Bright MLS #PABU2119124 Report a problem | ||
| 7/14/2026 | Price change | $1,749,900+0.1%$564/sqft |
Source: Bright MLS #PABU2119122 Report a problem | ||
| 7/14/2026 | Price change | $1,749,000-2.8%$564/sqft |
Source: Bright MLS #PABU2119124 Report a problem | ||
| 5/22/2026 | Price change | $1,799,000-5.3%$580/sqft |
Source: Bright MLS #PABU2119124 Report a problem | ||
| 4/27/2026 | Listed for sale | $1,899,000+15.2%$612/sqft |
Source: Bright MLS #PABU2119124 Report a problem | ||
| 8/13/2024 | Sold | $1,649,000$531/sqft |
Source: Bright MLS #PABU2071934 Report a problem | ||
| 7/12/2024 | Pending sale | $1,649,000$531/sqft |
Source: Bright MLS #PABU2071934 Report a problem | ||
| 6/13/2024 | Contingent | $1,649,000$531/sqft |
Source: Bright MLS #PABU2071934 Report a problem | ||
| 6/6/2024 | Listed for sale | $1,649,000+449.7%$531/sqft |
Source: Bright MLS #PABU2071934 Report a problem | ||
| 12/5/1995 | Sold | $300,000$97/sqft |
Source: Public Record Report a problem | ||
Public tax history
| Year | Property taxes | Tax assessment |
|---|---|---|
| 2026 | $11,547 +4.2% | $64,660 |
| 2025 | $11,086 | $64,660 |
| 2024 | $11,086 +1.2% | $64,660 |
| 2023 | $10,957 | $64,660 |
| 2022 | $10,957 | $64,660 |
| 2021 | $10,957 | $64,660 |
| 2020 | $10,957 +0.6% | $64,660 |
| 2018 | $10,892 +0.7% | $64,660 -22.1% |
| 2017 | $10,812 | $83,040 |
| 2016 | $10,812 | $83,040 |
| 2015 | -- | $83,040 |
| 2014 | -- | $83,040 |
| 2012 | -- | $83,040 |
| 2011 | -- | $83,040 |
| 2010 | -- | $83,040 |
| 2009 | -- | $83,040 |
| 2008 | -- | $83,040 |
| 2007 | -- | $83,040 |
| 2006 | -- | $83,040 |
| 2005 | -- | $83,040 +300% |
| 2004 | -- | $20,760 |
| 2003 | -- | $20,760 |
| 2002 | -- | $20,760 |
| 2000 | -- | $20,760 |
Find assessor info on the county website
Monthly payment
Est. payment
Payment breakdown
Explore the cost of this home by adjusting the details. Changes won't be saved.Climate risks
Neighborhood: 18944
Nearby schools
Schools provided by the listing agent
- High: Pennridge
- District: Pennridge
Source: Bright MLS. This data may not be complete. We recommend contacting the local school district to confirm school assignments for this home.

Similar homes
- $895,0004 bd4 ba3.1k sqft824 Welcome House Rd, Perkasie, PA 18944For Sale

 MLS ID #PABU2128206, Lindsey Menzen, Keller Williams Realty Group. Bright MLS
 - $1,425,0004 bd3 ba3.7k sqft3821 Fountain Cir, Fountainville, PA 18923For Sale
 MLS ID #PABU2127388, Lisa Povlow, Kurfiss Sotheby's International Realty. Bright MLS
 - $1,150,0004 bd3 ba3.2k sqft345 Park Ave, Chalfont, PA 18914For Sale
 MLS ID #PABU2131478, Jane Douglass, BHHS Fox & Roach-Blue Bell. Bright MLS
 - $1,359,0003 bd3 ba2.6k sqft6080 Schlentz Hill Rd, Pipersville, PA 18947For Sale
 MLS ID #PABU2130664, Stephen Darlington, BHHS Fox & Roach-New Hope. Bright MLS
 - $1,050,0004 bd4 ba3k sqft765 Swamp Rd, Wrightstown, PA 18940For SaleMLS ID #PABU2133344, Mercedes Hayes, Addison Wolfe Real Estate. Bright MLS
- $1,535,0004 bd3 ba3.3k sqft117 E Mill Rd, Flourtown, PA 19031For SaleMLS ID #PAMC2194534, Barrett Stewart, BHHS Fox & Roach-Chestnut Hill. Bright MLS
- $1,395,0004 bd5 ba4.3k sqft2885 Mill Rd, Doylestown, PA 18902For SaleMLS ID #PABU2116514, Angie Haug, Kurfiss Sotheby's International Realty. Bright MLS
- $1,500,0004 bd5 ba3.4k sqft1171 Shannon Rd, Newtown, PA 18940For SaleMLS ID #PABU2130732, Madeline Jones, BHHS Fox & Roach -Yardley/Newtown. Bright MLS
- $2,195,0004 bd3 ba3k sqft6161 Mechanicsville Rd, Mechanicsville, PA 18934For SaleMLS ID #PABU2117972, Jay Spaziano, Jay Spaziano Real Estate. Bright MLS
- $1,764,0004 bd4 ba4k sqft1703 Scott Dr, Newtown, PA 18940For SaleMLS ID #PABU2130138, Marianne Peterson, Coldwell Banker Hearthside. Bright MLS
- $1,399,0003 bd3 ba3.5k sqft118 Wambold Rd, Green Lane, PA 18054For SaleMLS ID #PAMC2174378, Aaron Powell, Keller Williams Real Estate - Bethlehem. Bright MLS
- $925,0004 bd3 ba3.2k sqft3889 Robin Rd, Furlong, PA 18925For SaleMLS ID #PABU2132042, Stephanie Garomon, Addison Wolfe Real Estate. Bright MLS
- $1,330,0004 bd3 ba3k sqft512 Swedesford Rd, Lower Gwynedd, PA 19002For SaleMLS ID #PAMC2193686, Laszlo Garay, BHHS Fox&Roach-Newtown Square. Bright MLS
- $1,795,0005 bd4 ba4.5k sqft98 Cressman Rd, Telford, PA 18969For SaleMLS ID #PAMC2193044, Michael Strickland, Kurfiss Sotheby's International Realty. Bright MLS
- $924,9004 bd5 ba3k sqft5921 Durham Rd, Pipersville, PA 18947For SaleMLS ID #PABU2130598, Melanie Henderson, Innovate Real Estate. Bright MLS
- $1,595,0004 bd5 ba4.3k sqft7044 Ely Rd, New Hope, PA 18938For SaleMLS ID #PABU2113212, Gina Spaziano, Gina Spaziano Real Estate & Concierge Services. Bright MLS
- $2,295,0004 bd3 ba2.9k sqft2209 Swamp Rd, Furlong, PA 18925For SaleMLS ID #PABU2132886, Kevin Steiger, Kurfiss Sotheby's International Realty. Bright MLS
- $925,0004 bd3 ba3.1k sqftLOT 2 Allentown Rd, Quakertown, PA 18951New ConstructionMLS ID #PABU2132798, Dana MacIntosh, Keller Williams Real Estate-Blue Bell. Bright MLS
- $975,0003 bd3 ba2.5k sqft1915 Old Bethlehem Pike, Sellersville, PA 18960For SaleMLS ID #PABU2133006, Amy Bergstresser, Bergstresser Real Estate Inc. Bright MLS
- $1,599,0005 bd4 ba3.4k sqft1801 County Line Rd, Huntingdon Vy, PA 19006For SaleMLS ID #PABU2127794, Taras Smerechanskyy, Noble Realty Group. Bright MLS
