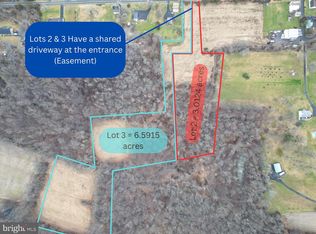
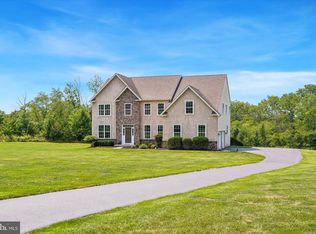
The Waldon by MacIntosh Homes offers a luxurious blend of open-concept living and traditional spaces, thoughtfully designed to provide flexibility for a variety of lifestyles. Set on an expansive 3-acre homesite in Milford Township, this to-be-built home combines generous living spaces, quality finishes, and the opportunity to make selections and customizations along the way. Step inside the impressive two-story foyer, highlighted by an L-shaped staircase and detailed trim package. To the left, the formal dining room is an elegant space for gatherings. Throughout the first floor, 5-inch colonial baseboard trim is complemented by 3¼-inch colonial casing around windows and doorways. At the heart of the home is the beautifully appointed kitchen featuring 42-inch Century Kitchens cabinetry with crown molding, soft-close doors, pull-out drawers, and your choice of Level 2 granite or Level 1 quartz countertops. A cooktop with vent hood above, along with a wall oven and microwave, completes the thoughtfully designed cooking space. Abundant cabinetry and a separate pantry closet provide plenty of storage. Just beyond the kitchen is the convenient laundry/mudroom with coat closets and direct access to the garage. The main living areas flow seamlessly from the kitchen into the dining area and spacious family room, creating an open and inviting gathering space. Sliding glass doors fill the area with natural light and lead to the expansive backyard. Adjacent to the family room is a private study offering flexible space for a home office, library, den, or additional sleeping space. A full first-floor bathroom with tub/shower combination and single vanity adds even more versatility. Across the foyer, a generously sized formal living room with double windows completes the first floor. Upstairs, an expansive loft provides another flexible living area and may be configured as a fifth upstairs bedroom. Leave it open for a second family room, recreation space, or game room, or select the additional bedroom configuration to suit your needs. Double doors lead into the impressive primary suite, featuring a spacious bedroom and two walk-in closets—including one exceptionally large closet offering tremendous storage and additional possibilities. The en suite bath features luxury vinyl tile flooring, a dual-sink vanity with cultured marble top, a freestanding tub, and a walk-in shower with tile surround. Three additional bedrooms and a full hall bathroom complete the second floor. The full unfinished basement provides substantial storage and a blank canvas for potential future finishing and additional living space. Outside, the approximately 3-acre homesite offers an uncommon sense of space and privacy, with preserved open space located toward the rear of the property. Enjoy a peaceful setting while remaining convenient to Quakertown-area shopping, dining, Route 309, and the Pennsylvania Turnpike. Build The Waldon, or choose another available MacIntosh Homes floor plan, and make this exceptional homesite your own. Other floor plans are available, providing the opportunity to select a design and personalize available finishes and customizations. This shovel-ready homesite has public sewer and stormwater management facilities already installed, with the lot cleared and prepared for construction. Estimated delivery is approximately 6–9 months from the applicable construction start date and selections.
New construction
$925,000
LOT 2 Allentown Rd, Quakertown, PA 18951
4beds
3,116sqft
Single Family Residence
Built in ----
3.15 Acres Lot
$-- Zestimate®
$297/sqft
$-- HOA
What's special
Expansive backyardFreestanding tubDetailed trim packageImpressive two-story foyerCooktop with vent hoodPeaceful settingAbundant cabinetry
- 5 days
- 129
- 16
Zillow last checked:
Listing updated:
Listed by:
Dana MacIntosh 267-222-0264,
Keller Williams Real Estate-Blue Bell 2156462900
Source: Bright MLS,MLS#: PABU2132798
Facts & features
Interior
Bedrooms & bathrooms
- Bedrooms: 4
- Bathrooms: 3
- Full bathrooms: 3
- Main level bathrooms: 1
Basement
- Area: 0
Heating
- Forced Air, Propane
Cooling
- Central Air, Electric
Appliances
- Included: Cooktop, Dishwasher, Disposal, Exhaust Fan, Oven, Range Hood, Stainless Steel Appliance(s), Water Heater
- Laundry: Main Level
Features
- Bathroom - Tub Shower, Dining Area, Family Room Off Kitchen, Floor Plan - Traditional, Formal/Separate Dining Room, Eat-in Kitchen, Kitchen Island, 9'+ Ceilings
- Flooring: Carpet, Luxury Vinyl
- Doors: Insulated
- Windows: Low Emissivity Windows
- Basement: Full,Concrete,Sump Pump
- Has fireplace: No
Interior area
- Total structure area: 3,116
- Total interior livable area: 3,116 sqft
- Finished area above ground: 3,116
- Finished area below ground: 0
Property
Parking
- Total spaces: 6
- Parking features: Garage Faces Side, Asphalt, Attached, Driveway
- Attached garage spaces: 2
- Uncovered spaces: 4
Accessibility
- Accessibility features: None
Features
- Levels: Two
- Stories: 2
- Patio & porch: Porch
- Pool features: None
Lot
- Size: 3.15 Acres
Details
- Additional structures: Above Grade, Below Grade
- Parcel number: N/A
- Zoning: RA
- Special conditions: Standard
Construction
Type & style
- Home type: SingleFamily
- Architectural style: Colonial
- Property subtype: Single Family Residence
Materials
- Concrete, Vinyl Siding
- Foundation: Passive Radon Mitigation
- Roof: Architectural Shingle
Condition
- Excellent
- New construction: Yes
Details
- Builder model: Waldon
- Builder name: MacIntosh Homes LLC
Utilities & green energy
- Electric: 200+ Amp Service
- Sewer: Public Sewer
- Water: Well
- Utilities for property: Cable Available, Propane
Community & HOA
Community
- Subdivision: None Available
HOA
- Has HOA: No
Location
- Region: Quakertown
- Municipality: MILFORD TWP
Financial & listing details
- Price per square foot: $297/sqft
- Tax assessed value: $6,060
- Annual tax amount: $1,293
- Date on market: 10/4/2026
- Listing agreement: Exclusive Right To Sell
- Listing terms: Conventional,Cash
- Ownership: Fee Simple
Estimated market value
Not available
Estimated sales range
Not available
Not available
Price history
| Date | Event | Price |
|---|---|---|
| 10/4/2026 | Listed for sale | $925,000$297/sqft |
Source:  Bright MLS #PABU2132798 Report a problem Bright MLS #PABU2132798 Report a problem | ||
Public tax history
Tax history is unavailable.
Monthly payment
Est. payment
Payment breakdown
Explore the cost of this home by adjusting the details. Changes won't be saved.Climate risks
Neighborhood: 18951
Nearby schools
Schools provided by the listing agent
- High: Quakertown
- District: Quakertown Community
Source: Bright MLS. This data may not be complete. We recommend contacting the local school district to confirm school assignments for this home.

Similar homes
- $909,9004 bd3 ba3.2k sqft321 Green Top Rd #7, Sellersville, PA 18960New Construction
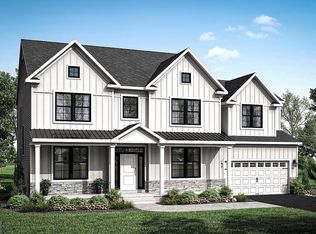
 MLS ID #PABU2118244, Vincent Vesci, Compass RE. Bright MLS
 - $924,9004 bd5 ba3k sqft5921 Durham Rd, Pipersville, PA 18947For Sale
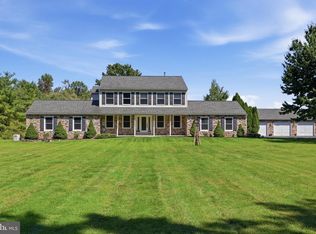 MLS ID #PABU2130598, Melanie Henderson, Innovate Real Estate. Bright MLS
 - $895,5004 bd3 ba3k sqft70 Alexandrea Cir, Harleysville, PA 19438For Sale
 MLS ID #PAMC2189318, Nathaniel Seaman, Realty One Group Exclusive. Bright MLS
 - $785,0004 bd3 ba3.2k sqft1025 Mariwill Dr, Quakertown, PA 18951For Sale
 MLS ID #PABU2129438, Lynne DiDonato, Coldwell Banker Hearthside-Doylestown. Bright MLS
 - $585,0004 bd3 ba2.4k sqft1421 Cobblestone Way, Quakertown, PA 18951For SaleMLS ID #PABU2131494, Brandi Shaw, Roc Hous Real Estate LLC. Bright MLS
- $950,0004 bd3 ba3k sqft0 Hottle Rd, Coopersburg, PA 18036New ConstructionMLS ID #PABU2129704, Christa Ward, Iron Valley Real Estate of Lehigh Valley. Bright MLS
- $994,0004 bd3 ba4.3k sqft1075 Carriage Ln, Blue Bell, PA 19422For SaleMLS ID #PAMC2196020, Jennifer Rappaport, RE/MAX Central - Blue Bell. Bright MLS
- $725,0004 bd3 ba2.3k sqft1448 Mill Race Dr, Quakertown, PA 18951New ConstructionMLS ID #PABU2128646, Kristi Assiran, BHHS Fox & Roach-Haverford. Bright MLS
- $793,9905 bd3 ba3.2k sqftNone Available, Sellersville, PA 18960New ConstructionBright MLS
- $719,9004 bd3 ba2.8k sqft816 Sunnyside Ave, Audubon, PA 19403For SaleMLS ID #PAMC2196544, Chad Reid, Iron Valley Real Estate Doylestown. Bright MLS
- $995,0004 bd3 ba3.1k sqft1603 Chestnut Ridge Rd, Upper Black Eddy, PA 18972New ConstructionMLS ID #PABU2121174, Tom Smeland, EXP Realty, LLC. Bright MLS
- $809,9904 bd3 ba3.2k sqftNone Available, Coopersburg, PA 18036New ConstructionMLS ID #PALH2016120, Robin Tobisch, WB Homes Realty Associates Inc.. Bright MLS
- $899,7304 bd3 ba2.9k sqft226 Cemetery Rd, Schwenksville, PA 19473New ConstructionMLS ID #PAMC2161802, Richard Parke, RE/MAX Main Line-Kimberton. Bright MLS
- $724,9004 bd3 ba2.6k sqft414 S Ridge Rd Lot 6, Perkasie, PA 18944New ConstructionMLS ID #PABU2102900, Vincent Vesci, Compass RE. Bright MLS
- $744,9004 bd3 ba2.7k sqft1200 Jordan Ln Lot 8, Perkasie, PA 18944New ConstructionMLS ID #PABU2102908, Vincent Vesci, Compass RE. Bright MLS
- $780,0004 bd3 ba3.6k sqft1062 Kingscote Dr, Harleysville, PA 19438For SaleMLS ID #PAMC2189664, Bob Kelley, BHHS Fox & Roach-Blue Bell. Bright MLS
- $779,0004 bd3 ba3.2k sqft231 E 5th St, East Greenville, PA 18041New ConstructionMLS ID #PAMC2175884, Vincent Vesci, Compass RE. Bright MLS
- $997,5154 bd3 ba3.2k sqftNone Available, Coopersburg, PA 18036New ConstructionBright MLS
- $995,0004 bd4 ba3.3k sqft209 Old State Rd, Royersford, PA 19468New ConstructionMLS ID #PAMC2196204, Jeff Semon, Coldwell Banker Hearthside. Bright MLS
- $1,050,0005 bd5 ba4.4k sqft962 Hampton Rd, Collegeville, PA 19426For SaleMLS ID #PAMC2190214, Michael Jacobs, KW Empower. Bright MLS
