Situated on an expansive 1.43 acre lot, 4334 Bergstrom Road with its classic design offers thoughtful functionality both inside and out! The first level is light-filled with generous room proportions, architectural details and seamless flow for both everyday living and entertaining. This level has all the right ingredients, from an expansive office and dining room to a game room right off the two-story family room. The second level includes a primary suite with a large sitting room, dual closets and recently updated "spa" bathroom. The thre additional bedrooms -- two with walk-in closets -- are generously sized and share a hall bathroom with tub/shower and dual vanities. Escape to a little slice of paradise as the paver patio leads to the private inground pool with plenty of lawn space beyond for yard games and to kick a ball around. A beautiful 3-acre pond is set in the distance beyond the yard and is shared by this home and its four neighbors. Car enthusiasts, hobbyists, etc. will find the multiple garage bays a dream -- three attached and two detached. The detached garage has an unfinished upper level that could be turned into an office, teen hangout, additional storage and so on. The home's premier Central Bucks location is close to shopping, dining, parks, as well as major commuting routes.
For sale
$1,150,000
4334 Bergstrom Rd, Doylestown, PA 18902
4beds
3,394sqft
Single Family Residence
Built in 2001
1.43 Acres Lot
$-- Zestimate®
$339/sqft
$-- HOA
What's special
Private inground poolArchitectural detailsExpansive officeDining roomGenerous room proportionsPaver patio
- --
- on Zillow
- 287
- views
- 37
- saves
Zillow last checked:
Listing updated:
Listed by:
Stephanie Karpa 215-340-5700,
Keller Williams Real Estate-Doylestown 2153405700,
Co-Listing Agent: Jim Edelmayer 215-327-0148,
Keller Williams Real Estate-Doylestown
Source: Bright MLS,MLS#: PABU2134812
Facts & features
Interior
Bedrooms & bathrooms
- Bedrooms: 4
- Bathrooms: 3
- Full bathrooms: 2
- 1/2 bathrooms: 1
- Main level bathrooms: 1
Rooms
- Room types: Dining Room, Primary Bedroom, Sitting Room, Bedroom 2, Bedroom 3, Bedroom 4, Kitchen, Game Room, Family Room, Foyer, Breakfast Room, Laundry, Office
Primary bedroom
- Level: Upper
- Area: 420 Square Feet
- Dimensions: 20 X 21
Bedroom 2
- Level: Upper
- Area: 143 Square Feet
- Dimensions: 11 X 13
Bedroom 3
- Level: Upper
- Area: 169 Square Feet
- Dimensions: 13 X 13
Bedroom 4
- Level: Upper
- Area: 143 Square Feet
- Dimensions: 11 X 13
Breakfast room
- Level: Main
- Area: 200 Square Feet
- Dimensions: 10 X 20
Dining room
- Level: Main
- Area: 169 Square Feet
- Dimensions: 13 X 13
Family room
- Level: Main
- Area: 280 Square Feet
- Dimensions: 14 X 20
Foyer
- Level: Main
- Area: 165 Square Feet
- Dimensions: 11 X 15
Game room
- Level: Main
- Area: 255 Square Feet
- Dimensions: 15 X 17
Kitchen
- Level: Main
- Area: 180 Square Feet
- Dimensions: 12 X 15
Laundry
- Level: Main
- Area: 64 Square Feet
- Dimensions: 8 X 8
Office
- Level: Main
- Area: 169 Square Feet
- Dimensions: 13 X 13
Sitting room
- Level: Upper
- Area: 200 Square Feet
- Dimensions: 10 X 20
Heating
- Forced Air, Oil
Cooling
- Central Air, Electric
Appliances
- Included: Microwave, Dishwasher, Dryer, Oven/Range - Electric, Refrigerator, Trash Compactor, Washer, Built-In Range, Electric Water Heater
- Laundry: Main Level, Laundry Room
Features
- Breakfast Area, Ceiling Fan(s), Central Vacuum, Crown Molding, Family Room Off Kitchen, Formal/Separate Dining Room, Eat-in Kitchen, Kitchen Island, Primary Bath(s), Pantry, Recessed Lighting, Soaking Tub, Walk-In Closet(s), Open Floorplan, 9'+ Ceilings, Cathedral Ceiling(s), Dry Wall, Tray Ceiling(s)
- Flooring: Carpet, Ceramic Tile, Hardwood, Laminate, Wood
- Basement: Full,Concrete,Unfinished
- Number of fireplaces: 1
- Fireplace features: Stone, Wood Burning
Interior area
- Total structure area: 3,394
- Total interior livable area: 3,394 sqft
- Finished area above ground: 3,394
- Finished area below ground: 0
Property
Parking
- Total spaces: 11
- Parking features: Garage Faces Front, Garage Faces Side, Garage Door Opener, Inside Entrance, Asphalt, Attached, Detached, Driveway
- Attached garage spaces: 5
- Uncovered spaces: 6
Accessibility
- Accessibility features: None
Features
- Levels: Two
- Stories: 2
- Patio & porch: Patio
- Exterior features: Extensive Hardscape, Lighting
- Has private pool: Yes
- Pool features: In Ground, Vinyl, Private
- Fencing: Aluminum
- Has view: Yes
- View description: Pond, Street, Park/Greenbelt
- Has water view: Yes
- Water view: Pond
- Frontage type: Road Frontage
Lot
- Size: 1.43 Acres
- Features: Corner Lot, Front Yard, Level, Open Lot, Rear Yard, Corner Lot/Unit
Details
- Additional structures: Above Grade, Below Grade
- Parcel number: 34023025002
- Zoning: R1
- Zoning description: Residential
- Special conditions: Standard
Construction
Type & style
- Home type: SingleFamily
- Architectural style: Traditional
- Property subtype: Single Family Residence
Materials
- Frame
- Foundation: Concrete Perimeter
- Roof: Architectural Shingle
Condition
- Very Good
- New construction: No
- Year built: 2001
Utilities & green energy
- Electric: 200+ Amp Service
- Sewer: Public Sewer
- Water: Private
- Utilities for property: Cable Connected, Cable, Fiber Optic
Community & HOA
Community
- Subdivision: None Available
HOA
- Has HOA: No
Location
- Region: Doylestown
- Municipality: PLUMSTEAD TWP
Financial & listing details
- Price per square foot: $339/sqft
- Tax assessed value: $70,050
- Annual tax amount: $14,236
- Date on market: 11/7/2026
- Listing agreement: Exclusive Right To Sell
- Listing terms: Cash,Conventional
- Inclusions: Washer, Dryer, Refrigerator, Pool Equipment, Pool Basketball Hoop, Fireplace Tools
- Ownership: Fee Simple
- Road surface type: Paved
Estimated market value
Not available
Estimated sales range
Not available
Not available
Price history
| Date | Event | Price |
|---|---|---|
| 9/18/2020 | Listing removed | $689,900$203/sqft |
Source: Keller Williams Real Estate #PABU499368 Report a problem | ||
| 8/28/2020 | Pending sale | $689,900$203/sqft |
Source: Keller Williams Real Estate #PABU499368 Report a problem | ||
| 8/16/2020 | Listed for sale | $689,900$203/sqft |
Source: Keller Williams Real Estate-Doylestown #PABU499368 Report a problem | ||
| 7/2/2020 | Pending sale | $689,900$203/sqft |
Source: Keller Williams Real Estate-Doylestown #PABU499368 Report a problem | ||
| 6/19/2020 | Price change | $689,900-1.3%$203/sqft |
Source: Keller Williams Real Estate-Doylestown #PABU499368 Report a problem | ||
| 2/27/2020 | Listed for sale | $699,000+55.4%$206/sqft |
Source: Keller Williams Real Estate-Doylestown #PABU490586 Report a problem | ||
| 4/19/2001 | Sold | $449,900$133/sqft |
Source: Public Record Report a problem | ||
Public tax history
| Year | Property taxes | Tax assessment |
|---|---|---|
| 2026 | $13,652 +7.8% | $70,050 |
| 2025 | $12,659 | $70,050 |
| 2024 | $12,659 +2.6% | $70,050 -4.5% |
| 2023 | $12,343 +1.1% | $73,370 |
| 2022 | $12,205 +1.1% | $73,370 |
| 2021 | $12,069 | $73,370 |
| 2020 | $12,069 +0.6% | $73,370 |
| 2018 | $11,995 +1.4% | $73,370 |
| 2017 | $11,830 | $73,370 |
| 2016 | $11,830 | $73,370 |
| 2015 | -- | $73,370 |
| 2014 | -- | $73,370 |
| 2013 | -- | $73,370 |
| 2012 | -- | $73,370 |
| 2011 | -- | $73,370 -12.4% |
| 2010 | -- | $83,790 |
| 2009 | -- | $83,790 |
| 2008 | -- | $83,790 +3.6% |
| 2007 | -- | $80,840 |
| 2006 | -- | $80,840 |
| 2005 | -- | $80,840 +300% |
| 2004 | -- | $20,210 |
| 2003 | -- | $20,210 |
| 2002 | -- | $20,210 +756.4% |
| 2000 | -- | $2,360 |
Find assessor info on the county website
Monthly payment
Est. payment
Payment breakdown
Explore the cost of this home by adjusting the details. Changes won't be saved.Climate risks
Neighborhood: 18902
Nearby schools
Schools provided by the listing agent
- Elementary: Gayman
- Middle: Tohickon
- High: Central Bucks High School East
- District: Central Bucks
Source: Bright MLS. This data may not be complete. We recommend contacting the local school district to confirm school assignments for this home.
- $1,130,0004 bd5 ba5.2k sqft4358 Bergstrom Rd, Doylestown, PA 18902Sold

- $1,182,9004 bd2 ba4k sqft4626 Landisville Rd, Doylestown, PA 18902Off Market
- $533,3003 bd2 ba1.7k sqft4663 Landisville Rd, Doylestown, PA 18902Off Market
- $1,862,6004 bd5 ba4.1k sqft4625 Landisville Rd, Doylestown, PA 18902Off Market
Similar homes
- $1,299,0004 bd3 ba3.8k sqft3967 Saw Mill Rd, Doylestown, PA 18902For Sale
 MLS ID #PABU2133224, Gail Brown, BHHS Fox & Roach-Doylestown. Bright MLS
- $1,240,0004 bd3 ba3.3k sqft109 Upper Stump Rd, Chalfont, PA 18914New Construction
 MLS ID #PABU2134886, Jonelle vanBastelaar, Howard Hanna Real Estate Services. Bright MLS
- $1,495,0004 bd4 ba4.5k sqft3720 Concord Rd, Doylestown, PA 18902For Sale
 MLS ID #PABU2134528, Jay Spaziano, Jay Spaziano Real Estate. Bright MLS
- $979,7005 bd4 ba4.5k sqft4960 Stillwater Cir, Doylestown, PA 18902For Sale
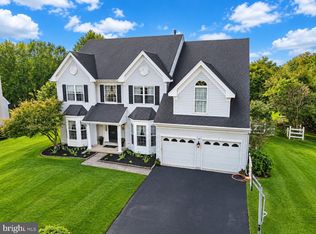 MLS ID #PABU2128986, Frank Dolski, Coldwell Banker Hearthside-Lahaska. Bright MLS
- $950,0007 bd4 ba3.7k sqft5464 Durham Rd, Pipersville, PA 18947For SaleMLS ID #PABU2132986, Deana Corrigan, Compass RE. Bright MLS
- $1,250,0004 bd4 ba4.7k sqft3940 Fountain Cir, Fountainville, PA 18923For SaleMLS ID #PABU2134514, Sue Thomas, Keller Williams Real Estate-Doylestown. Bright MLS
- $750,0005 bd3 ba3.1k sqft92 Woodcrest Ln, Doylestown, PA 18901For SaleMLS ID #PABU2134198, Sarah Peters, EXP Realty, LLC. Bright MLS
- $942,0004 bd3 ba3.1k sqft4205 Michener Rd, Doylestown, PA 18902For SaleMLS ID #PABU2125020, Ms. Nikki Lerro, EXP Realty, LLC. Bright MLS
- $1,250,0004 bd3 ba2.1k sqft3721 River Rd, Lumberville, PA 18933For SaleMLS ID #PABU2132840, Sheila K Buerkle, Addison Wolfe Real Estate. Bright MLS
- $1,395,0004 bd5 ba4.3k sqft2885 Mill Rd, Doylestown, PA 18902For SaleMLS ID #PABU2116514, Angie Haug, Kurfiss Sotheby's International Realty. Bright MLS
- $649,0004 bd3 ba2.4k sqft180 N Tamenend Ave, New Britain, PA 18901For SaleMLS ID #PABU2134928, Bob Wipplinger, RE/MAX Centre Realtors. Bright MLS
- $1,150,0004 bd3 ba3.2k sqft345 Park Ave, Chalfont, PA 18914For SaleMLS ID #PABU2131478, Jane Douglass, BHHS Fox & Roach-Blue Bell. Bright MLS
- $699,0004 bd3 ba2.5k sqft4528 Deep Glen Way, Doylestown, PA 18902For SaleMLS ID #PABU2130946, Ms. Rita Spinosa, Keller Williams Real Estate-Horsham. Bright MLS
- $849,0004 bd4 ba3.2k sqft72 Fox Hill Rd, Doylestown, PA 18901For SaleMLS ID #PABU2134704, Darren Taylor, Innovate Real Estate. Bright MLS
- $725,0004 bd2 ba2.7k sqft70 Sandywood Dr, Doylestown, PA 18901For SaleMLS ID #PABU2126848, Sarah Peters, EXP Realty, LLC. Bright MLS
- $1,375,0004 bd4 ba4.5k sqft91 Parkside Dr, New Hope, PA 18938For SaleMLS ID #PABU2132256, Revi Haviv, Compass RE. Bright MLS
- $624,9004 bd3 ba2.2k sqft30 Quarry Rd, Perkasie, PA 18944For SaleMLS ID #PABU2134916, MARIA Zolezzi, Century 21 Action Plus Realty - Bordentown. Bright MLS
- $924,9004 bd5 ba3k sqft5921 Durham Rd, Pipersville, PA 18947For SaleMLS ID #PABU2130598, Melanie Henderson, Innovate Real Estate. Bright MLS
