Drive north along the river, notice the change in colors as captured by many renowned Bucks County artists, the reflection from the river, a sense of serenity as you arrive in much sought after historic Lumberville with architecture resembling an English, or European style village. It's possible you might spot a celebrity. The beauty of this stately, stone colonial circa 1825 sits high above the river, now Delaware River views, needs no flood insurance. 4 bdrm, 2.5 bath, near 2,200 Sq ft, 3 story gem has parking, strong presence, walk around the town perfect for full time or weekenders.Observe the rear patio stone walls, boxwood, perennial gardens, private large back yard, 3 stone patios for outside dining, old stone workshop ruins, panoramic view of deck off primary bd rm, garden shed, stone well house.Renowned NH-Solebury School District. As you are welcomed, passing through the thick paneled wooden front door with antique knocker, gas stove fireplace, multiple bookshelves plantation shutters casting lovely lighting. Key selling point are gorgeous wooden floors, stone wood burning fireplace, crown molding, millwork, deep window sills, replaced windows. The kitchen has Wolfe gas stove top, deep Nantucket stainless sink, granite countertop, floors, stainless steel refrigerator, windows for watching the garden, stone well, hand laid stone wall, birds, trees. Old door hardware, deep window sills, & abundance of windows give a sense of the deep history of the house. Primary bedroom is an addition with French doors to deck for tea/coffee or afternoon refreshment. Double sinks, granite countertops in Bathroom, stackable washer/dryer in primary bathroom. Lots of windows and high ceiling in 3rd floor bedroom that share a hall pedestal sink bathroom. Front bedrooms have river views, stone interior wall. Pristine basement with impressive floor joists, French drain. Metal standing seam roof, cooper trim down pouts, gas powered backup generator. Redesigned Carport, spacious parking, easy to set up "car charging station". Possibly add a house chair lift. See improvements some are Electricity added to Carport and Garden shed, Electric fence added up to the stone ruins Enjoy the life style of walking, meeting others around village by starting with latte & breakfast at Lumberville General store, walk across the Delaware River Bridge to Bulls Island Park & boat launch. Dine on the deck at Black Bass Inn restaurant, Bike or walk Fleecydale Rd then dine at Carversville Inn. Newly Renovated Kolbe Antique Store,Dog & Deer Tavern in Stockton Inn, Farmer's Market, Prallsville Mill Art Shows/studios, art galleries, Bucks County Playhouse, New Hope Winery, live music, restaurants, horse farms, tennis/golf clubs, Flying,Polo, lots of outdoor recreation. 60 mins to Philly, 75 mins NYC. Beach 80 mins. Ready for a change? Call today for a tour to enjoy your new home for the Holidays.
For sale
$1,250,000
3721 River Rd, Lumberville, PA 18933
4beds
2,188sqft
Single Family Residence
Built in 1825
0.32 Acres Lot
$1,202,800 Zestimate®
$571/sqft
$-- HOA
What's special
Stone wood burning fireplaceFrench drainStone well houseBoxwood perennial gardensReplaced windowsStone interior wallRear patio stone walls
- 7 days
- 795
- 68
Zillow last checked:
Listing updated:
Listed by:
Sheila K Buerkle 610-389-0775,
Addison Wolfe Real Estate 2158625500
Source: Bright MLS,MLS#: PABU2132840
Facts & features
Interior
Bedrooms & bathrooms
- Bedrooms: 4
- Bathrooms: 3
- Full bathrooms: 2
- 1/2 bathrooms: 1
- Main level bathrooms: 1
Basement
- Area: 0
Heating
- Zoned, Humidity Control, Baseboard, Oil
Cooling
- Central Air, Electric
Appliances
- Included: Cooktop, Dishwasher, Dryer, Washer, Electric Water Heater
- Laundry: Upper Level
Features
- Crown Molding, Formal/Separate Dining Room, Eat-in Kitchen, Upgraded Countertops
- Flooring: Wood, Hardwood
- Doors: Storm Door(s)
- Windows: Screens
- Basement: Connecting Stairway,Partial,Sump Pump
- Number of fireplaces: 2
- Fireplace features: Stone, Other, Wood Burning
Interior area
- Total structure area: 2,188
- Total interior livable area: 2,188 sqft
- Finished area above ground: 2,188
- Finished area below ground: 0
Property
Parking
- Total spaces: 4
- Parking features: Private, Driveway, Detached Carport
- Carport spaces: 1
- Uncovered spaces: 3
Accessibility
- Accessibility features: Other
Features
- Levels: Three
- Stories: 3
- Patio & porch: Deck, Patio
- Exterior features: Stone Retaining Walls
- Pool features: None
- Fencing: Back Yard,Partial
- Has view: Yes
- View description: River, Scenic Vista, Trees/Woods
- Has water view: Yes
- Water view: River
- Waterfront features: River
- Body of water: Delaware River
Lot
- Size: 0.32 Acres
- Dimensions: 40.00 x 350.00
- Features: Backs to Trees, Rear Yard, Sloped
Details
- Additional structures: Above Grade, Below Grade
- Parcel number: 41005026
- Zoning: VR
- Special conditions: Standard
- Other equipment: Some
Construction
Type & style
- Home type: SingleFamily
- Architectural style: Colonial
- Property subtype: Single Family Residence
Materials
- Masonry, Stone, Stucco, Wood Siding
- Foundation: Stone, Other
- Roof: Metal,Pitched,Copper
Condition
- Very Good
- New construction: No
- Year built: 1825
Utilities & green energy
- Electric: 200+ Amp Service
- Sewer: On Site Septic
- Water: Private
- Utilities for property: Propane, Electricity Available
Community & HOA
Community
- Security: Security System
- Subdivision: Lumberville
HOA
- Has HOA: No
Location
- Region: Lumberville
- Municipality: SOLEBURY TWP
Financial & listing details
- Price per square foot: $571/sqft
- Tax assessed value: $61,840
- Annual tax amount: $11,349
- Date on market: 11/6/2026
- Listing agreement: Exclusive Agency
- Listing terms: Cash,Conventional,FHA,VA Loan
- Inclusions: Washer / Dryer / Refrigerator / Dishwasher In "as Is" Condition And No Monetary Value. .
- Ownership: Fee Simple
- Road surface type: Paved
Estimated market value
$1,202,800
$1.14M - $1.26M
$4,045/mo
Price history
| Date | Event | Price |
|---|---|---|
| 11/6/2026 | Listed for sale | $1,250,000+25%$571/sqft |
Source:  Bright MLS #PABU2132840 Report a problem | ||
| 2/25/2025 | Sold | $1,000,000-13%$457/sqft |
Source: Bright MLS #PABU2081358 Report a problem | ||
| 2/7/2025 | Pending sale | $1,150,000$526/sqft |
Source: Bright MLS #PABU2081358 Report a problem | ||
| 1/12/2025 | Contingent | $1,150,000$526/sqft |
Source: Bright MLS #PABU2081358 Report a problem | ||
| 11/14/2024 | Price change | $1,150,000-8%$526/sqft |
Source: Bright MLS #PABU2081358 Report a problem | ||
| 10/28/2024 | Price change | $1,250,000-7.4%$571/sqft |
Source: Bright MLS #PABU2081358 Report a problem | ||
| 10/16/2024 | Listed for sale | $1,350,000+86.2%$617/sqft |
Source: Bright MLS #PABU2081358 Report a problem | ||
| 6/13/2018 | Sold | $725,000-6.5%$331/sqft |
Source: Public Record Report a problem | ||
| 5/1/2018 | Pending sale | $775,000$354/sqft |
Source: Kurfiss Sotheby's International Realty #1000279438 Report a problem | ||
| 3/17/2018 | Listed for sale | $775,000+34.8%$354/sqft |
Source: Kurfiss Sotheby's International Realty #1000279438 Report a problem | ||
| 8/22/2011 | Sold | $575,000-4%$263/sqft |
Source: Public Record Report a problem | ||
| 5/13/2011 | Listing removed | $599,000$274/sqft |
Source: Hearthside, Realtors #5790120 Report a problem | ||
| 3/13/2011 | Price change | $599,000-7.7%$274/sqft |
Source: Coldwell Banker Hearthside Realtors #5790120 Report a problem | ||
| 12/11/2010 | Price change | $649,000-7.2%$297/sqft |
Source: Coldwell Banker Hearthside Realtors #5790120 Report a problem | ||
| 10/23/2010 | Listed for sale | $699,000+20.1%$319/sqft |
Source: Coldwell Banker Hearthside Realtors - Lahaska #5790120 Report a problem | ||
| 6/22/2000 | Sold | $582,000+20%$266/sqft |
Source: Public Record Report a problem | ||
| 6/9/1999 | Sold | $485,000+73.2%$222/sqft |
Source: Public Record Report a problem | ||
| 8/9/1995 | Sold | $280,000$128/sqft |
Source: Public Record Report a problem | ||
Public tax history
| Year | Property taxes | Tax assessment |
|---|---|---|
| 2026 | $10,888 +4% | $61,840 |
| 2025 | $10,466 +0.7% | $61,840 |
| 2024 | $10,398 +5.4% | $61,840 |
| 2023 | $9,863 +0.7% | $61,840 |
| 2022 | $9,796 +2% | $61,840 |
| 2021 | $9,601 +2.4% | $61,840 |
| 2020 | $9,375 +4.5% | $61,840 |
| 2018 | $8,967 +4% | $61,840 |
| 2017 | $8,624 | $61,840 |
| 2016 | $8,624 | $61,840 |
| 2015 | -- | $61,840 |
| 2014 | -- | $61,840 |
| 2013 | -- | $61,840 |
| 2012 | -- | $61,840 |
| 2011 | -- | $61,840 |
| 2010 | -- | $61,840 |
| 2009 | -- | $61,840 |
| 2008 | -- | $61,840 |
| 2007 | -- | $61,840 |
| 2006 | -- | $61,840 |
| 2005 | -- | $61,840 +300% |
| 2004 | -- | $15,460 |
| 2003 | -- | $15,460 |
| 2002 | -- | $15,460 |
| 2000 | -- | $15,460 |
Find assessor info on the county website
Monthly payment
Est. payment
Payment breakdown
Explore the cost of this home by adjusting the details. Changes won't be saved.Climate risks
Neighborhood: 18933
Nearby schools
Schools provided by the listing agent
- High: New Hope-solebury
- District: New Hope-solebury
Source: Bright MLS. This data may not be complete. We recommend contacting the local school district to confirm school assignments for this home.
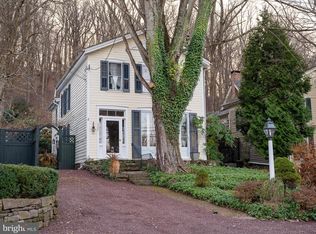
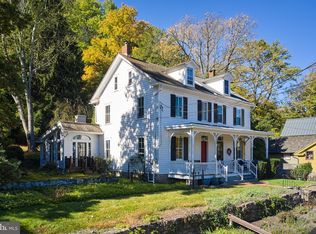

Similar homes
- $735,0004 bd3 ba1.4k sqft3666 River Rd, Lumberville, PA 18933For Sale

 MLS ID #PABU2129372, Art Mazzei, Addison Wolfe Real Estate. Bright MLS
- $1,199,0004 bd3 ba1.8k sqft6704 Chapel Rd, New Hope, PA 18938For Sale
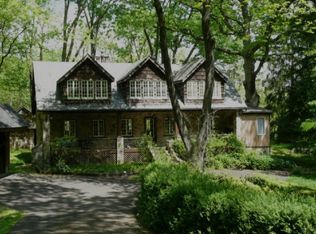 MLS ID #PABU2128028, Andrea Arizmendi, Crossroads Realty Services. Bright MLS
- $1,259,0003 bd3 ba2.6k sqft6080 Schlentz Hill Rd, Pipersville, PA 18947For Sale
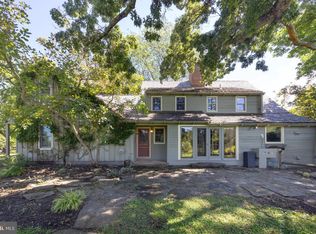 MLS ID #PABU2130664, Stephen Darlington, BHHS Fox & Roach-New Hope. Bright MLS
- $1,550,0003 bd3 ba2.1k sqft3017 River Rd, New Hope, PA 18938For Sale
 MLS ID #PABU2133016, Nicole Sexton, Compass RE. Bright MLS
- $950,0004 bd3 ba2.5k sqft102 Parkside Dr, New Hope, PA 18938For SaleMLS ID #PABU2132252, Nicole Sexton, Compass RE. Bright MLS
- $1,295,0003 bd3 ba2.1k sqft310 Durham Rd, Ottsville, PA 18942For SaleMLS ID #PABU2122840, Greg Dwornikowski, Addison Wolfe Real Estate. Bright MLS
- $1,195,0003 bd4 ba2.2k sqft100 Kiltie Dr, New Hope, PA 18938For SaleMLS ID #PABU2128994, Cynthia Shoemaker-Zerrer, Callaway Henderson Sotheby's Int'l-Lambertville. Bright MLS
- $1,050,0004 bd4 ba3k sqft765 Swamp Rd, Wrightstown, PA 18940For SaleMLS ID #PABU2133344, Mercedes Hayes, Addison Wolfe Real Estate. Bright MLS
- $985,0004 bd3 ba3k sqft118 Worman Rd, Stockton, NJ 08559For SaleMLS ID #NJHT2004962, Beth Steffanelli, Callaway Henderson Sotheby's Int'l-Lambertville. Bright MLS
- $899,0004 bd3 ba2.7k sqft713 Ardsley Ct, Yardley, PA 19067For SaleMLS ID #PABU2135228, Cameron Reinoso, Real of Pennsylvania. Bright MLS
- $925,0004 bd3 ba3.2k sqft3889 Robin Rd, Furlong, PA 18925For SaleMLS ID #PABU2132042, Stephanie Garomon, Addison Wolfe Real Estate. Bright MLS
- $975,0003 bd3 ba1.8k sqft63 Upper Creek Rd, Stockton, NJ 08559For SaleMLS ID #NJHT2005318, Beth Steffanelli, Callaway Henderson Sotheby's Int'l-Lambertville. Bright MLS
- $895,0004 bd3 ba2.7k sqft219 Sandy Ridge Mount Airy Rd, Stockton, NJ 08559For SaleMLS ID #NJHT2005370, Erica Voorhees, Coldwell Banker Residential Brokerage - Flemington. Bright MLS
- $924,9004 bd5 ba3k sqft5921 Durham Rd, Pipersville, PA 18947For SaleMLS ID #PABU2130598, Melanie Henderson, Innovate Real Estate. Bright MLS
- $1,369,9904 bd4 ba3.1k sqft36 Shelbourne Rd, Richboro, PA 18954For SaleMLS ID #PABU2135100, Joseph Bograd, Elite Realty Group Unl. Inc.. Bright MLS
- $1,150,0004 bd2 ba2.2k sqft24 E Prospect St, Hopewell, NJ 08525For SaleMLS ID #NJME2082818, Sandy Brown, BHHS Fox & Roach Hopewell Valley. Bright MLS
- $1,150,0004 bd3 ba3.2k sqft345 Park Ave, Chalfont, PA 18914For SaleMLS ID #PABU2131478, Jane Douglass, BHHS Fox & Roach-Blue Bell. Bright MLS
- $1,350,0004 bd3 ba3k sqft624 Glen Meadow Rd, Richboro, PA 18954For SaleMLS ID #PABU2132248, Marianne Peterson, Coldwell Banker Hearthside. Bright MLS
- $674,8884 bd3 ba2.3k sqft2500 Line Lexington Rd, Hatfield, PA 19440For SaleMLS ID #PAMC2199694, Dave Cary, Prime Real Estate Team. Bright MLS
