Many people, as I, have long admired this special property in the heart of Hopewell Borough and wondered what goes on in that beautiful carriage house? The owner and his sons constructed this 1200 square foot building over a number of years for his current use as a book arts/letterpress printing studio, and the next owner will re-imagine the space as they move their creative pursuits into this special building. With the requisite town permissions, it could be made into a living space, as it is already fully insulated, sheetrocked, trimmed in natural cedar wood, and wired to meet residential electric requirements. A propane heater on the first floor is supplemented by a Jotul wood stove on the second. Particularly notable is the functioning hoist beam to pull items up to the second floor as well as the north facing roof windows and storage loft in the upper level. The custom-made Spanish cedar doors and hand-split cedar shake roof are among the many unique quality features of the carriage house at 24 E Prospect Street. Welcome to this small town surrounded by farmland and preserved open space - once called “Vermont in New Jersey”- Hopewell is only 8 miles from Princeton and is conveniently commutable to New York City and Philadelphia. As you enter the three-season porch of the home, you will begin to feel the historic character that greets you thoughout your tour. After hanging your outerwear on the porch coat pegs, come through the front door and enjoy the full width common room which offers two discreet sitting areas, one with large windows and a wall of mahogany bookshelves and the other focused on the wood-burning fireplace insert with its Mercer tile surround and flanking stained glass windows. Next to this is the long dining room with its box window and a step further on is the country kitchen with a granite topped island and countertops, stained glass fronted cabinets and cleverly recessed refrigerator to maximize the kitchen space. You’ll feel this home’s history in the original oak wood flooring, natural chestnut woodwork, many windows and first floor open floor plan. From the dining room and then off of the first floor hallway, you’ll find two bedrooms and a full-bath which is completely tiled with Mercer tiles. Something to really enjoy! The main second floor stairway takes you into the maker’s space- crafts, hobbies, office (you decide how to use it!) and there are two more large bedrooms, each with new Velux roof windows, armoires and storage in the eaves, as well as a marble-floored full bathroom. Originally, the second floor was semi-finished, and the current owners renovated this space for their growing family of three children. A second staircase coming up from the kitchen and an outside entrance door leads into the rear bedroom. The dry full basement with French drains is accessed from inside as well as through outside bilco doors and it houses the newer working systems for the house including a 2011 oil tank and 2012 oil burner and hot water heater. But that’s not the best part of this property as the owners believe! The privacy of the lot and the accessibility to downtown and the local elementary school, to restaurants and parks and preserved open space, and most of all the multiple outbuildings truly add to the uniqueness of this offering. The re-imagined c.1880s white carriage house with its large gothic window is a great building in which to store the makings of your next project, or for any of a number of your inspirations. But it’s the combination of the original Craftsman-style home with the newer—yet sympathetic—carriage house, and the antique outbuilding and garden shed, that’s going to grab your heart and not let this property out of your sight—or mind. Come pay us a visit with your favorite real estate agent today.
For sale
$1,150,000
24 E Prospect St, Hopewell, NJ 08525
4beds
2,296sqft
Single Family Residence
Built in 1924
0.41 Acres Lot
$-- Zestimate®
$501/sqft
$-- HOA
What's special
Three-season porchPorch coat pegsFully insulatedCleverly recessed refrigeratorMain second floor stairwayOriginal oak wood flooringWall of mahogany bookshelves
- 13 hours
- 74
- 3
Zillow last checked:
Listing updated:
Listed by:
Sandy Brown 609-468-8545,
BHHS Fox & Roach Hopewell Valley
Source: Bright MLS,MLS#: NJME2082818
Facts & features
Interior
Bedrooms & bathrooms
- Bedrooms: 4
- Bathrooms: 2
- Full bathrooms: 2
- Main level bathrooms: 1
- Main level bedrooms: 2
Rooms
- Room types: Living Room, Dining Room, Bedroom 2, Bedroom 3, Bedroom 4, Kitchen, Bedroom 1, Sun/Florida Room, Bathroom 1, Bathroom 2, Bonus Room
Bedroom 1
- Features: Flooring - HardWood
- Level: Main
- Area: 130 Square Feet
- Dimensions: 10 X 13
Bedroom 2
- Features: Flooring - HardWood
- Level: Main
- Area: 100 Square Feet
- Dimensions: 10 X 10
Bedroom 3
- Features: Flooring - HardWood, Skylight(s)
- Level: Upper
- Area: 210 Square Feet
- Dimensions: 14 X 15
Bedroom 4
- Features: Flooring - HardWood, Skylight(s)
- Level: Upper
- Area: 224 Square Feet
- Dimensions: 14 X 16
Bathroom 1
- Features: Flooring - Tile/Brick, Bathroom - Tub Shower
- Level: Main
- Area: 45 Square Feet
- Dimensions: 5 X 9
Bathroom 2
- Features: Bathroom - Tub Shower, Flooring - Marble
- Level: Upper
- Area: 72 Square Feet
- Dimensions: 8 X 9
Bonus room
- Features: Flooring - HardWood, Skylight(s)
- Level: Upper
- Area: 110 Square Feet
- Dimensions: 10 X 11
Dining room
- Features: Flooring - HardWood
- Level: Main
- Area: 182 Square Feet
- Dimensions: 13 X 14
Kitchen
- Features: Flooring - HardWood, Kitchen Island, Eat-in Kitchen, Kitchen - Propane Cooking, Pantry, Granite Counters
- Level: Main
- Area: 144 Square Feet
- Dimensions: 12 X 12
Living room
- Features: Fireplace - Other, Flooring - HardWood, Wood Stove
- Level: Main
- Area: 324 Square Feet
- Dimensions: 12 X 27
Other
- Level: Main
- Area: 192 Square Feet
- Dimensions: 8 X 24
Heating
- Radiator, Hot Water, Oil
Cooling
- Window Unit(s), Electric
Appliances
- Included: Dishwasher, Dryer, Oven/Range - Gas, Washer, Electric Water Heater
- Laundry: In Basement
Features
- Additional Stairway, Entry Level Bedroom, Open Floorplan, Formal/Separate Dining Room, Eat-in Kitchen, Kitchen Island
- Flooring: Hardwood, Marble, Wood
- Windows: Bay/Bow, Double Hung, Skylight(s)
- Basement: Full,Exterior Entry
- Number of fireplaces: 1
- Fireplace features: Insert, Wood Burning
Interior area
- Total structure area: 2,296
- Total interior livable area: 2,296 sqft
- Finished area above ground: 2,296
- Finished area below ground: 0
Property
Parking
- Total spaces: 7
- Parking features: Garage Faces Front, Driveway, Detached
- Garage spaces: 2
- Uncovered spaces: 5
- Details: Garage Sqft: 600
Accessibility
- Accessibility features: None
Features
- Levels: Two
- Stories: 2
- Patio & porch: Patio
- Pool features: None
Lot
- Size: 0.41 Acres
- Dimensions: 121.00 x 148.00
Details
- Additional structures: Above Grade, Below Grade, Outbuilding
- Parcel number: 050003300017
- Zoning: R75P
- Zoning description: residential
- Special conditions: Standard
Construction
Type & style
- Home type: SingleFamily
- Architectural style: Craftsman
- Property subtype: Single Family Residence
Materials
- Cedar, Frame, Shingle Siding
- Foundation: Block
- Roof: Architectural Shingle
Condition
- Excellent
- New construction: No
- Year built: 1924
Utilities & green energy
- Electric: 200+ Amp Service
- Sewer: Public Sewer
- Water: Public
Community & HOA
Community
- Subdivision: None Available
HOA
- Has HOA: No
Location
- Region: Hopewell
- Municipality: HOPEWELL BORO
Financial & listing details
- Price per square foot: $501/sqft
- Tax assessed value: $384,000
- Annual tax amount: $13,700
- Date on market: 9/17/2026
- Listing agreement: Exclusive Agency
- Listing terms: Cash,Conventional
- Inclusions: Washer, Dryer, Refrigerator, Stone Benches In Front, Stone Lions, Light Fixtures, Window Blinds
- Ownership: Fee Simple
Estimated market value
Not available
Estimated sales range
Not available
Not available
Price history
| Date | Event | Price |
|---|---|---|
| 9/17/2026 | Listed for sale | $1,150,000$501/sqft |
Source:  Bright MLS #NJME2082818 Report a problem Bright MLS #NJME2082818 Report a problem | ||
Public tax history
| Year | Property taxes | Tax assessment |
|---|---|---|
| 2025 | $12,937 | $384,000 |
| 2024 | $12,937 -6.6% | $384,000 |
| 2023 | $13,844 +14.8% | $384,000 |
| 2022 | $12,061 +1.4% | $384,000 |
| 2021 | $11,892 +1.5% | $384,000 |
| 2020 | $11,716 +4.5% | $384,000 |
| 2019 | $11,209 +3.2% | $384,000 |
| 2018 | $10,863 +1.1% | $384,000 |
| 2017 | $10,740 -22.4% | $384,000 |
| 2016 | $13,844 +9.3% | $384,000 -23.6% |
| 2015 | $12,661 +4% | $502,500 +1.7% |
| 2014 | $12,177 +5.2% | $494,200 |
| 2013 | $11,579 +7.3% | $494,200 |
| 2012 | $10,793 +3.2% | $494,200 |
| 2011 | $10,457 +1.9% | $494,200 |
| 2010 | $10,265 +5.1% | $494,200 +4.4% |
| 2009 | $9,766 +5.3% | $473,400 |
| 2008 | $9,279 +7.7% | $473,400 |
| 2007 | $8,616 | $473,400 +141% |
| 2006 | -- | $196,400 |
| 2005 | -- | $196,400 |
| 2003 | -- | $196,400 |
| 2002 | -- | $196,400 |
| 2001 | -- | $196,400 |
Find assessor info on the county website
Monthly payment
Est. payment
Payment breakdown
Explore the cost of this home by adjusting the details. Changes won't be saved.Climate risks
Neighborhood: 08525
Nearby schools
Schools provided by the listing agent
- Elementary: Hopewell E.s.
- Middle: Timberlane M.s.
- High: Central H.s.
- District: Hopewell Valley Regional Schools
Source: Bright MLS. This data may not be complete. We recommend contacting the local school district to confirm school assignments for this home.
Similar homes
- $1,199,0005 bd3 ba2.8k sqft117 Hopewell Rocky Hill Rd, Hopewell, NJ 08525For Sale

 MLS ID #NJME2076634, Edward Heebner, Homestarr Realty. Bright MLS
 - $1,350,0004 bd2 ba3.3k sqft592 Province Line Rd, Hopewell, NJ 08525For Sale
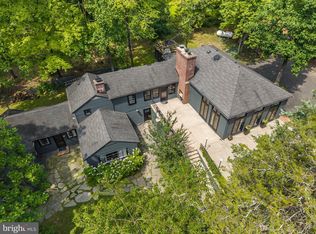 MLS ID #NJME2080096, Mary McKiernan, Weichert Realtors - Clinton. Bright MLS
 - $975,0004 bd3 ba2.8k sqft3 Blue Spruce Dr, Pennington, NJ 08534For Sale
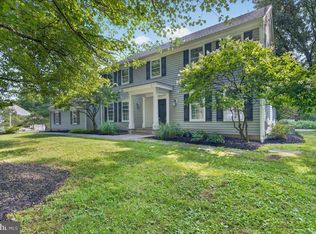 MLS ID #NJME2082358, Susan Thompson, Corcoran Sawyer Smith - Pennington. Bright MLS
 - $950,0003 bd2 ba2.5k sqft63 Bedens Brook Rd, Skillman, NJ 08558For Sale
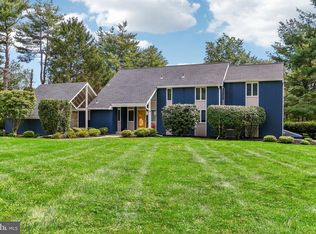 MLS ID #NJSO2006084, Yael L Zakut, Compass New Jersey, LLC - Princeton. Bright MLS
 - $1,029,0005 bd4 ba3.1k sqft2 Old Bridle Path, Lawrence Township, NJ 08648For SaleMLS ID #NJME2082352, Nadia Macauley, Weichert Realtors - Princeton. Bright MLS
- $899,9003 bd3 ba2.5k sqft2A Voorhees Ave, Hopewell, NJ 08525New ConstructionMLS ID #NJME2083496, Kristie Matson, EXP Realty, LLC. Bright MLS
- $695,0003 bd1 ba1.3k sqft9 Maple St, Hopewell, NJ 08525For SaleMLS ID #NJME2081624, Jennifer E Curtis, Callaway Henderson Sotheby's Int'l-Princeton. Bright MLS
- $1,150,0004 bd3 ba3k sqft158 Carter Rd, Princeton, NJ 08540For SaleMLS ID #NJME2080288, Tim Crew, EXP Realty, LLC. Bright MLS
- $1,595,0003 bd4 ba3.2k sqft24 White Oak Dr, Princeton, NJ 08540For SaleMLS ID #NJME2083550, Nathaniel Parker, RE/MAX Select - Princeton. Bright MLS
- $1,075,0003 bd3 ba2.1k sqft420 Mount Lucas Rd, Princeton, NJ 08540For SaleMLS ID #NJME2082440, Ingela Kostenbader, Queenston Realty, LLC. Bright MLS
- $1,495,0004 bd3 ba3.1k sqft9 Kimberly Ct, Princeton, NJ 08540For SaleMLS ID #NJME2083282, Owen Toland, Callaway Henderson Sotheby's Int'l-Princeton. Bright MLS
- $1,695,0004 bd4 ba2.7k sqft201 Wendover Dr, Princeton, NJ 08540For SaleMLS ID #NJME2083438, Jane Henderson Kenyon, Callaway Henderson Sotheby's Int'l-Princeton. Bright MLS
- $995,0004 bd4 ba2.9k sqft17 E Curlis Ave, Pennington, NJ 08534For SaleMLS ID #NJME2082630, Susan Thompson, Corcoran Sawyer Smith - Pennington. Bright MLS
- $899,0003 bd2 ba1.5k sqft25 Hornor Ln, Princeton, NJ 08540For SaleMLS ID #NJME2080966, Beatrice Bloom, Weichert Realtors - Princeton. Bright MLS
- $1,275,0004 bd3 ba2.3k sqft299 Walnut Ln, Princeton, NJ 08540For SaleMLS ID #NJME2082526, Eric Payne, Weichert Realtors - Princeton. Bright MLS
- $1,195,0003 bd3 ba2.5k sqft10 Woosamonsa Rd, Pennington, NJ 08534For SaleMLS ID #NJME2075570, Amy Butewicz, Keller Williams Real Estate - Princeton. Bright MLS
