Nestled in the desirable University Park neighborhood, this charming Colonial offers timeless architecture, spacious living, and a wonderful sense of community. Built in 1960, the home features four generously sized bedrooms, two and a half bathrooms, and ample space for comfortable everyday living and entertaining. A beautiful accent wall adds character to the dining room, while split AC units installed throughout the home in 2024 provide added comfort. The home also offers a versatile flex space, ideal for a mini office or additional room, along with a second living area featuring its own entrance and a convenient mudroom. The expansive 0.34-acre lot offers plenty of outdoor space to relax, garden, or play, with the backyard backing up to a gorgeous golf course. The full, unfinished basement provides endless possibilities for customization, whether you envision a recreation room, home gym, or workshop. Enjoy the neighborhood’s peaceful atmosphere and access to nearby Lawrence neighborhoods through the walking paths at Turtleback Park. The home is within walking distance of Lawrence High School, Lawrence Middle School, and Ben Franklin Elementary School, and is located directly across from Rider University, where you can enjoy community activities. The local library is also within two miles, with shopping, dining, and everyday conveniences nearby. An attached two-car garage adds practicality to this inviting home. Combining generous living space, flexible room options, a desirable location, and access to local amenities, this University Park Colonial offers a wonderful opportunity to enjoy all that Lawrence has to offer.
Coming soon 11/02
$650,000
12 Burning Tree Ln, Lawrence Township, NJ 08648
4beds
2,567sqft
Single Family Residence
Built in 1960
0.34 Acres Lot
$621,000 Zestimate®
$253/sqft
$-- HOA
What's special
- --
- on Zillow
- 400
- views
- 29
- saves
Zillow last checked:
Listing updated:
Listed by:
Sharif Hatab 609-757-9883,
EXP Realty, LLC,
Listing Team: Unify Real Estate Team
Source: Bright MLS,MLS#: NJME2085420
Facts & features
Interior
Bedrooms & bathrooms
- Bedrooms: 4
- Bathrooms: 3
- Full bathrooms: 2
- 1/2 bathrooms: 1
- Main level bathrooms: 1
Rooms
- Room types: Living Room, Dining Room, Primary Bedroom, Bedroom 2, Bedroom 3, Kitchen, Family Room, Basement, Foyer, Bedroom 1, Other, Bonus Room, Primary Bathroom, Full Bath, Half Bath
Primary bedroom
- Level: Upper
- Area: 210 Square Feet
- Dimensions: 14 X 15
Bedroom 1
- Level: Upper
- Area: 210 Square Feet
- Dimensions: 14 X 15
Bedroom 2
- Level: Upper
- Area: 196 Square Feet
- Dimensions: 14 X 14
Bedroom 3
- Level: Upper
- Area: 168 Square Feet
- Dimensions: 14 X 12
Primary bathroom
- Level: Upper
- Area: 40 Square Feet
- Dimensions: 8 X 5
Basement
- Features: Basement - Unfinished
- Level: Lower
- Area: 493 Square Feet
- Dimensions: 17 X 29
Basement
- Features: Basement - Unfinished
- Level: Lower
- Area: 754 Square Feet
- Dimensions: 26 X 29
Bonus room
- Level: Main
- Area: 126 Square Feet
- Dimensions: 14 X 9
Dining room
- Level: Main
- Area: 210 Square Feet
- Dimensions: 14 X 15
Family room
- Level: Main
- Area: 260 Square Feet
- Dimensions: 13 X 20
Foyer
- Level: Main
- Area: 30 Square Feet
- Dimensions: 6 X 5
Other
- Level: Upper
- Area: 35 Square Feet
- Dimensions: 7 X 5
Half bath
- Level: Main
- Area: 16 Square Feet
- Dimensions: 4 X 4
Kitchen
- Level: Main
- Area: 210 Square Feet
- Dimensions: 14 X 15
Living room
- Level: Main
- Area: 286 Square Feet
- Dimensions: 13 X 22
Other
- Level: Main
- Area: 525 Square Feet
- Dimensions: 25 X 21
Other
- Level: Main
- Area: 216 Square Feet
- Dimensions: 24 X 9
Other
- Level: Upper
- Area: 24 Square Feet
- Dimensions: 6 X 4
Other
- Level: Upper
- Area: 10 Square Feet
- Dimensions: 5 X 2
Other
- Level: Upper
- Area: 8 Square Feet
- Dimensions: 4 X 2
Other
- Level: Upper
- Area: 8 Square Feet
- Dimensions: 4 X 2
Heating
- Baseboard, Natural Gas
Cooling
- Window Unit(s), Electric
Appliances
- Included: Refrigerator, Cooktop, Washer, Dryer, Gas Water Heater
Features
- Basement: Full,Unfinished
- Number of fireplaces: 1
- Fireplace features: Brick
Interior area
- Total structure area: 2,567
- Total interior livable area: 2,567 sqft
- Finished area above ground: 2,567
Property
Parking
- Total spaces: 2
- Parking features: Garage Faces Front, Attached
- Attached garage spaces: 2
Accessibility
- Accessibility features: None
Features
- Levels: Two
- Stories: 2
- Pool features: None
Lot
- Size: 0.34 Acres
Details
- Additional structures: Above Grade
- Parcel number: 070300400190
- Zoning: R-2
- Special conditions: Standard
Construction
Type & style
- Home type: SingleFamily
- Architectural style: Colonial
- Property subtype: Single Family Residence
Materials
- Frame
- Foundation: Block
Condition
- New construction: No
- Year built: 1960
Utilities & green energy
- Sewer: Public Sewer
- Water: Public
Community & HOA
Community
- Subdivision: University Park
HOA
- Has HOA: No
Location
- Region: Lawrence Township
- Municipality: LAWRENCE TWP
Financial & listing details
- Price per square foot: $253/sqft
- Tax assessed value: $326,400
- Annual tax amount: $10,330
- Date on market: 11/2/2026
- Listing agreement: Exclusive Right To Sell
- Ownership: Fee Simple
Estimated market value
$621,000
$578,000 - $671,000
$4,670/mo
Price history
| Date | Event | Price |
|---|---|---|
| 9/11/2023 | Sold | $510,000+2%$199/sqft |
Source:  Bright MLS #NJME2032280 Report a problem | ||
| 7/24/2023 | Pending sale | $499,900$195/sqft |
Source:  Weichert Pro #NJME2032280 Report a problem | ||
| 7/24/2023 | Contingent | $499,900$195/sqft |
Source: Bright MLS #NJME2032280 Report a problem | ||
| 7/15/2023 | Listed for sale | $499,900$195/sqft |
Source: Bright MLS #NJME2032280 Report a problem | ||
Public tax history
| Year | Property taxes | Tax assessment |
|---|---|---|
| 2026 | $10,331 +2.2% | $326,400 |
| 2025 | $10,112 | $326,400 |
| 2024 | $10,112 +6.7% | $326,400 |
| 2023 | $9,480 +1.3% | $326,400 |
| 2022 | $9,356 +1.5% | $326,400 |
| 2021 | $9,222 +1.3% | $326,400 |
| 2020 | $9,101 +2.4% | $326,400 |
| 2019 | $8,889 +0.5% | $326,400 |
| 2018 | $8,847 +1.5% | $326,400 |
| 2017 | $8,713 +2.9% | $326,400 |
| 2016 | $8,465 +2% | $326,400 |
| 2015 | $8,302 -11.5% | $326,400 |
| 2014 | $9,385 +4.3% | $326,400 +58.4% |
| 2013 | $8,997 +4.7% | $206,000 |
| 2012 | $8,592 +1.2% | $206,000 |
| 2011 | $8,493 +4.4% | $206,000 |
| 2010 | $8,132 | $206,000 |
| 2009 | -- | $206,000 |
| 2008 | $7,578 +4.3% | $206,000 |
| 2007 | $7,269 | $206,000 |
| 2006 | -- | $206,000 |
| 2005 | -- | $206,000 |
| 2004 | $5,909 | $206,000 |
| 2003 | -- | $206,000 |
| 2002 | -- | $206,000 |
| 2001 | -- | $206,000 |
Find assessor info on the county website
Monthly payment
Est. payment
Payment breakdown
Explore the cost of this home by adjusting the details. Changes won't be saved.Climate risks
Neighborhood: 08648
Nearby schools
Schools provided by the listing agent
- District: Lawrence Township Public Schools
Source: Bright MLS. This data may not be complete. We recommend contacting the local school district to confirm school assignments for this home.
- $678,600-- bd-- ba2.6k sqft14 Burning Tree Ln, Lawrence Township, NJ 08648Off Market
- $506,300-- bd-- ba1.6k sqft10 Burning Tree Ln, Lawrence Township, NJ 08648Off Market
- $599,700-- bd-- ba1.9k sqft16 Burning Tree Ln, Lawrence Township, NJ 08648Off Market
- $636,800-- bd-- ba2.6k sqft8 Burning Tree Ln, Lawrence Township, NJ 08648Off Market
Similar homes
- $720,0004 bd4 ba2.6k sqft28 Pine Knoll Dr, Lawrence Township, NJ 08648For Sale
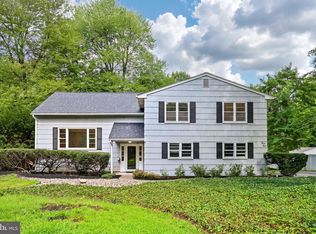
 MLS ID #NJME2083104, Yael L Zakut, Compass New Jersey, LLC - Princeton. Bright MLS
- $699,9004 bd3 ba2.2k sqft17 Clementon Way, Lawrence Township, NJ 08648For Sale
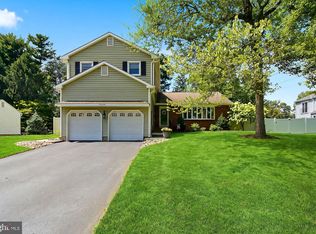 MLS ID #NJME2082426, Suzanne Garfield, Weichert Realtors - Princeton. Bright MLS
- $714,9005 bd3 ba2.1k sqft14 Empress Ln, Lawrence Township, NJ 08648For Sale
 MLS ID #NJME2082108, Kristi Zoldi, Home Journey Realty. Bright MLS
- $569,3274 bd2 ba1.9k sqft79 Harmony Ave, Lawrence Township, NJ 08648For Sale
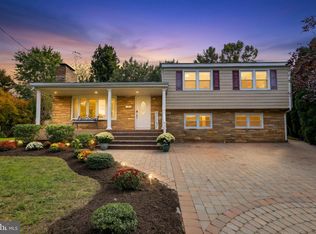 MLS ID #NJME2084356, Sharif Hatab, EXP Realty, LLC. Bright MLS
- $729,9004 bd3 ba2k sqft1071 Hughes Dr, Hamilton, NJ 08690For SaleMLS ID #NJME2084464, Stefanie Prettyman, Compass New Jersey, LLC - Fair Haven. Bright MLS
- $639,0003 bd2 ba2.5k sqft571 Valley Vw, Langhorne, PA 19047For SaleMLS ID #PABU2132860, Mary Ann O'Keeffe, Keller Williams Real Estate. Bright MLS
- $649,9004 bd3 ba3.1k sqft144 Tulip Rd, Holland, PA 18966For SaleMLS ID #PABU2133502, Brian Majeska, Redfin Corporation. Bright MLS
- $650,0004 bd3 ba2.6k sqft35 Woodmere Rd, North Brunswick, NJ 08902For Sale
 MLS ID #2706578R, HERNAN J. CASTRO. All Jersey MLS
- $739,0005 bd4 ba2.3k sqft2 Beechcroft Dr, East Windsor, NJ 08520For SaleMLS ID #NJME2084774, Lisa Candella-Hulbert, BHHS Fox & Roach - Princeton. Bright MLS
- $700,0004 bd3 ba2.7k sqft407 Reading St, Pennington, NJ 08534For SaleMLS ID #NJME2078760, Kathryn Baxter, Callaway Henderson Sotheby's Int'l-Princeton. Bright MLS
- $689,0003 bd3 ba2.5k sqft354 Old York Rd, Hamilton, NJ 08620For SaleMLS ID #NJME2084742, Jeanette Larkin, Keller Williams Premier. Bright MLS
- $739,5004 bd4 ba2.4k sqft4273 Quakerbridge Rd, Princeton, NJ 08540For SaleMLS ID #NJME2079656, Anna Shulkina, RE/MAX Select - Princeton. Bright MLS
- $499,0003 bd3 ba1.6k sqft6 Fisher Pl, Hamilton, NJ 08620For SaleMLS ID #NJME2085618, Ronnie Glomb, Your Town Realty. Bright MLS
- $625,0004 bd3 ba2.3k sqft424 Long Ave, Langhorne, PA 19047For SaleMLS ID #PABU2132406, Robert Larente, RE/MAX Centre Realtors. Bright MLS
- $695,0004 bd3 ba1.9k sqft7 Andover Pl, Newtown, PA 18940For SaleMLS ID #PABU2133966, Nancy Schafer, Coldwell Banker Hearthside. Bright MLS
- $719,5003 bd3 ba1.6k sqft144 Richardson Rd, Robbinsville, NJ 08691For SaleMLS ID #NJME2085290, Dewey Nami, Smires & Associates. Bright MLS
- $660,0004 bd2 ba2.2k sqft409 Ridge Rd, Dayton, NJ 08810For SaleMLS ID #2702656R, MARY K. SHEERAN. All Jersey MLS
- $659,9003 bd2 ba1.6k sqft35 Blue Ridge Rd, Titusville, NJ 08560For SaleMLS ID #NJME2082910, Nicole Hunter, Keller Williams Real Estate - Newtown. Bright MLS
- $589,9003 bd3 ba2.4k sqft90 Sutphin Pnes, Yardley, PA 19067For SaleMLS ID #PABU2134500, Beth Scarpello, BHHS Fox & Roach-Doylestown. Bright MLS
