This proudly kept historic home is just steps from the cafes, shops and schools that make Pennington Borough such a beloved place to live. Freshly painted trim, new shutters and new HardiPlank siding ensure the exterior will look crisp for years to come, while up-to-date systems and smart renovations prioritize comfort and a brick driveway with EV charger adds practicality. And beyond the gated backyard’s flowering beds and mature magnolias, an unexpected bonus awaits - a private studio with lofty ceilings, exposed beams, wide-plank floors and broad picture windows. With a Murphy bed, A/C and full bath, it can easily serve as guest quarters, as well as a gym, office, artist’s retreat or gamer’s getaway. The main house is brimming with historic character by way of stained glass, exposed beams and decorative fireplaces. The enlarged eat-in kitchen features pro-style appliances and a generous butcher-block island, while nicely proportioned living and dining rooms offer plenty of space to gather. Upstairs, the main suite has been cleverly reconfigured to include luxuries rarely found in a home of this vintage - an en suite bath with double sinks and marble flooring, plus twin closets and a roomy built-in. Two additional bedrooms, one with a darling sleeping alcove, share a convenient half bath and a spacious hall bath finished with colorful handmade tile. Cedar hall closets and the spotless basement provide even more storage, especially since the laundry has been relocated to main level. A true stand-out, both in unexpected space and authentic detail, among a row of incredibly charming period homes!
For sale
$950,000
16 W Delaware Ave, Pennington, NJ 08534
4beds
2,658sqft
Single Family Residence
Built in 1854
5,249 Square Feet Lot
$942,900 Zestimate®
$357/sqft
$-- HOA
What's special
Decorative fireplacesNew shuttersNew hardiplank sidingSpotless basementEnlarged eat-in kitchenGenerous butcher-block islandWide-plank floors
- 33 days
- 945
- 52
Zillow last checked:
Listing updated:
Listed by:
Barbara Blackwell 609-915-5000,
Callaway Henderson Sotheby's Int'l-Princeton
Source: Bright MLS,MLS#: NJME2082362
Facts & features
Interior
Bedrooms & bathrooms
- Bedrooms: 4
- Bathrooms: 5
- Full bathrooms: 3
- 1/2 bathrooms: 2
- Main level bathrooms: 2
- Main level bedrooms: 1
Rooms
- Room types: Living Room, Dining Room, Primary Bedroom, Bedroom 2, Bedroom 3, Bedroom 4, Kitchen, Family Room, Foyer, Workshop, Primary Bathroom, Full Bath, Half Bath
Primary bedroom
- Level: Unspecified
Primary bedroom
- Features: Fireplace - Other, Flooring - Carpet, Built-in Features, Ceiling Fan(s)
- Level: Upper
- Area: 19725 Square Feet
- Dimensions: 15 X 1315
Bedroom 2
- Features: Flooring - Carpet
- Level: Upper
- Area: 187 Square Feet
- Dimensions: 17 X 11
Bedroom 3
- Features: Built-in Features, Flooring - Carpet
- Level: Upper
- Area: 135 Square Feet
- Dimensions: 15 X 9
Bedroom 4
- Features: Cathedral/Vaulted Ceiling, Built-in Features, Ceiling Fan(s), Flooring - Wood
- Level: Main
- Area: 272 Square Feet
- Dimensions: 16 X 17
Primary bathroom
- Features: Granite Counters, Double Sink, Flooring - Marble, Bathroom - Walk-In Shower
- Level: Upper
- Area: 70 Square Feet
- Dimensions: 10 X 7
Dining room
- Features: Formal Dining Room, Built-in Features, Track Lighting, Flooring - Wood, Fireplace - Other
- Level: Main
- Area: 330 Square Feet
- Dimensions: 22 X 15
Family room
- Features: Flooring - Engineered Wood
- Level: Main
- Area: 264 Square Feet
- Dimensions: 24 X 11
Foyer
- Features: Fireplace - Other, Flooring - Wood
- Level: Main
- Area: 225 Square Feet
- Dimensions: 15 X 15
Other
- Features: Flooring - Ceramic Tile, Bathroom - Tub Shower
- Level: Upper
- Area: 99 Square Feet
- Dimensions: 11 X 9
Other
- Features: Bathroom - Stall Shower
- Level: Main
- Area: 88 Square Feet
- Dimensions: 11 X 8
Half bath
- Level: Upper
Half bath
- Level: Main
- Area: 18 Square Feet
- Dimensions: 6 X 3
Kitchen
- Features: Kitchen - Gas Cooking, Kitchen Island, Flooring - Engineered Wood, Recessed Lighting
- Level: Main
- Area: 180 Square Feet
- Dimensions: 15 X 12
Living room
- Features: Fireplace - Other, Flooring - Wood, Built-in Features
- Level: Main
- Area: 352 Square Feet
- Dimensions: 16 X 22
Workshop
- Features: Built-in Features
- Level: Main
- Area: 99 Square Feet
- Dimensions: 11 X 9
Heating
- Forced Air, Natural Gas
Cooling
- Central Air, Zoned, Electric
Appliances
- Included: Built-In Range, Dishwasher, Microwave, Dryer, Refrigerator, Stainless Steel Appliance(s), Washer, Washer/Dryer Stacked, Water Heater, Gas Water Heater
- Laundry: Main Level
Features
- Dining Area, Bathroom - Walk-In Shower, Bathroom - Tub Shower, Built-in Features, Cedar Closet(s), Ceiling Fan(s), Entry Level Bedroom, Family Room Off Kitchen, Floor Plan - Traditional, Formal/Separate Dining Room, Kitchen - Gourmet, Kitchen Island, Primary Bath(s), Recessed Lighting, Sauna, Sound System, Studio, Upgraded Countertops
- Flooring: Wood, Tile/Brick, Carpet, Engineered Wood
- Basement: Partial,Unfinished,Water Proofing System
- Number of fireplaces: 3
- Fireplace features: Decorative, Gas/Propane, Wood Burning
Interior area
- Total structure area: 2,658
- Total interior livable area: 2,658 sqft
- Finished area above ground: 2,658
- Finished area below ground: 0
Video & virtual tour
Property
Parking
- Total spaces: 2
- Parking features: Driveway
- Uncovered spaces: 2
Accessibility
- Accessibility features: None
Features
- Levels: Two
- Stories: 2
- Patio & porch: Patio, Porch
- Exterior features: Sidewalks, Street Lights
- Pool features: None
- Fencing: Wood,Wrought Iron
Lot
- Size: 5,249 Square Feet
- Dimensions: 35.00 x 150.00
- Features: Level
Details
- Additional structures: Above Grade, Below Grade, Outbuilding
- Parcel number: 080050300011
- Zoning: O-R
- Special conditions: Standard
Construction
Type & style
- Home type: SingleFamily
- Architectural style: Colonial
- Property subtype: Single Family Residence
Materials
- Wood Siding, HardiPlank Type, Blown-In Insulation
- Foundation: Stone
- Roof: Shingle
Condition
- Good
- New construction: No
- Year built: 1854
- Major remodel year: 2016
Utilities & green energy
- Electric: 200+ Amp Service
- Sewer: Public Sewer
- Water: Public
- Utilities for property: Cable Connected, Natural Gas Available, Electricity Available, Sewer Available, Water Available, Cable
Community & HOA
Community
- Subdivision: None Available
HOA
- Has HOA: No
Location
- Region: Pennington
- Municipality: PENNINGTON BORO
Financial & listing details
- Price per square foot: $357/sqft
- Tax assessed value: $497,800
- Annual tax amount: $16,715
- Date on market: 9/8/2026
- Listing agreement: Exclusive Right To Sell
- Ownership: Fee Simple
Estimated market value
$942,900
$896,000 - $990,000
$4,905/mo
Price history
| Date | Event | Price |
|---|---|---|
| 9/8/2026 | Listed for sale | $950,000+80.7%$357/sqft |
Source:  Bright MLS #NJME2082362 Report a problem Bright MLS #NJME2082362 Report a problem | ||
| 4/22/2016 | Sold | $525,700-4.3%$198/sqft |
Source: Public Record Report a problem | ||
| 3/8/2016 | Pending sale | $549,500$207/sqft |
Source: Coldwell Banker Residential Brokerage - Princeton Office #6736757 Report a problem | ||
| 2/24/2016 | Listed for sale | $549,500+3.7%$207/sqft |
Source: Coldwell Banker Residential Brokerage - Princeton Office #6736757 Report a problem | ||
| 12/7/2015 | Listing removed | $529,900$199/sqft |
Source: Coldwell Banker Residential Brokerage - Princeton Office #6549687 Report a problem | ||
| 10/3/2015 | Price change | $529,900-3.6%$199/sqft |
Source: Coldwell Banker Residential Brokerage - Princeton Office #6549687 Report a problem | ||
| 4/22/2015 | Listed for sale | $549,500+84.4%$207/sqft |
Source: Coldwell Banker Residential Brokerage - Princeton Office #6549687 Report a problem | ||
| 9/17/1999 | Sold | $298,000+336.3%$112/sqft |
Source: Public Record Report a problem | ||
| 7/10/1998 | Sold | $68,300-58.4%$26/sqft |
Source: Agent Provided Report a problem | ||
| 11/30/1984 | Sold | $164,000$62/sqft |
Source: Agent Provided Report a problem | ||
Public tax history
| Year | Property taxes | Tax assessment |
|---|---|---|
| 2026 | $16,716 +4.9% | $497,800 |
| 2025 | $15,935 | $497,800 |
| 2024 | $15,935 +12.9% | $497,800 |
| 2023 | $14,108 +0.6% | $497,800 |
| 2022 | $14,018 +0.9% | $497,800 |
| 2021 | $13,899 +1.9% | $497,800 |
| 2020 | $13,640 +2.3% | $497,800 |
| 2019 | $13,331 -0.5% | $497,800 |
| 2018 | $13,401 +8.6% | $497,800 |
| 2017 | $12,340 +1.4% | $497,800 +8.8% |
| 2016 | $12,166 +2.2% | $457,700 |
| 2015 | $11,909 +5.1% | $457,700 |
| 2014 | $11,329 +3% | $457,700 -0.1% |
| 2013 | $10,999 +2.6% | $458,100 |
| 2012 | $10,720 +1.9% | $458,100 |
| 2011 | $10,523 -0.5% | $458,100 |
| 2010 | $10,574 +3.7% | $458,100 -7.3% |
| 2009 | $10,198 +4.2% | $494,100 |
| 2008 | $9,783 +3.7% | $494,100 |
| 2007 | $9,437 | $494,100 +122.1% |
| 2006 | -- | $222,500 |
| 2005 | -- | $222,500 +4.8% |
| 2004 | $8,025 | $212,300 |
| 2003 | -- | $212,300 |
| 2002 | -- | $212,300 |
| 2001 | -- | $212,300 |
Find assessor info on the county website
Monthly payment
Est. payment
Payment breakdown
Explore the cost of this home by adjusting the details. Changes won't be saved.Climate risks
Neighborhood: 08534
Nearby schools
Schools provided by the listing agent
- Elementary: Toll Gate Grammar School
- Middle: Timberlane M.s.
- High: Central H.s.
- District: Hopewell Valley Regional Schools
Source: Bright MLS. This data may not be complete. We recommend contacting the local school district to confirm school assignments for this home.

Similar homes
- $1,195,0005 bd4 ba3.1k sqft22 Scudder Ct, Pennington, NJ 08534For Sale

 MLS ID #NJME2084496, Eugenia Schmidt, BHHS Fox & Roach - Princeton. Bright MLS
 - $899,0004 bd3 ba3.2k sqft42 Harbourton Woodsville Rd, Pennington, NJ 08534For Sale
 MLS ID #NJME2082286, Cary Simons, Kurfiss Sotheby's International Realty. Bright MLS
 - $849,9004 bd3 ba2.9k sqft39 Chicory Ln, Pennington, NJ 08534For Sale
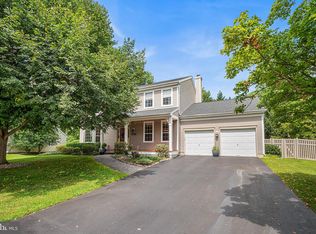 MLS ID #NJME2082694, Sita Philion, Redfin. Bright MLS
 - $975,0004 bd3 ba2.7k sqft5 Forrest Hill Rd, Titusville, NJ 08560For Sale
 MLS ID #NJME2084614, Betsy Silverman, Coldwell Banker Residential Brokerage-Princeton Jct. Bright MLS
 - $714,0004 bd2 ba1.6k sqft105 Laning Ave, Pennington, NJ 08534For SaleMLS ID #NJME2079808, Renee McDevitt, Redfin. Bright MLS
- $700,0004 bd3 ba2.7k sqft407 Reading St, Pennington, NJ 08534For SaleMLS ID #NJME2078760, Kathryn Baxter, Callaway Henderson Sotheby's Int'l-Princeton. Bright MLS
- $999,9993 bd4 ba2.7k sqft74 Woosamonsa Rd, Pennington, NJ 08534For Sale
 MLS ID #2702088R, ROBERT DEKANSKI. All Jersey MLS
 - $629,9003 bd2 ba1.9k sqft6 Morningside Dr, Pennington, NJ 08534For SaleMLS ID #NJME2081464, Maggie Bagell Amira, Coldwell Banker Residential Brokerage - Princeton. Bright MLS
- $1,050,0004 bd4 ba2.8k sqft212 Ingleside Ave, Pennington, NJ 08534New ConstructionMLS ID #NJME2069518, Ronnie Glomb, Your Town Realty. Bright MLS
- $979,9994 bd5 ba3.6k sqft34 Prospect Ave, Plainsboro, NJ 08536For SaleMLS ID #2770661M, ANTHONY J. GONZALEZ. All Jersey MLS
- $1,195,0003 bd3 ba2.5k sqft10 Woosamonsa Rd, Pennington, NJ 08534For SaleMLS ID #NJME2075570, Amy Butewicz, Keller Williams Real Estate - Princeton. Bright MLS
- $859,0007 bd5 ba3.3k sqft1556-1556A River Rd, Titusville, NJ 08560For SaleMLS ID #NJME2084416, Peter Sudal, EXP Realty, LLC. Bright MLS
- $925,0004 bd3 ba3.2k sqft3889 Robin Rd, Furlong, PA 18925For SaleMLS ID #PABU2132042, Stephanie Garomon, Addison Wolfe Real Estate. Bright MLS
- $950,0003 bd2 ba2.5k sqft63 Bedens Brook Rd, Skillman, NJ 08558For SaleMLS ID #NJSO2006084, Yael L Zakut, Compass New Jersey, LLC - Princeton. Bright MLS
- $899,9004 bd3 ba2.3k sqft18 Parker Rd, Plainsboro, NJ 08536For SaleMLS ID #2705464R, THOMAS HUTCHINSON. All Jersey MLS
- $795,0003 bd3 ba2.1k sqft20 Hart Ave, Hopewell, NJ 08525For SaleMLS ID #NJME2084348, Owen Toland, Callaway Henderson Sotheby's Int'l-Princeton. Bright MLS
- $999,0004 bd3 ba2.8k sqft10 Old Nursery Ln, Princeton, NJ 08540For SaleMLS ID #2703733R, PATRICIA FORD. All Jersey MLS
- $1,150,0004 bd3 ba3k sqft158 Carter Rd, Princeton, NJ 08540For SaleMLS ID #NJME2080288, Tim Crew, EXP Realty, LLC. Bright MLS
- $999,5004 bd3 ba2.6k sqft106 Spencer Rd, Washington Crossing, PA 18977For SaleMLS ID #PABU2117562, Jay Spaziano, Jay Spaziano Real Estate. Bright MLS
