Discover unparalleled craftsmanship in this stunning Meisenbacher Homes custom build, a rare find in today’s market. Located in the highly sought-after Pennington area of Hopewell Township, this brand-new, ground-up construction is a masterpiece of modern design and quality. Spanning 2.5 stories, this 4- bedroom, 3.5-bathroom single-family home features 9-foot ceilings on the first and second floors, and 8- foot ceilings on the third floor, creating a spacious and airy atmosphere. The home is meticulously constructed with top-tier materials, ensuring years of worry-free living. Key features include Marvin wood windows, James Hardie horizontal lap board siding, and a comprehensive insulation system with R6 exterior house wrap and R24 insulated walls, complemented by R39+ in the ceiling. These enhancements contribute to significantly lower heating and cooling costs. The home exudes elegance from the moment you step inside. Solid wood front and back entrance doors, along with 3-panel solid wood interior doors, set the tone for the quality found throughout. Custom interior trim, 3.5-inch door casings, 3.5-inch baseboards with shoe molding, and hardwood and tile flooring are consistent across all floors—no carpet in sight! The modern open floor plan seamlessly integrates the large family room, office/den, and dining area, providing a perfect balance of open space and defined living areas. The gourmet kitchen is a chef's dream, featuring a large island with granite countertops, custom cabinets, and high-end stainless steel appliances, including a Dacor 30-inch gas range, Bosch dishwasher, and LG French-door refrigerator. An insulated laundry room off the kitchen adds convenience and reduces noise. Upstairs, the master suite is a sanctuary with a luxurious all-tile shower, custom vanity with quartz countertops, Hans Grohe fixtures, a glass shower door, and a spacious walk-in closet. Additional bedrooms offer ample space and storage, with a second bedroom featuring a large walk-in closet. The third floor, accessible via a full staircase, provides a versatile space that can be finished to your liking or used for storage. With approximately 2,491 sq ft of living space on the first and second floors, plus an additional 1,314 sq ft in the basement for storage, this home offers plenty of room to live and grow. The attached 2-car garage with inside access and garage door openers, as well as a driveway with parking for up to 3 cars, completes this exceptional property. Experience the perfect blend of modern luxury and timeless craftsmanship in this Meisenbacher Homes custom-built residence.
New construction
$1,050,000
212 Ingleside Ave, Pennington, NJ 08534
4beds
2,878sqft
Single Family Residence
Built in 2025
1.6 Acres Lot
$1,038,400 Zestimate®
$365/sqft
$-- HOA
What's special
Bosch dishwasherLg french-door refrigeratorSpacious walk-in closetLuxurious all-tile showerCustom interior trimGourmet kitchenGlass shower door
- 336 days
- 404
- 25
Zillow last checked:
Listing updated:
Listed by:
Ronnie Glomb 855-600-2465,
Your Town Realty
Source: Bright MLS,MLS#: NJME2069518
Facts & features
Interior
Bedrooms & bathrooms
- Bedrooms: 4
- Bathrooms: 4
- Full bathrooms: 3
- 1/2 bathrooms: 1
- Main level bathrooms: 2
- Main level bedrooms: 1
Rooms
- Room types: Living Room, Dining Room, Primary Bedroom, Kitchen, Bedroom 1, Bathroom 1
Primary bedroom
- Level: Upper
Bedroom 1
- Level: Main
Bathroom 1
- Level: Main
Dining room
- Level: Main
Kitchen
- Level: Main
Living room
- Level: Main
Heating
- Forced Air, Programmable Thermostat, Natural Gas
Cooling
- Central Air, Electric
Appliances
- Included: Dishwasher, Microwave, Oven/Range - Gas, Central Vacuum, Energy Efficient Appliances, Range Hood, Stainless Steel Appliance(s), Water Heater
- Laundry: Main Level, Hookup
Features
- Air Filter System, Central Vacuum, Combination Dining/Living, Crown Molding, Entry Level Bedroom, Open Floorplan, Eat-in Kitchen, Recessed Lighting
- Flooring: Hardwood, Tile/Brick
- Doors: Sliding Glass
- Windows: Double Pane Windows, Energy Efficient, ENERGY STAR Qualified Windows, Screens
- Basement: Full
- Number of fireplaces: 1
- Fireplace features: Wood Burning
Interior area
- Total structure area: 4,720
- Total interior livable area: 2,878 sqft
- Finished area above ground: 2,878
- Finished area below ground: 0
Video & virtual tour
Property
Parking
- Total spaces: 2
- Parking features: Built In, Inside Entrance, Attached, Driveway
- Attached garage spaces: 2
- Has uncovered spaces: Yes
Accessibility
- Accessibility features: None
Features
- Levels: Two and One Half
- Stories: 2.5
- Pool features: None
Lot
- Size: 1.6 Acres
Details
- Additional structures: Above Grade, Below Grade
- Parcel number: 060006500037
- Zoning: R100
- Special conditions: Standard
Construction
Type & style
- Home type: SingleFamily
- Architectural style: Colonial
- Property subtype: Single Family Residence
Materials
- HardiPlank Type
- Foundation: Permanent
- Roof: Asphalt
Condition
- Excellent
- New construction: Yes
- Year built: 2025
Utilities & green energy
- Electric: 200+ Amp Service
- Sewer: Septic = # of BR
- Water: Well
- Utilities for property: Cable Available, Electricity Available
Community & HOA
Community
- Subdivision: None Available
HOA
- Has HOA: No
Location
- Region: Pennington
- Municipality: HOPEWELL TWP
Financial & listing details
- Price per square foot: $365/sqft
- Tax assessed value: $116,000
- Annual tax amount: $3,770
- Date on market: 11/12/2025
- Listing agreement: Exclusive Right To Sell
- Listing terms: Cash,Conventional,FHA
- Ownership: Fee Simple
Estimated market value
$1,038,400
$986,000 - $1.09M
$4,666/mo
Price history
| Date | Event | Price |
|---|---|---|
| 9/10/2026 | Listed for sale | $1,050,000-4.5%$365/sqft |
Source:  Bright MLS #NJME2069518 Report a problem Bright MLS #NJME2069518 Report a problem | ||
| 11/12/2025 | Listed for sale | $1,100,000+28.4%$382/sqft |
Source: Bright MLS #NJME2069518 Report a problem | ||
| 10/9/2025 | Listing removed | $857,000$298/sqft |
Source: Bright MLS #NJME2047378 Report a problem | ||
| 12/3/2024 | Listed for sale | $857,000+585.6%$298/sqft |
Source: Bright MLS #NJME2047378 Report a problem | ||
| 3/14/2023 | Sold | $125,000$43/sqft |
Source: Public Record Report a problem | ||
Public tax history
| Year | Property taxes | Tax assessment |
|---|---|---|
| 2026 | $3,771 +6.9% | $116,000 |
| 2025 | $3,528 | $116,000 |
| 2024 | $3,528 -9.3% | $116,000 |
| 2023 | $3,887 +9.6% | $116,000 |
| 2022 | $3,548 +2.5% | $116,000 |
| 2021 | $3,463 +2.5% | $116,000 |
| 2020 | $3,378 +1.9% | $116,000 |
| 2019 | $3,315 +2.8% | $116,000 |
| 2018 | $3,225 +2.5% | $116,000 |
| 2017 | $3,147 +2.2% | $116,000 |
| 2016 | $3,080 +2% | $116,000 |
| 2015 | $3,019 | $116,000 |
Find assessor info on the county website
Monthly payment
Est. payment
Payment breakdown
Explore the cost of this home by adjusting the details. Changes won't be saved.Climate risks
Neighborhood: 08534
Nearby schools
Schools provided by the listing agent
- District: Hopewell Valley Regional Schools
Source: Bright MLS. This data may not be complete. We recommend contacting the local school district to confirm school assignments for this home.
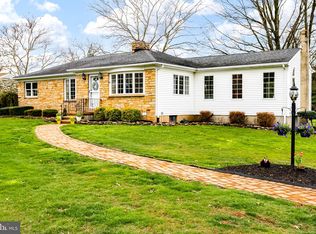
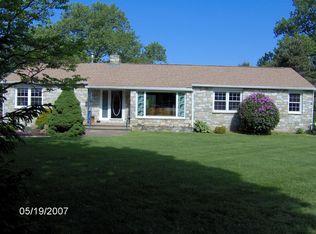
Similar homes
- $879,0004 bd3 ba2.5k sqft34 Woosamonsa Rd, Pennington, NJ 08534For Sale
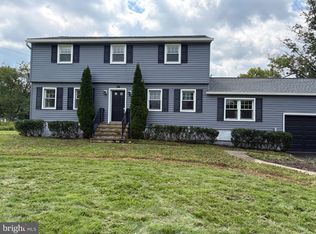
 MLS ID #NJME2081684, Patti Chapnick, RE/MAX at the Sea. Bright MLS
 - $1,195,0003 bd3 ba2.5k sqft10 Woosamonsa Rd, Pennington, NJ 08534For Sale
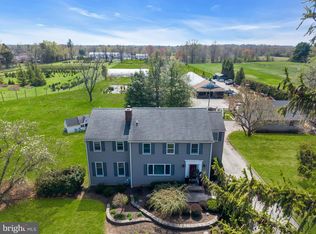 MLS ID #NJME2075570, Amy Butewicz, Keller Williams Real Estate - Princeton. Bright MLS
 - $999,9993 bd4 ba2.7k sqft74 Woosamonsa Rd, Pennington, NJ 08534For Sale

 MLS ID #2702088R, ROBERT DEKANSKI. All Jersey MLS
 - $679,0004 bd3 ba2.5k sqft102 Route 31 S, Pennington, NJ 08534For Sale
 MLS ID #NJME2083298, Austin Cennimo, Keller Williams Realty - Moorestown. Bright MLS
 - $629,9004 bd3 ba2.2k sqft1633 Reed Rd, Pennington, NJ 08534For SaleMLS ID #NJME2082226, Jarrett Carr, Homestarr Realty. Bright MLS
- $639,0004 bd2 ba1.9k sqft20 Route 31 S, Pennington, NJ 08534For SaleMLS ID #NJME2084210, Alexander Berila, Tesla Realty Group LLC. Bright MLS
- $999,5004 bd3 ba2.6k sqft106 Spencer Rd, Washington Crossing, PA 18977For SaleMLS ID #PABU2117562, Jay Spaziano, Jay Spaziano Real Estate. Bright MLS
- $949,9004 bd4 ba3.2k sqft64 Canal Run W, Washington Crossing, PA 18977For SaleMLS ID #PABU2130954, Dan O'Connell, EXP Realty, LLC. Bright MLS
- $1,095,0006 bd4 ba4.1k sqft3 Honey Brook Dr, Princeton, NJ 08540For SaleMLS ID #NJME2083886, Mary Saba, Queenston Realty, LLC. Bright MLS
- $629,9003 bd2 ba1.9k sqft6 Morningside Dr, Pennington, NJ 08534For SaleMLS ID #NJME2081464, Maggie Bagell Amira, Coldwell Banker Residential Brokerage - Princeton. Bright MLS
- $929,0004 bd3 ba2.7k sqft31 Montgomery Ave, Rocky Hill, NJ 08553For SaleMLS ID #NJSO2006114, Pierre Eade, Homestarr Realty. Bright MLS
- $979,9994 bd5 ba3.6k sqft34 Prospect Ave, Plainsboro, NJ 08536For SaleMLS ID #2770661M, ANTHONY J. GONZALEZ. All Jersey MLS
- $899,0004 bd4 ba2k sqft2489 Main St, Lawrence Township, NJ 08648For SaleMLS ID #NJME2074480, Susan Cook, Callaway Henderson Sotheby's Int'l-Princeton. Bright MLS
- $1,148,0005 bd4 ba3.5k sqft25 Andrew Dr, Lawrence Township, NJ 08648For SaleMLS ID #NJME2077840, Donna Murray, BHHS Fox & Roach - Princeton. Bright MLS
- $698,9005 bd4 ba3.1k sqft12 Twining Ln, Ewing, NJ 08628For SaleMLS ID #NJME2084310, Lynda Schreiber, Corcoran Sawyer Smith - Pennington. Bright MLS
- $824,9005 bd3 ba2.4k sqft50 Manor Ln, Yardley, PA 19067For SaleMLS ID #PABU2125386, Anthony Barrett, Keller Williams Real Estate-Langhorne. Bright MLS
- $1,050,0005 bd3 ba2.6k sqft12 Wendover Rd, East Windsor, NJ 08520For SaleMLS ID #NJME2079826, Frank Ferrara, Metro Homes Real Estate Group LLC. Bright MLS
- $799,0004 bd3 ba2.3k sqft307 Washington Crossing Pennington Rd, Titusville, NJ 08560New ConstructionMLS ID #NJME2081728, Lukasz Boczniewicz, Keller Williams Real Estate-Langhorne. Bright MLS
- $924,9004 bd5 ba3k sqft5921 Durham Rd, Pipersville, PA 18947For SaleMLS ID #PABU2130598, Melanie Henderson, Innovate Real Estate. Bright MLS
