Skip main navigation
Off market
  • $615,400

    216 Ingleside Ave, Pennington, NJ 08534

    3beds
    1baths
    2,012sqft
    SingleFamily
    Built in 1953
    1.33 Acres Lot
    $615,400 Zestimate®
    $306/sqft
    $3,229 Estimated rent

    Home value

    $615,400

    $548,000 - $677,000

    $3,229/mo

    Zestimate® history
    Loading
    Loading...

    Owner options

    List your home for rent

    $3,229/mo

    Rent Zestimate®

    Find your next renter with Zillow Rental Manager. Plus, with online applications, you can quickly screen prospective tenants – for free.

    Learn more

    $3,229/mo

    Rent Zestimate®

    Refinance and save

    $4,327/mo

    Est. payment

    Refinancing to a lower rate could help reduce your monthly payments and save thousands over the life of the loan.

    See today's rates

    $4,327/mo

    Est. payment

    Explore your selling options

    Work with a Zillow partner agent

    Leverage their expertise and Zillow's premium Showcase listings to get your home seen by more buyers.

    Get started

    List with your own agent

    Get your home in front of millions of buyers by listing it on Zillow.

    Learn how to do it

    Sell it yourself

    Take full control of how buyers see your home on Zillow by listing For Sale by Owner (FSBO).

    List your home

    What's special

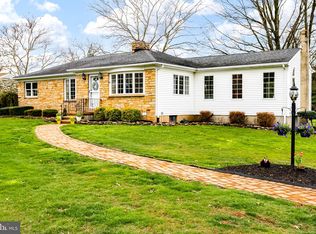
    Outstanding custom ranch in beautiful condition and in a kid-friendly neighborhood in Pennington. On a 1.33 acre lot, manicured blueberry bushes, raspberry, grapes, blackberry, gooseberry and apple. There are many specimen trees, and a front yard low maintenance perennial garden. Pennington address with the excellent Hopewell Valley school system. Upgraded electric with 200 amp service. Very large living room with wall sconces and an energy-efficient wood stove inserted into the stone fireplace (which is the same stone the house's exterior is made of). Besides the living room wood stove (which can also heat the whole home) there is an energy-efficient natural gas boiler which supplies baseboard heat, and has 2 zones, each with a clock thermostat. Summer comfort is provided by a 3-ton central air conditioner. Ceiling fans thru-out. The attic floor has been overlaid with extra fiberglass insulation. REAL red oak hardwood floors everywhere, except the bathrooms (heavy ceramic tile) and kitchen (brick-pattern vinyl). Rectangular family room with arched doorways. Large master bedroom with half-bath, 2nd and 3rd bedrooms have large (wall size), custom built solid oak armoires, recently re-finished. PLENTY of closets located throughout the house. Real maple kitchen cabinets, recently refinished, stainless appliances and designer Corian style counters. All appliances are gas (heat, stovetop, water heater). Thermador wall oven is electric. Newer storm doors, and almost all windows have been replaced with energy-efficient tilt-in windows, appointed with designer bottom up/ top down blinds. The house has an atypically large amount of glass for its period. Whole house basement woodstove can be used as supplemental whole-house heat, or just to heat the basement. Full basement with ample overhead florescent light fixtures, was used as a furniture shop. Brand new washer, Maytag natural gas dryer, dehumidifier, a ref./freezer in both the basement and kitchen.

    This property is off market, which means it's not currently listed for sale or rent on Zillow. This may be different from what's available on other websites or public sources.

    Facts & features

    Interior

    Bedrooms & bathrooms
    • Bedrooms: 3
    • Bathrooms: 1.5
    Heating
    • Baseboard, Stove, Gas, Wood / Pellet
    Cooling
    • Central
    Appliances
    • Included: Dishwasher, Dryer, Freezer, Range / Oven, Refrigerator, Washer
    Features
    • Flooring: Hardwood
    • Basement: Unfinished
    • Has fireplace: Yes
    Interior area
    • Total interior livable area: 2,012 sqft

    Property

    Parking
    • Total spaces: 2
    • Parking features: Garage - Detached
    Features
    • Exterior features: Stone, Metal
    Lot
    • Size: 1.33 Acres
    Details
    • Parcel number: 0600065000000035

    Construction

    Type & style
    • Home type: SingleFamily
    Materials
    • Roof: Asphalt
    Condition
    • Year built: 1953

    Community & neighborhood

    Location
    • Region: Pennington

    Price history

    DateEventPrice
    3/24/2021Listing removed--
    Source: Owner Report a problem
    1/23/2008Sold$377,000-7.1%$187/sqft
    Source: Public Record Report a problem
    7/9/2007Price change$405,900-2.2%$202/sqft
    Source: Owner Report a problem
    6/20/2007Price change$415,000-3%$206/sqft
    Source: Owner Report a problem
    5/23/2007Listed for sale$428,000$213/sqft
    Source: Owner Report a problem

    Public tax history

    YearProperty taxesTax assessment
    2025$11,240 $369,600
    2024$11,240 -0.6%$369,600
    2023$11,306 $369,600
    2022$11,306 +2.5%$369,600
    2021$11,033 +2.5%$369,600
    2020$10,763 +1.9%$369,600
    2019$10,563 +2.8%$369,600
    2018$10,275 +2.5%$369,600
    2017$10,027 +2.2%$369,600
    2016$9,813 +2.1%$369,600
    2015$9,610 +3.3%$369,600
    2014$9,299 +3.8%$369,600
    2013$8,963 +6.9%$369,600
    2012$8,386 +5.1%$369,600
    2011$7,976 +0.2%$369,600
    2010$7,962 -5.3%$369,600 -4.4%
    2009$8,407 +4.8%$386,700 -8.2%
    2008$8,024 -0.5%$421,200
    2007$8,062 $421,200 +90.2%
    2006-- $221,400
    2005-- $221,400
    2004$6,731 $221,400
    2003-- $221,400
    2002-- $221,400
    2001-- $221,400

    Find assessor info on the county website

    Neighborhood: 08534

    Nearby schools

    GreatSchools rating
    Schools provided by the listing agent
    • Elementary: Toll Gate, Bear Tavern, Stony Brook
    • Middle: Timberlane Middle School
    • High: Hopewell Valley Central
    • District: Hopewell Valley Regional

    Source: The MLS. This data may not be complete. We recommend contacting the local school district to confirm school assignments for this home.

    Get a cash offer in 3 minutes
    Find out how much your home could sell for in as little as 3 minutes with a no-obligation cash offer.
    Estimated market value
    $615,400
    Get a cash offer in 3 minutes
    Find out how much your home could sell for in as little as 3 minutes with a no-obligation cash offer.
    Estimated market value
    $615,400